OPEN HOUSE: Sun., Aug. 30 from 2-4 pm. Imagine driving into a winding driveway and coming home to this warm and inviting 3-bedroom, 2-full bathroom ranch, tucked into a stunning private country setting. From the moment you step inside this well-maintained home, you'll notice the natural light pouring in, beautiful granite countertops, heated floors in the bathroom and a sunroom you will want to curl up in with your favorite book, a steaming cup of coffee, or simply relax and watch the deer and other wildlife. To top it off, the 39' x 34' heated and cooled pole barn is only 7 years old and features 2 large overhead doors, a cement floor and an attached 40' x 16' lean-to. Don't miss the chance to see this great property!
Active
$599,000
4240 Snow Rd, Bridgman, MI 49106
3beds
2,718sqft
Single Family Residence
Built in 1994
2.5 Acres Lot
$576,600 Zestimate®
$220/sqft
$-- HOA
What's special
Stunning private country settingWinding drivewayCement floorBeautiful granite countertopsNatural light pouring in
- 22 days
- 1,012
- 34
Zillow last checked:
Listing updated:
Listed by:
Wendy Morauske 269-369-3699,
Coldwell Banker Anchor R.E. 269-983-0011
Source: MichRIC,MLS#: 26043343
Facts & features
Interior
Bedrooms & bathrooms
- Bedrooms: 3
- Bathrooms: 2
- Full bathrooms: 2
- Main level bedrooms: 3
Primary bedroom
- Level: Main
- Area: 227.5
- Dimensions: 17.50 x 13.00
Bedroom 2
- Level: Main
- Area: 187.5
- Dimensions: 15.00 x 12.50
Bedroom 3
- Level: Main
- Area: 208
- Dimensions: 16.00 x 13.00
Bonus room
- Level: Main
- Area: 360
- Dimensions: 24.00 x 15.00
Dining room
- Level: Main
- Area: 195.5
- Dimensions: 17.00 x 11.50
Kitchen
- Level: Main
- Area: 170
- Dimensions: 17.00 x 10.00
Laundry
- Level: Main
- Area: 93.5
- Dimensions: 11.00 x 8.50
Living room
- Level: Main
- Area: 312
- Dimensions: 24.00 x 13.00
Recreation
- Level: Basement
- Area: 355.25
- Dimensions: 24.50 x 14.50
Heating
- Forced Air, Wall Furnace
Cooling
- Central Air
Appliances
- Included: Built-In Electric Oven, Cooktop, Dishwasher, Dryer, Microwave, Refrigerator, Washer
- Laundry: Laundry Room, Main Level
Features
- Ceiling Fan(s), Center Island, Pantry
- Flooring: Carpet, Ceramic Tile, Wood
- Basement: Full
- Number of fireplaces: 1
- Fireplace features: Living Room, Wood Burning
Interior area
- Total structure area: 2,326
- Total interior livable area: 2,718 sqft
- Finished area below ground: 392
Property
Parking
- Total spaces: 2
- Parking features: Garage Faces Front, Garage Door Opener, Attached
- Garage spaces: 2
Features
- Stories: 1
Lot
- Size: 2.5 Acres
- Dimensions: 163 x 667
- Features: Level, Wooded, Ground Cover
Details
- Additional structures: Shed(s), Pole Barn
- Parcel number: 111100300029055
Construction
Type & style
- Home type: SingleFamily
- Architectural style: Ranch
- Property subtype: Single Family Residence
Materials
- Vinyl Siding
- Roof: Composition
Condition
- New construction: No
- Year built: 1994
Utilities & green energy
- Sewer: Public Sewer
- Water: Public
Community & HOA
Location
- Region: Bridgman
Financial & listing details
- Price per square foot: $220/sqft
- Tax assessed value: $135,811
- Annual tax amount: $2,863
- Date on market: 8/18/2026
- Listing terms: Cash,Conventional
Estimated market value
$576,600
$548,000 - $605,000
$2,950/mo
Price history
| Date | Event | Price |
|---|---|---|
| 8/18/2026 | Listed for sale | $599,000$220/sqft |
Source:  MichRIC #26043343 Report a problem MichRIC #26043343 Report a problem | ||
Public tax history
| Year | Property taxes | Tax assessment |
|---|---|---|
| 2025 | $2,809 +7.5% | $243,600 +3.4% |
| 2024 | $2,613 | $235,700 +23.7% |
| 2023 | -- | $190,500 +22.7% |
| 2022 | $2,410 | $155,200 +1.6% |
| 2021 | -- | $152,700 +0.3% |
| 2020 | $2,330 +10.6% | $152,300 +9.9% |
| 2019 | $2,107 +2.7% | $138,600 +22.5% |
| 2018 | $2,051 +3% | $113,100 +1.7% |
| 2017 | $1,991 +0.5% | $111,200 -5.6% |
| 2016 | $1,981 +48.7% | $117,800 -10.4% |
| 2015 | $1,332 | $131,400 -1.9% |
| 2014 | -- | $134,000 +20.5% |
| 2013 | -- | $111,200 +24.4% |
| 2012 | -- | $89,400 -17.7% |
| 2011 | -- | $108,600 -6.5% |
| 2010 | -- | $116,200 -3.5% |
| 2009 | -- | $120,400 -3.8% |
| 2008 | -- | $125,200 +3.3% |
| 2007 | -- | $121,200 +1.6% |
| 2006 | -- | $119,300 +6.2% |
| 2005 | -- | $112,300 +2% |
| 2004 | -- | $110,100 +6.1% |
| 2003 | -- | $103,800 +7% |
| 2002 | -- | $97,000 -1.5% |
| 2001 | -- | $98,500 |
Find assessor info on the county website
Monthly payment
Est. payment
Payment breakdown
Explore the cost of this home by adjusting the details. Changes won't be saved.Climate risks
Neighborhood: 49106

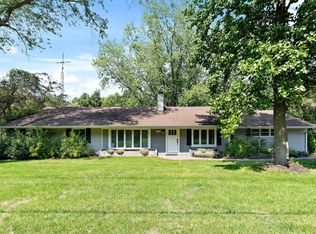
Similar homes
- $640,0005 bd5 ba2.9k sqft9847 Quail Run Ct, Bridgman, MI 49106For Sale
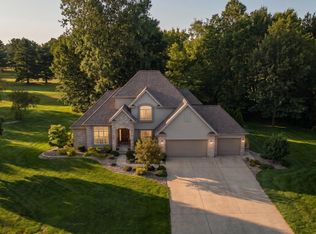
 MLS ID #26008454, Ben Stephen, Cressy & Everett Real Estate. MichRIC
 - $499,0005 bd3 ba2.1k sqft4801 Lake St, Bridgman, MI 49106For Sale
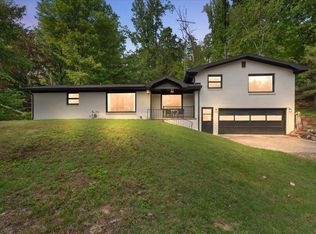 MLS ID #26043223, Cameron Mammina, RE/MAX Harbor Country. MichRIC
 - $369,0003 bd2 ba1.6k sqft11053 Gast Rd, Bridgman, MI 49106For Sale
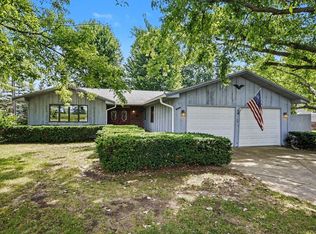 MLS ID #26039968, Gary Depa, @properties Christie's International R.E.. MichRIC
 - $489,0003 bd2 ba1.9k sqft5221 Ridge Rd, Stevensville, MI 49127For Sale
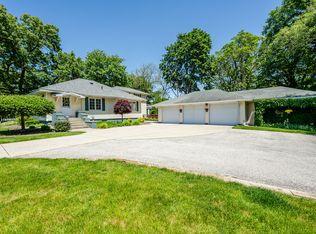 MLS ID #26047415, Van Homes Team, eXp Realty. MichRIC
 - $495,0003 bd3 ba2.1k sqft13639 S Three Oaks Rd, Sawyer, MI 49125For SaleMLS ID #26046935, Michele Kaiser, @properties Christie's International R.E.. MichRIC
- $425,0003 bd2 ba1.6k sqft3404 Cedar Ln, Bridgman, MI 49106For SaleMLS ID #26043336, Nancy Maloney, Five Star Real Estate-Hart. MichRIC
- $399,9003 bd4 ba2k sqft9770 Concord Row, Bridgman, MI 49106For SaleMLS ID #26046017, Cedric W Wicks, Epique Realty. MichRIC
- $530,0003 bd3 ba2.6k sqft500 Tuttle Rd, Baroda, MI 49101For SaleMLS ID #26038153, Rebecca Wood, Century 21 Affiliated. MichRIC
- $574,0004 bd3 ba1.8k sqft3652 Sawyer Rd, Sawyer, MI 49125For SaleMLS ID #26014120, Neil Hackler, Engel & Volkers Shoreline. MichRIC
- $395,0003 bd2 ba1.8k sqft9557 Cleveland Ave, Baroda, MI 49101For SaleMLS ID #26047341, David E Shepherd, RE/MAX by the Lake. MichRIC
- $525,0003 bd2 ba2.8k sqft13953 Minnich Rd, Sawyer, MI 49125For SaleMLS ID #26024001, Alison Plaisier, Cressy & Everett Real Estate. MichRIC
- $680,0003 bd4 ba2.9k sqft677 Tuttle Rd, Baroda, MI 49101For SaleMLS ID #26041822, Ben Stephen, Cressy & Everett Real Estate. MichRIC
- $325,0003 bd2 ba1.3k sqft8973 Gast Rd, Bridgman, MI 49106For SaleMLS ID #26020261, Connie Shearer, Core Real Estate, Inc.. MichRIC
- $619,0003 bd3 ba1.5k sqft12865 Flynn Rd, Sawyer, MI 49125For SaleMLS ID #26036949, Cameron Mammina, RE/MAX Harbor Country. MichRIC
- $660,0003 bd2 ba1.6k sqft18 Camp Madron Rd, Buchanan, MI 49107For SaleMLS ID #26047182, Allexia L Money, D Mottl Realty Group LLC. MichRIC
- $749,9004 bd2 ba2.6k sqft12537 S Wolcott Ave, Sawyer, MI 49125For SaleMLS ID #26046859, Cheyenne Chernugel, The Shore Real Estate Group. MichRIC
- $825,0005 bd3 ba3.1k sqft9555 Dunewood Dr, Bridgman, MI 49106For SaleMLS ID #26022704, Wortman Real Estate Group, @properties Christie's International R.E.. MichRIC
- $599,0004 bd4 ba2.7k sqft5901 Wabash Ln, Stevensville, MI 49127For SaleMLS ID #26041564, Rachel Scholten, The Shore Real Estate Group. MichRIC
- $430,0003 bd2 ba2.3k sqft12449 California Rd, Sawyer, MI 49125For SaleMLS ID #26033509, Patricia Coughlin, RE/MAX Harbor Country @ New Buffalo. MichRIC
- $419,9004 bd3 ba2k sqft10146 Glacier Rd, Bridgman, MI 49106New ConstructionMLS ID #26047588, Lance A Bethell, Allen Edwin Realty. MichRIC
