Welcome to 39 Cornhollow Rd, a spacious 4-bedroom, 3-full-bath ranch offering comfortable one-level living on nearly 1.5 acres in a quiet Succasunna neighborhood. A standout feature of this home is its two generously sized primary suites, each complete with a walk-in closet and private ensuite bath ideal for guests, or anyone looking for added privacy and flexibility. Hardwood floors flow throughout the main level, while the thoughtfully designed kitchen provides plenty of counter space for cooking, prep, and gathering. The full finished basement expands the living space with plenty of room for entertaining, recreation, hobbies, and storage, plus convenient Bilco door access to the yard. Outside, enjoy the parklike property featuring a large deck, a smaller fenced-in area, and plenty of parking. With space inside and out, a flexible floor plan, and a peaceful neighborhood setting, this Succasunna ranch offers a rare combination of comfort, versatility, and room to enjoy.
Under contract
$625,000
39 Cornhollow Rd, Roxbury Twp., NJ 07876
4beds
2,021sqft
Single Family Residence
Built in 1965
1.39 Acres Lot
$650,500 Zestimate®
$309/sqft
$-- HOA
What's special
- 46 days
- 117
- 8
Zillow last checked:
Listing updated:
Listed by:
Deborah Riska 973-453-5032,
The Key Real Estate Group
Source: GSMLS,MLS#: 4048547
Facts & features
Interior
Bedrooms & bathrooms
- Bedrooms: 4
- Bathrooms: 3
- Full bathrooms: 3
Primary bedroom
- Description: 1st Floor, Full Bath, Walk-In Closet
Bedroom 1
- Level: First
Bedroom 2
- Level: First
Bedroom 3
- Level: First
Bedroom 4
- Level: First
Primary bathroom
- Features: Soaking Tub, Stall Shower
Dining room
- Features: Living/Dining Combo
- Level: First
Family room
- Level: First
Kitchen
- Features: Eat-in Kitchen, Pantry, Separate Dining Area
- Level: First
Living room
- Level: First
Basement
- Features: Den, GameRoom, RecRoom, Storage, Walkout, Workshop
Heating
- 1 Unit, Baseboard - Hotwater, Natural Gas
Cooling
- Window Unit(s)
Appliances
- Included: Dishwasher, Dryer, Range/Oven-Gas, Refrigerator, Washer, Gas Water Heater
- Laundry: Level 1
Features
- Walk-In Closet(s), Rec Room
- Flooring: Vinyl-Linoleum, Wood
- Basement: Yes,Finished,Full,Walk-Out Access
- Number of fireplaces: 1
- Fireplace features: Wood Burning, Wood Stove-Freestanding
Interior area
- Total structure area: 2,021
- Total interior livable area: 2,021 sqft
Property
Parking
- Total spaces: 6
- Parking features: 1 Car Width, 2 Car Width, Asphalt
- Uncovered spaces: 6
Features
- Patio & porch: Deck
- Fencing: Metal Fence
Lot
- Size: 1.39 Acres
- Dimensions: 144 x 419
- Features: Level
Details
- Parcel number: 2336045010000000080000
Construction
Type & style
- Home type: SingleFamily
- Architectural style: Ranch
- Property subtype: Single Family Residence
Materials
- Vinyl Siding
- Roof: Asphalt Shingle
Condition
- Year built: 1965
Utilities & green energy
- Gas: Gas-Natural
- Sewer: Septic Tank
- Water: Well
- Utilities for property: Natural Gas Connected
Community & HOA
Location
- Region: Succasunna
Financial & listing details
- Price per square foot: $309/sqft
- Tax assessed value: $392,200
- Annual tax amount: $11,063
- Date on market: 8/28/2026
- Ownership type: Fee Simple
Estimated market value
$650,500
$618,000 - $683,000
$4,570/mo
Price history
| Date | Event | Price |
|---|---|---|
| 9/10/2026 | Pending sale | $625,000$309/sqft |
Source:  GSMLS #4048547 Report a problem GSMLS #4048547 Report a problem | ||
| 8/28/2026 | Listed for sale | $625,000$309/sqft |
Source: GSMLS #4048547 Report a problem | ||
Public tax history
Tax history is unavailable.
Monthly payment
Est. payment
Payment breakdown
Explore the cost of this home by adjusting the details. Changes won't be saved.Climate risks
Neighborhood: 07876
Nearby schools
Schools provided by the listing agent
- Elementary: Jefferson
- Middle: Eisenhower
- High: Roxbury
Source: GSMLS. This data may not be complete. We recommend contacting the local school district to confirm school assignments for this home.
- $489,700-- bd-- ba1.2k sqft46 Corn Hollow Rd, Succasunna, NJ 07876Off Market
- $664,600-- bd-- ba2k sqft39 Corn Hollow Rd, Succasunna, NJ 07876Off Market
- $751,300-- bd-- ba3.3k sqft37 Corn Hollow Rd, Succasunna, NJ 07876Off Market
- $686,000-- bd-- ba1.8k sqft50 Corn Hollow Rd, Succasunna, NJ 07876Off Market
Similar homes
- $700,0004 bd3 ba2.1k sqft4 Harrison Rd, Roxbury Twp., NJ 07876For Sale
 MLS ID #4052503, Deborah Riska, The Key Real Estate Group. GSMLS
 - $595,0003 bd3 ba2.1k sqft9 Ross Rd, Byram Twp., NJ 07874For Sale
 MLS ID #4049640, Catherine Pansini, Signature Realty Nj. GSMLS
 - $699,0004 bd3 ba2.2k sqft8 Kerry Pl, Mount Olive Twp., NJ 07836For Sale
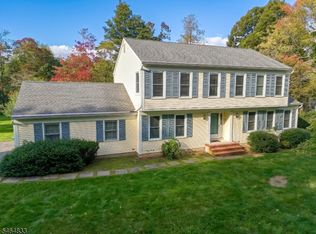 MLS ID #4056453, Christopher Wyglendowski, Exp Realty, Llc. GSMLS
 - $599,9003 bd2 ba1.7k sqft36 S Cherry Rd, Jefferson Twp., NJ 07849For Sale
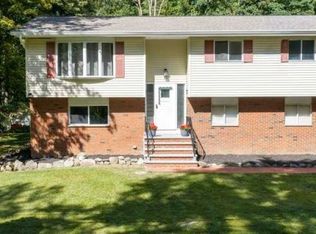 MLS ID #4055428, Jennifer Devine-charilas, Devine Signature Properties Llc. GSMLS
 - $625,0003 bd3 ba1.8k sqft26 Dayton Rd, Parsippany, NJ 07054For Sale
 MLS ID #2705731R, MAHBUBUL KARIM. All Jersey MLS
 - $599,9994 bd2 ba2.5k sqft120 Allen St, Netcong, NJ 07857For SaleMLS ID #2702679R, ROBERT DEKANSKI. All Jersey MLS
