Prepare to be charmed. This inviting 4 bed, 2.5 bath Farmingville area Colonial welcomes you the minute you drive in. Flowering trees, a vegetable garden and a perfect spot for viewing the sunset set the tone for what is to come. In a design twist from similar homes, the current owners have embraced a large dining space with a warming gas fireplace while retaining cozy gathering spots for tv watching and conversation. The recently remodeled kitchen with brick floor provides plenty of storage and cooking space. Just through the sliding door is a large slate patio for al fresco dining. Both full bathrooms and the powder room/laundry have been remodeled and the roof is less than 5 years old. The spacious primary bedroom has vaulted ceilings and a walk-in closet. The built-in "captain's bed" will delight. An additional 200 sq ft of finished space in the lower level (not counted in total sq ft) could be a gym, office or music room. And check out the storage! Interested in homegrown vegetables and flowers? The garden is there and ready as is a greenhouse just waiting for spring seedlings. The woods behind the house provide plenty of room for exploration while nearby hiking trails offer more opportunity. This home is conveniently located just minutes from the center of Ridgefield where you'll find a picturesque Main Street, abundant restaurants, shopping and cultural activities.
For sale
$900,000
39 Florida Hill Road, Ridgefield, CT 06877
4beds
1,960sqft
Single Family Residence
Built in 1967
1.59 Acres Lot
$-- Zestimate®
$459/sqft
$-- HOA
What's special
- 16 days
- 1,627
- 98
Zillow last checked:
Listing updated:
Listed by:
Kristi Vaughan (203)733-6469,
William Pitt Sotheby's Int'l 203-438-9531
Source: Smart MLS,MLS#: 24213095
Facts & features
Interior
Bedrooms & bathrooms
- Bedrooms: 4
- Bathrooms: 3
- Full bathrooms: 2
- 1/2 bathrooms: 1
Primary bedroom
- Features: Vaulted Ceiling(s), Ceiling Fan(s), Full Bath, Walk-In Closet(s), Hardwood Floor
- Level: Upper
- Area: 180 Square Feet
- Dimensions: 12 x 15
Bedroom
- Features: Built-in Features, Ceiling Fan(s), Hardwood Floor
- Level: Upper
- Area: 117 Square Feet
- Dimensions: 9 x 13
Bedroom
- Features: Ceiling Fan(s), Hardwood Floor
- Level: Upper
- Area: 132 Square Feet
- Dimensions: 11 x 12
Bedroom
- Features: Ceiling Fan(s), Hardwood Floor
- Level: Upper
- Area: 198 Square Feet
- Dimensions: 11 x 18
Dining room
- Features: Balcony/Deck, Gas Log Fireplace, Sliders, Hardwood Floor
- Level: Main
- Area: 220 Square Feet
- Dimensions: 11 x 20
Family room
- Features: Built-in Features, Hardwood Floor
- Level: Main
- Area: 144 Square Feet
- Dimensions: 12 x 12
Kitchen
- Features: Remodeled, Quartz Counters, Patio/Terrace, Sliders, Stone Floor
- Level: Main
- Area: 132 Square Feet
- Dimensions: 11 x 12
Living room
- Features: Hardwood Floor
- Level: Main
- Area: 204 Square Feet
- Dimensions: 12 x 17
Rec play room
- Features: Vinyl Floor
- Level: Lower
- Area: 225 Square Feet
- Dimensions: 15 x 15
Heating
- Hot Water, Oil
Cooling
- Ceiling Fan(s), Window Unit(s)
Appliances
- Included: Gas Range, Refrigerator, Dishwasher, Washer, Dryer, Water Heater
- Laundry: Main Level
Features
- Basement: Full,Garage Access,Partially Finished
- Attic: Pull Down Stairs
- Number of fireplaces: 1
Interior area
- Total structure area: 1,960
- Total interior livable area: 1,960 sqft
- Finished area above ground: 1,960
Property
Parking
- Total spaces: 2
- Parking features: Attached
- Attached garage spaces: 2
Features
- Patio & porch: Deck, Patio
- Exterior features: Stone Wall
Lot
- Size: 1.59 Acres
- Features: Few Trees, Landscaped, Rolling Slope
Details
- Additional structures: Shed(s)
- Parcel number: 281884
- Zoning: RAA
- Other equipment: Generator Ready
Construction
Type & style
- Home type: SingleFamily
- Architectural style: Colonial
- Property subtype: Single Family Residence
Materials
- Vinyl Siding
- Foundation: Concrete Perimeter
- Roof: Asphalt
Condition
- New construction: No
- Year built: 1967
Utilities & green energy
- Sewer: Septic Tank
- Water: Well
- Utilities for property: Cable Available
Community & HOA
HOA
- Has HOA: No
Location
- Region: Ridgefield
Financial & listing details
- Price per square foot: $459/sqft
- Tax assessed value: $404,880
- Annual tax amount: $11,482
- Date on market: 11/1/2026
- Exclusions: dining room chandelier; corner cabinet in den; antique shelf in den
Estimated market value
Not available
Estimated sales range
Not available
Not available
Price history
| Date | Event | Price |
|---|---|---|
| 11/6/2026 | Listed for sale | $900,000+63.6%$459/sqft |
Source:  Smart MLS #24213095 Report a problem | ||
| 10/30/2013 | Sold | $550,000-4.3%$281/sqft |
Source: Smart MLS #99029798 Report a problem | ||
| 8/16/2013 | Price change | $575,000-2.4%$293/sqft |
Source: Weichert Realtors #99029798 Report a problem | ||
| 7/12/2013 | Price change | $589,000-4.2%$301/sqft |
Source: Weichert Realtors #99029798 Report a problem | ||
| 6/2/2013 | Listed for sale | $615,000+11.8%$314/sqft |
Source: Weichert Realtors #99029798 Report a problem | ||
| 6/16/2008 | Sold | $550,000+32.5%$281/sqft |
Source: Smart MLS #98358603 Report a problem | ||
| 7/16/1999 | Sold | $415,000+54.9%$212/sqft |
Source: Smart MLS #98040516 Report a problem | ||
| 10/28/1992 | Sold | $268,000-15.7%$137/sqft |
Source: Public Record Report a problem | ||
| 4/3/1987 | Sold | $318,000$162/sqft |
Source: Public Record Report a problem | ||
Public tax history
| Year | Property taxes | Tax assessment |
|---|---|---|
| 2025 | $11,090 +3.9% | $404,880 |
| 2024 | $10,669 +2.1% | $404,880 |
| 2023 | $10,450 0% | $404,880 +10.1% |
| 2022 | $10,453 +0.8% | $367,690 |
| 2021 | $10,373 +0.3% | $367,690 |
| 2020 | $10,339 | $367,690 |
| 2019 | $10,339 +1.2% | $367,690 |
| 2018 | $10,214 +10.9% | $367,690 +8.6% |
| 2017 | $9,208 +1.9% | $338,420 |
| 2016 | $9,032 +2.6% | $338,420 |
| 2015 | $8,802 | $338,420 |
| 2014 | $8,802 -7.6% | $338,420 -27.7% |
| 2012 | $9,529 -1.2% | $467,790 |
| 2011 | $9,641 +1% | $467,790 |
| 2010 | $9,543 +2% | $467,790 |
| 2009 | $9,356 +11.7% | $467,790 +11.2% |
| 2008 | $8,374 +6.6% | $420,600 +33.2% |
| 2007 | $7,856 +2.6% | $315,870 |
| 2006 | $7,654 +3.6% | $315,870 |
| 2005 | $7,391 +6.3% | $315,870 |
| 2004 | $6,955 +6% | $315,870 |
| 2003 | $6,561 +29.5% | $315,870 +59% |
| 2001 | $5,065 +9.6% | $198,700 0% |
| 2000 | $4,621 +8% | $198,740 |
| 1997 | $4,277 | $198,740 |
Find assessor info on the county website
Monthly payment
Est. payment
Payment breakdown
Explore the cost of this home by adjusting the details. Changes won't be saved.Climate risks
Neighborhood: 06877
Nearby schools
Schools provided by the listing agent
- Elementary: Farmingville
- Middle: East Ridge
- High: Ridgefield
Source: Smart MLS. This data may not be complete. We recommend contacting the local school district to confirm school assignments for this home.

Similar homes
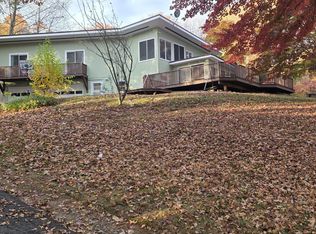
- $850,0004 bd3 ba2.8k sqft280 Florida Road, Ridgefield, CT 06877For Sale

 MLS ID #24216915, Peggy Marconi, Compass Connecticut, LLC. Smart MLS
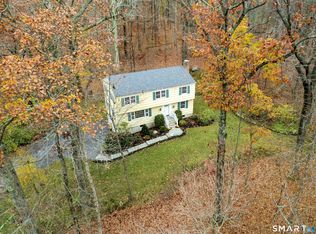
- $838,0004 bd3 ba1.9k sqft26 Wilridge Road, Ridgefield, CT 06877For Sale
 MLS ID #24220269, Sarah Becker, Finish Line Realty. Smart MLS
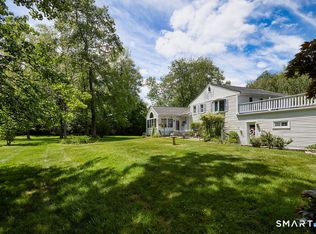
- $845,0004 bd3 ba2k sqft44 Boulder Brook Road, Wilton, CT 06897For Sale
 MLS ID #24220742, Dianne dewitt, Berkshire Hathaway NE Prop.. Smart MLS
- $750,0003 bd3 ba2.1k sqft32 Lincoln Lane, Ridgefield, CT 06877For Sale
 MLS ID #24184684, Debi Orr, Keller Williams Realty. Smart MLS
- $748,3334 bd3 ba2k sqft16 Sherwood Road, Ridgefield, CT 06877For SaleMLS ID #24166477, Susan Hanson, William Raveis Real Estate. Smart MLS
- $799,0004 bd2 ba2k sqft33 Partridge Drive, Ridgefield, CT 06877For SaleMLS ID #24214135, Kenn Olbrych, Coldwell Banker Realty. Smart MLS
- $975,0003 bd2 ba2.7k sqft77 Old Sib Road, Ridgefield, CT 06877For SaleMLS ID #24213013, Stephen Mele, Houlihan Lawrence. Smart MLS
- $1,150,0004 bd3 ba2.2k sqft23 Tannery Hill Road, Ridgefield, CT 06877For SaleMLS ID #24215833, Karla Murtaugh, Compass Connecticut, LLC. Smart MLS
- $899,0003 bd2 ba2.6k sqft84 Turtleback Road, Wilton, CT 06897For SaleMLS ID #24213525, Marion Filley, Compass Connecticut, LLC. Smart MLS
- $849,0004 bd3 ba2.9k sqft72 Orchard Drive, Redding, CT 06896For SaleMLS ID #24218555, Brianna Carvalho, Compass Connecticut, LLC. Smart MLS
- $899,0004 bd3 ba2k sqft30 Main Street, South Salem, NY 10590For Sale
 MLS ID #1037013, Jessica Cunningham, Listing by: Houlihan Lawrence Inc.. OneKey® MLS as distributed by MLS GRID
- $925,0004 bd3 ba2.7k sqft126 Picketts Ridge Road, Redding, CT 06896For SaleMLS ID #24215752, Kelley Colino, William Raveis Real Estate. Smart MLS
- $900,0003 bd2 ba1.5k sqft559 Danbury Road, Wilton, CT 06897For SaleMLS ID #24215202, Marc Tessitore, Coldwell Banker Realty. Smart MLS
- $894,9994 bd2 ba2.5k sqft9 Laurel Road, South Salem, NY 10590For SaleMLS ID #1036838, Blaise Nastasio, Listing by: Manhattan Network Inc. OneKey® MLS as distributed by MLS GRID
- $699,9993 bd2 ba1.9k sqft55 Old Sib Road, Ridgefield, CT 06877For SaleMLS ID #24210779, Muhaimin Khandaker, Better Homes and Gardens Real Estate Executive Real Estate. Smart MLS
- $805,0004 bd2 ba2.4k sqft83 Sherman Turnpike, Redding, CT 06896For SaleMLS ID #24208230, Michael Caporizzo, William Pitt Sotheby's Int'l. Smart MLS
- $965,0004 bd3 ba2.4k sqft1 Sabbathday Hill Road, South Salem, NY 10590For SaleMLS ID #1026664, Karen S. Savir, Listing by: Coldwell Banker Realty. OneKey® MLS as distributed by MLS GRID
- $689,0004 bd3 ba2.8k sqft31 Granite Ridge Road, Redding, CT 06896For SaleMLS ID #24192332, Joanne Santulli, Brown Harris Stevens. Smart MLS
- $699,0002 bd2 ba1.5k sqft296 Bennetts Farm Road, Ridgefield, CT 06877For SaleMLS ID #24199871, Catherine Aaron, Berkshire Hathaway NE Prop.. Smart MLS
- $1,125,0003 bd3 ba2.1k sqft51 Mamanasco Road, Ridgefield, CT 06877For SaleMLS ID #24192001, Barbara Baughman, Coldwell Banker Realty. Smart MLS
