Nestled on a picturesque stretch of bucolic Turtleback Road-a long-time favorite route for local walkers-this inviting 3-bedroom, 2-bathroom ranch offers a rare connection to Wilton's historic pastoral roots. Once part of a cherished local dairy farm, the property carries a peaceful, storied atmosphere that's hard to find. Inside, the home feels bright, refreshed, and rejuvenated, boasting beautiful refinished hardwood floors and a fresh coat of paint throughout an effortless, single-level layout. While the interior shines, the view out of every window truly steals the show. The property backs directly onto expansive woodlands, offering easy access to miles of hiking leading to the historic Weir Farm National Historical Park. Sweeping views from the expansive picture windows and the tranquil sunroom provide a front-row seat to a rolling meadow and the changing New England seasons. It is the exact kind of peaceful backdrop that turns a morning cup of coffee into a daily retreat. Practicality meets country charm, with two separate driveways-the upper drive serving the main level, and the lower drive offering direct, convenient access to covered parking and the walk-out lower level. A brand-new 4-bedroom septic system delivers absolute peace of mind, along with the potential to expand the footprint down the road. Enjoy a true single-level oasis located equidistant to Wilton Center, Ridgefield's historic Main Street, and trendy Georgetown.
For sale
$899,000
84 Turtleback Road, Wilton, CT 06897
3beds
2,662sqft
Single Family Residence
Built in 1955
2.28 Acres Lot
$-- Zestimate®
$338/sqft
$-- HOA
What's special
- 3 days
- 1,509
- 100
Zillow last checked:
Listing updated:
Listed by:
The Marion Filley Team,
Marion Filley (203)515-1387,
Compass Connecticut, LLC 203-293-9715
Source: Smart MLS,MLS#: 24213525
Facts & features
Interior
Bedrooms & bathrooms
- Bedrooms: 3
- Bathrooms: 2
- Full bathrooms: 2
Primary bedroom
- Features: Full Bath, Walk-In Closet(s), Hardwood Floor
- Level: Main
Bedroom
- Features: Hardwood Floor
- Level: Main
Bedroom
- Features: Bookcases, Built-in Features, Hardwood Floor
- Level: Main
Family room
- Features: Bookcases, Built-in Features, Hardwood Floor
- Level: Main
Kitchen
- Features: Balcony/Deck, Tile Floor
- Level: Main
Living room
- Features: Dining Area, Fireplace, Hardwood Floor
- Level: Main
Other
- Features: Vinyl Floor
- Level: Lower
Rec play room
- Features: Concrete Floor
- Level: Lower
Sun room
- Features: Balcony/Deck, Tile Floor
- Level: Main
Heating
- Hot Water, Oil
Cooling
- Window Unit(s)
Appliances
- Included: Electric Range, Refrigerator, Dishwasher, Washer, Dryer, Water Heater
- Laundry: Lower Level
Features
- Open Floorplan
- Basement: Full,Heated,Interior Entry,Partially Finished,Walk-Out Access,Concrete
- Attic: Pull Down Stairs
- Number of fireplaces: 1
Interior area
- Total structure area: 2,662
- Total interior livable area: 2,662 sqft
- Finished area above ground: 1,954
- Finished area below ground: 708
Property
Parking
- Total spaces: 1
- Parking features: Carport
- Garage spaces: 1
- Has carport: Yes
Features
- Patio & porch: Deck
- Exterior features: Rain Gutters, Garden, Stone Wall
Lot
- Size: 2.28 Acres
- Features: Secluded, Wetlands, Wooded, Borders Open Space, Cul-De-Sac, Rolling Slope
Details
- Parcel number: 1925548
- Zoning: R-2
Construction
Type & style
- Home type: SingleFamily
- Architectural style: Ranch
- Property subtype: Single Family Residence
Materials
- Clapboard, Wood Siding
- Foundation: Block, Concrete Perimeter
- Roof: Asphalt
Condition
- New construction: No
- Year built: 1955
Utilities & green energy
- Sewer: Septic Tank
- Water: Well
Community & HOA
HOA
- Has HOA: No
Location
- Region: Wilton
Financial & listing details
- Price per square foot: $338/sqft
- Tax assessed value: $514,500
- Annual tax amount: $12,894
- Date on market: 10/13/2026
Estimated market value
Not available
Estimated sales range
Not available
Not available
Price history
| Date | Event | Price |
|---|---|---|
| 10/14/2026 | Listed for sale | $899,000$338/sqft |
Source:  Smart MLS #24213525 Report a problem Smart MLS #24213525 Report a problem | ||
Public tax history
| Year | Property taxes | Tax assessment |
|---|---|---|
| 2025 | $12,559 +2% | $514,500 |
| 2024 | $12,317 +9.8% | $514,500 +34.2% |
| 2023 | $11,216 +3.7% | $383,320 |
| 2022 | $10,821 +1.3% | $383,320 |
| 2021 | $10,683 +1.5% | $383,320 |
| 2020 | $10,526 -3.8% | $383,320 |
| 2019 | $10,940 -1.4% | $383,320 -2.6% |
| 2018 | $11,100 +1.5% | $393,750 |
| 2017 | $10,934 +1.6% | $393,750 |
| 2016 | $10,765 +1.9% | $393,750 |
| 2015 | $10,564 +1.2% | $393,750 |
| 2014 | $10,438 +2% | $393,750 |
| 2013 | $10,234 -1.7% | $393,750 -20.4% |
| 2012 | $10,407 +1% | $494,410 |
| 2011 | $10,308 +3.4% | $494,410 |
| 2010 | $9,967 +3% | $494,410 |
| 2009 | $9,681 +1.4% | $494,410 |
| 2008 | $9,547 +11.8% | $494,410 +40.3% |
| 2007 | $8,540 | $352,450 |
Find assessor info on the county website
Monthly payment
Est. payment
Payment breakdown
Explore the cost of this home by adjusting the details. Changes won't be saved.Climate risks
Neighborhood: 06897
Nearby schools
Schools provided by the listing agent
- Elementary: Miller-Driscoll
- Middle: Middlebrook,Cider Mill
- High: Wilton
Source: Smart MLS. This data may not be complete. We recommend contacting the local school district to confirm school assignments for this home.
Similar homes
- $819,0003 bd2 ba1.6k sqft23 Church Street, Wilton, CT 06897For Sale
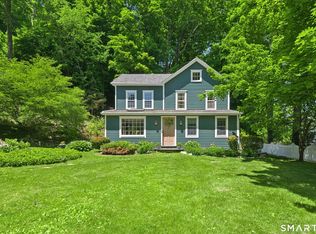
 MLS ID #24214965, Michele Ferguson, Douglas Elliman of Connecticut. Smart MLS
 - $985,0004 bd4 ba3.1k sqft131 Peaceable Street, Redding, CT 06896For Sale
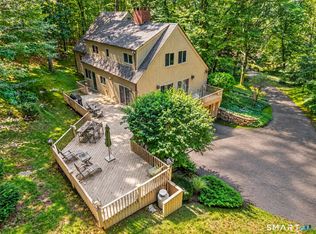 MLS ID #24207344, Julie Setterlund, William Pitt Sotheby's Int'l. Smart MLS
 - $975,0003 bd3 ba2.1k sqft20 Mountain Road, Wilton, CT 06897For Sale
 MLS ID #24206963, Katharine Gray Bunoski, Compass Connecticut, LLC. Smart MLS
 - $849,0003 bd4 ba2.6k sqft315 Olmstead Hill Road, Wilton, CT 06897For Sale
 MLS ID #24205671, Rob McCullough, William Pitt Sotheby's Int'l. Smart MLS
 - $945,0004 bd3 ba3.3k sqft311 Mountain Road, Wilton, CT 06897For SaleMLS ID #24195727, Denise Napoleone, William Raveis Real Estate. Smart MLS
- $1,295,0003 bd3 ba1.8k sqft467 Nod Hill Road, Wilton, CT 06897For SaleMLS ID #24212625, Jody E. Rosen, William Pitt Sotheby's Int'l. Smart MLS
- $949,0004 bd2 ba2.2k sqft22 Bittersweet Trail, Wilton, CT 06897For SaleMLS ID #24169858, Lynne Murphy, Berkshire Hathaway NE Prop.. Smart MLS
- $1,099,0004 bd3 ba2.8k sqft241 Mountain Road, Wilton, CT 06897For SaleMLS ID #24198029, Linda Sweeny, William Raveis Real Estate. Smart MLS
- $1,050,0001 bd2 ba2.5k sqft140 Vista Road, Wilton, CT 06897For SaleMLS ID #24181173, Mary Bozzuti Higgins, William Pitt Sotheby's Int'l. Smart MLS
- $997,0004 bd3 ba2.7k sqft129 Cross Highway, Redding, CT 06896For SaleMLS ID #24214157, Nicole A. Van Alstyne, William Pitt Sotheby's Int'l. Smart MLS
- $925,0004 bd3 ba3k sqft24 White Birch Road, Ridgefield, CT 06877For SaleMLS ID #24196184, Derek A. Heering, Property Twins Real Estate. Smart MLS
- $780,0004 bd4 ba3k sqft31 Granite Drive, Norwalk, CT 06850For SaleMLS ID #24213809, Shannon E. Drury, Berkshire Hathaway NE Prop.. Smart MLS
- $894,9994 bd2 ba2.5k sqft9 Laurel Road, South Salem, NY 10590For Sale
 MLS ID #1036838, Blaise Nastasio, Listing by: Manhattan Network Inc. OneKey® MLS as distributed by MLS GRID
 - $935,9993 bd3 ba3.9k sqft23 Lee Lane, Redding, CT 06896For SaleMLS ID #24211235, Amy Pinderhughes, Houlihan Lawrence. Smart MLS
- $975,0004 bd4 ba3.3k sqft85 Cross Highway, Redding, CT 06896For SaleMLS ID #24212649, Laura Ancona, William Pitt Sotheby's Int'l. Smart MLS
- $1,050,0004 bd3 ba3.6k sqft40 Beechwood Lane, Ridgefield, CT 06877For SaleMLS ID #24202050, Sarah Oh, William Pitt Sotheby's Int'l. Smart MLS
- $775,0004 bd2 ba2.4k sqft83 Sherman Turnpike, Redding, CT 06896For SaleMLS ID #24208230, Michael Caporizzo, William Pitt Sotheby's Int'l. Smart MLS
- $750,0003 bd3 ba2.1k sqft32 Lincoln Lane, Ridgefield, CT 06877For SaleMLS ID #24184684, Debi Orr, Keller Williams Realty. Smart MLS
- $849,0004 bd3 ba3.1k sqft15 Fire Hill Lane, Redding, CT 06896For SaleMLS ID #24199054, Laura Brodie, Coldwell Banker Realty. Smart MLS
- $812,0004 bd3 ba1.6k sqft3 Trout Brook Lane, Weston, CT 06883For SaleMLS ID #24211308, Jon Polayes, Higgins Group Bedford Square. Smart MLS
