Beautifully renovated and impeccably maintained, this light-filled home offers an open, airy layout with thoughtful upgrades throughout. The main floor is designed for easy everyday living and entertaining, featuring a beautifully appointed kitchen with solid wood cabinetry, built-in Bosch dishwasher and Sub-Zero fridge, complemented by Pella windows and pot lights.Upstairs, bright and comfortable bedrooms offer plenty of natural light, alongside a full bathroom and the character and warmth that carry throughout the home. The underpinned and fully finished basement adds exceptional living space with a cozy gas fireplace, full bathroom, ample storage and a charming reading nook tucked beneath the stairs.Outside, enjoy a welcoming front porch, stone backyard and the rare convenience of a private drive with parking for three cars. Directly across from the park and in the catchment for Northlea Elementary and Middle School and Northern Secondary School, the home is also just a six-minute walk to the new Leaside LRT station. Enjoy a quick trip to the grocery store and easy access to Bayview-Leaside shops, Mt. Pleasant restaurants and the bustling Yonge and Eglinton Centre.Additional updates include a heat pump, repointed chimney, newer side and back doors, and a 2026 roof. A beautifully updated home offering space, character and an exceptional location.
For sale
C$1,298,000
565 Roehampton Ave, Toronto, ON M4P 1S5
3beds
2baths
Single Family Residence
Built in ----
2,709 Square Feet Lot
$-- Zestimate®
C$--/sqft
C$-- HOA
What's special
Beautifully renovatedImpeccably maintainedLight-filled homeOpen airy layoutThoughtful upgrades throughoutBeautifully appointed kitchenSolid wood cabinetry
- 1 day
- 16
- 4
Zillow last checked:
Listing updated:
Listed by:
ROYAL LEPAGE REAL ESTATE SERVICES HEAPS ESTRIN TEAM
Source: TRREB,MLS®#: C13845806 Originating MLS®#: Toronto Regional Real Estate Board
Originating MLS®#: Toronto Regional Real Estate BoardFacts & features
Interior
Bedrooms & bathrooms
- Bedrooms: 3
- Bathrooms: 2
Heating
- Radiant, Gas
Cooling
- Wall Unit(s)
Features
- None
- Basement: Finished,Separate Entrance
- Has fireplace: Yes
Interior area
- Living area range: 1100-1500 null
Property
Parking
- Total spaces: 3
- Parking features: Private
Features
- Stories: 2
- Pool features: None
Lot
- Size: 2,709 Square Feet
Details
- Parcel number: 103640184
Construction
Type & style
- Home type: SingleFamily
- Property subtype: Single Family Residence
Materials
- Brick
- Foundation: Concrete Block
- Roof: Asphalt Shingle
Utilities & green energy
- Sewer: Sewer
Community & HOA
Location
- Region: Toronto
Financial & listing details
- Annual tax amount: C$7,772
- Date on market: 9/30/2026
Price history
Price history is unavailable.
Public tax history
Tax history is unavailable.
Climate risks
Neighborhood: Mount Pleasant East
Nearby schools
GreatSchools rating
No schools nearby
We couldn't find any schools near this home.

Similar homes
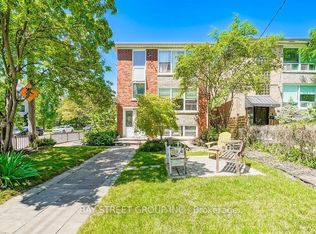
- C$1,435,0003 bd2 ba-- sqft41 Fairfield Rd, Toronto, ON M4P 1S9For Sale
 MLS ID #C13823664, ROYAL LEPAGE REAL ESTATE SERVICES HEAPS ESTRIN TEAM. TRREB
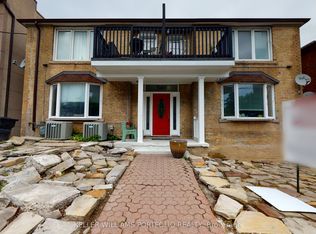
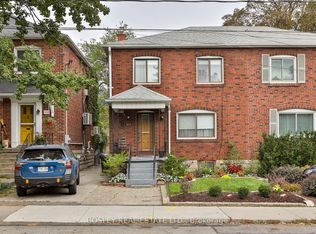
 - C$999,0004 bd3 ba-- sqft528 Soudan Ave, Toronto, ON M4S 1X4For Sale
 MLS ID #C13839278, BOSLEY REAL ESTATE LTD.. TRREB
 - C$1,499,9003 bd2 ba-- sqft5 Beaufield Ave, Toronto, ON M4G 3R2For Sale
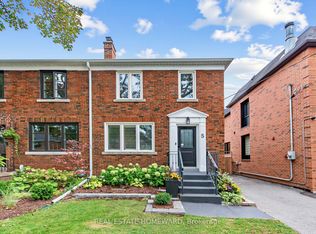 MLS ID #C13844424, REAL ESTATE HOMEWARD. TRREB
 - C$1,399,0003 bd3 ba-- sqft250 Erskine Ave #7, Toronto, ON M4P 1Z4For Sale
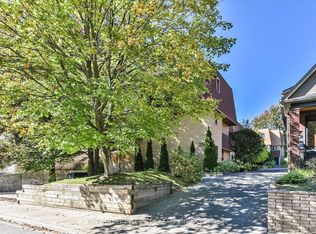 MLS ID #C13837666, BAY STREET INTEGRITY REALTY INC.. TRREB
