Rare opportunity to own a beautifully renovated custom home on over 2 private acres, miles from the heart of Princeton. This turn key residence offers 3 spacious bedrooms, 2.5 updated baths, and the perfect combination of modern upgrades and timeless charm. The renovated kitchen features stone countertops and newer appliances, opening to inviting living spaces ideal for everyday living and entertaining. The home has been thoughtfully remodeled, including the bathrooms, updated finishes, and featuring the abundant natural light. Additional improvements include a new septic system recently installed, providing buyers with added value and peace of mind. A unique converted art studio is perfect for artists, a private home office, studio, or creative retreat, while being just minutes from Princeton's world-class dining, shopping, cultural attractions, parks, and major commuting routes.
For sale
$845,000
4495 Province Line Rd, Princeton, NJ 08540
3beds
2,379sqft
:
Get pre-qualified$5,778/mo
Single Family Residence
Built in 1947
2.12 Acres Lot
$837,600 Zestimate®
$355/sqft
$-- HOA
What's special
Beautifully renovated custom homeAbundant natural lightRenovated kitchenConverted art studioNewer appliancesStone countertopsInviting living spaces
- 2 days |
- 956 |
- 59 |
Zillow last checked:
Listing updated:
Listed by:
Dale Bisgrove 732-530-6686,
Diane Turton REALTORS
Source: Bright MLS,MLS#: NJME2078408
Facts & features
Interior
Bedrooms & bathrooms
- Bedrooms: 3
- Bathrooms: 3
- Full bathrooms: 2
- 1/2 bathrooms: 1
- Main level bathrooms: 2
- Main level bedrooms: 2
Rooms
- Room types: Sitting Room
Sitting room
- Level: Upper
Heating
- Forced Air, Natural Gas
Cooling
- Central Air, Natural Gas
Appliances
- Included: Dishwasher, Dryer, Self Cleaning Oven, Refrigerator, Washer, Electric Water Heater
Features
- Upgraded Countertops, Studio, Floor Plan - Traditional, Family Room Off Kitchen
- Flooring: Wood
- Doors: Sliding Glass
- Windows: Double Pane Windows
- Basement: Full,Exterior Entry
- Number of fireplaces: 1
Interior area
- Total structure area: 2,379
- Total interior livable area: 2,379 sqft
- Finished area above ground: 2,379
- Finished area below ground: 0
Property
Parking
- Total spaces: 1
- Parking features: Storage, Garage Faces Front, Garage Door Opener, Attached, Driveway
- Attached garage spaces: 1
- Has uncovered spaces: Yes
Accessibility
- Accessibility features: None
Features
- Levels: Two
- Stories: 2
- Pool features: None
Lot
- Size: 2.12 Acres
- Dimensions: 204 x 446
Details
- Additional structures: Above Grade, Below Grade
- Parcel number: 070760100014
- Zoning: EP-1
- Special conditions: Standard
Construction
Type & style
- Home type: SingleFamily
- Architectural style: Other
- Property subtype: Single Family Residence
Materials
- Vinyl Siding
- Foundation: Block
- Roof: Asphalt
Condition
- New construction: No
- Year built: 1947
Utilities & green energy
- Sewer: Private Septic Tank
- Water: Well
Community & HOA
Community
- Subdivision: None Available
HOA
- Has HOA: No
Location
- Region: Princeton
- Municipality: LAWRENCE TWP
Financial & listing details
- Price per square foot: $355/sqft
- Tax assessed value: $473,200
- Annual tax amount: $14,976
- Date on market: 7/26/2026
- Listing agreement: Exclusive Right To Sell
- Inclusions: Refrigerator, Stove, Dishwasher
- Ownership: Fee Simple
Estimated market value
$837,600
$745,000 - $938,000
$6,253/mo
Price history
| Date | Event | Price |
|---|---|---|
| 7/26/2026 | Listed for sale | $845,000$355/sqft |
Source:  MoreMLS #22622810 Report a problem MoreMLS #22622810 Report a problem | ||
| 6/3/2026 | Listing removed | $5,600$2/sqft |
Source: Zillow Rentals Report a problem | ||
| 5/7/2026 | Price change | $5,600-1.8%$2/sqft |
Source: Zillow Rentals Report a problem | ||
| 2/10/2026 | Price change | $5,700-3.4%$2/sqft |
Source: Zillow Rentals Report a problem | ||
| 6/25/2025 | Listed for rent | $5,900$2/sqft |
Source: Zillow Rentals Report a problem | ||
Public tax history
| Year | Property taxes | Tax assessment |
|---|---|---|
| 2025 | $14,660 | $473,200 |
| 2024 | $14,660 +3.9% | $473,200 |
| 2023 | $14,106 +1.3% | $473,200 |
| 2022 | $13,926 +1.4% | $473,200 |
| 2021 | $13,732 +1.3% | $473,200 |
| 2020 | $13,557 +2.3% | $473,200 |
| 2019 | $13,250 +0.5% | $473,200 |
| 2018 | $13,188 +1.5% | $473,200 |
| 2017 | $12,994 +2.8% | $473,200 |
| 2016 | $12,634 +1.9% | $473,200 |
| 2015 | $12,398 -0.6% | $473,200 |
| 2014 | $12,474 +4.2% | $473,200 +77.4% |
| 2013 | $11,972 +4.6% | $266,700 |
| 2012 | $11,447 +1.1% | $266,700 |
| 2011 | $11,319 +4.3% | $266,700 |
| 2010 | $10,852 +1.6% | $266,700 |
| 2009 | $10,681 +5.4% | $266,700 |
| 2008 | $10,135 +4.1% | $266,700 |
| 2007 | $9,735 | $266,700 |
| 2006 | -- | $266,700 |
| 2005 | -- | $266,700 |
| 2004 | $7,974 | $266,700 |
| 2003 | -- | $266,700 |
| 2002 | -- | $266,700 +18.1% |
| 2001 | -- | $225,800 |
Find assessor info on the county website
Monthly payment
Est. payment
Payment breakdown
Explore the cost of this home by adjusting the details. Changes won't be saved.Climate risks
Neighborhood: 08540
Nearby schools
GreatSchools rating
- 6/10Lawrenceville Elementary SchoolGrades: PK-3Distance: 2.6 mi
- 8/10Lawrence Middle SchoolGrades: 7-8Distance: 4.7 mi
- 7/10Lawrence High SchoolGrades: PK,9-12Distance: 4.5 mi
Schools provided by the listing agent
- Elementary: Lawrence
- Middle: Lawrence M.s.
- High: Lawrence H.s.
- District: Lawrence Township Public Schools
Source: Bright MLS. This data may not be complete. We recommend contacting the local school district to confirm school assignments for this home.
- $1,672,8004 bd5 ba4.5k sqft4497 Province Line Rd, Princeton, NJ 08540Off Market
- $1,288,0005 bd6 ba3.5k sqft4505 Province Line Rd, Princeton, NJ 08540Off Market
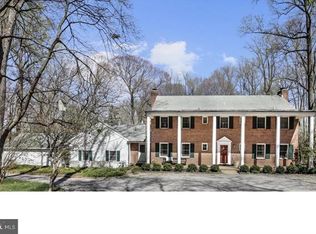
- $4,399,5005 bd7 ba7.9k sqft4491 Province Line Rd, Princeton, NJ 08540Off Market
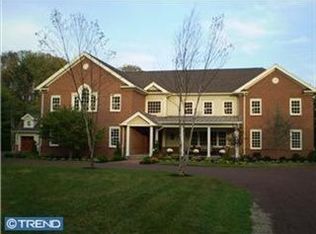
- $1,295,0004 bd3 ba3.2k sqft4511 Province Line Rd, Princeton, NJ 08540For Sale
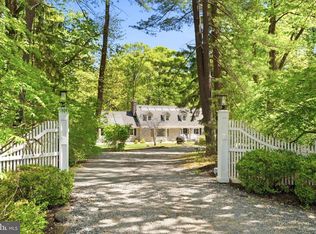
- $996,7004 bd4 ba3.2k sqft4479 Province Line Rd, Princeton, NJ 08540Off Market
- $1,825,0006 bd6 ba-- sqft106 Carson Rd, Princeton, NJ 08540Sold
- $1,721,900-- bd-- ba-- sqft3801 Lawr Prin Rd, Princeton, NJ 08540Off Market
- $1,463,900-- bd-- ba-- sqft3801 Lawr Prin Rd, Princeton, NJ 08540Off Market
A local agent can set up tours, give advice and negotiate with sellers.
A local lender can help you make sure your offer is ready when you are.
Similar homes
- $--4 bd4 ba2.1k sqft168 Wescott Rd, Princeton, NJ 08540Auction
 Xome
Xome - $850,0003 bd2 ba1.6k sqft212 State Rd, Princeton, NJ 08540For Sale

 MLS ID #NJME2081002, Lou Catalanotti, LBC Property Group, LLC. Bright MLS
 - $--4 bd3 ba3.2k sqft14 Lombard Ave, Lawrence Township, NJ 08648Auction
 Auction.com 2
 - $775,0004 bd4 ba2.4k sqft4273 Quakerbridge Rd, Princeton, NJ 08540For Sale
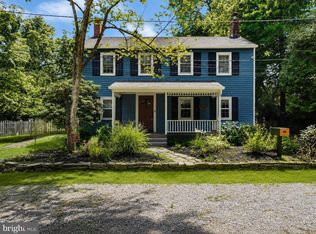 MLS ID #NJME2079656, Anna Shulkina, RE/MAX Select - Princeton. Bright MLS
 - $895,0005 bd4 ba2.5k sqft4 Manor Ave, Princeton, NJ 08540For SaleMLS ID #NJME2077112, Debbie McAuliffe, Callaway Henderson Sotheby's Int'l-Princeton. Bright MLS
- $818,0003 bd3 ba2.3k sqft30 Stonebridge Ln, Princeton, NJ 08540For SaleMLS ID #NJME2078384, Jing Yu, Better Homes and Gardens Real Estate Maturo. Bright MLS
- $979,0004 bd3 ba2.5k sqft10 Avalon Rd, Pennington, NJ 08534For SaleMLS ID #NJME2081326, Rachna Luthra, RealtyMark Select LLC. Bright MLS
- $570,0003 bd3 ba2.6k sqft6 Tower Pl, Lawrence Township, NJ 08648For SaleMLS ID #NJME2081246, Adam Dyer, Compass RE. Bright MLS
- $925,0004 bd4 ba2.4k sqft2 Pickering Cir, Montgomery Twp., NJ 08540For SaleMLS ID #4041588, Yalian Fan, Callaway Henderson Sotheby's Ir. GSMLS
- $889,0004 bd4 ba2.4k sqft14 Springwood Dr, Lawrence Township, NJ 08648For SaleMLS ID #NJME2080370, Nick DeLuca, KW Empower. Bright MLS
- $700,0004 bd3 ba1.7k sqft232 Fisher Pl, Princeton, NJ 08540For SaleMLS ID #NJME2075520, Theza Friedman, Coldwell Banker Residential Brokerage-Princeton Jct. Bright MLS
- $975,0003 bd1 ba1.3k sqft21 Grover Ave, Princeton, NJ 08540For SaleMLS ID #NJME2080506, James Joslin, Queenston Realty, LLC. Bright MLS
- $760,0002 bd3 ba1.5k sqft50 McComb Rd, Princeton, NJ 08540For SaleMLS ID #NJME2080888, Charlie Wu, Queenston Realty, LLC. Bright MLS
- $825,0004 bd3 ba2.7k sqft4 Theresa Dr, Lawrence Township, NJ 08648For SaleMLS ID #NJME2078720, Beth Miller, BHHS Fox & Roach - Princeton. Bright MLS
- $759,9004 bd4 ba2.6k sqft11 Bruin Dr, Hamilton, NJ 08619For SaleMLS ID #NJME2081146, Varinder Bal, EXP Realty, LLC. Bright MLS
- $825,0004 bd3 ba2k sqft16 Coburn Rd, Pennington, NJ 08534For SaleMLS ID #NJME2080056, Darlene Mayernik, Keller Williams Premier. Bright MLS
- $795,0004 bd3 ba2.6k sqft21 Winthrop Rd, Lawrence Township, NJ 08648For SaleMLS ID #NJME2079214, Laura Sawicki, Coldwell Banker Residential Brokerage - Princeton. Bright MLS
- $1,150,0003 bd2 ba1.4k sqft528 Mercer Rd, Princeton, NJ 08540For SaleMLS ID #NJME2077436, Ellie Deardorff, Callaway Henderson Sotheby's Int'l-Princeton. Bright MLS
- $489,0002 bd1 ba1.6k sqft113 Washington Rd, Princeton, NJ 08540For SaleMLS ID #NJME2080496, Nina Cestare, BHHS Fox & Roach - Robbinsville. Bright MLS
- $735,0003 bd3 ba2.5k sqft3 Astor Ct, Princeton, NJ 08540For SaleMLS ID #NJME2077814, Donna Lucarelli, Keller Williams Real Estate - Princeton. Bright MLS
