REDUCED to SELL! Quintessential Vintage Farmhouse, circa 1784, on 2.31 glorious, manicured acs, adorned w/perennial gardens that signal the seasons. Offering the best of today's modern amenities with the charm of yesteryear, this 4 BR, 4.5 bath Colonial Farmhouse w/3 bay barn garage, is the ultimate for the antique lover. The main entry, showcases a formal living room w/fireplace, adjacent dining room with bay window plus a den with fireplace serving as an ideal TV room or reading room. The rear of the house forms the focal point with/its covered Mahogany porch, wrap deck & stone terrace w/stone fireplace viewing the pool & gardens. A vaulted primary suite hosts balcony, private bath, huge WIC w/built-ins & a TV room. New Chef's kitchen w/high end appliances, 3 working fireplaces, new wide board honed floors in great room & kitchen, granite counters, serving bar, coffee bar & more; ideal for the entertainer. The in ground gunite pool, surrounded by perennial gardens & cast aluminum fencing is set apart but easily viewed from the main house. A 3 bay barn garage is enhanced with a loft housing a gym, full bath and extra guest room, possibly an optional in-law suite. A true gem of the past, restored lovingly through generations, the provenance carefully protected from family to family.Other upgrades incl:new roof (2025), new windows , new hot water heater (2023),new well pump & tank( 2026), whole house generator, updated baths, wood stove in family room, new vinyl fencing+ See full list of Upgrades at Property ON ATTACHED ADDENDUM
For sale
Price cut: $100K (9/4)
$1,295,000
49 Old Bridge Road, Brookfield, CT 06804
4beds
4,300sqft
Single Family Residence
Built in 1784
2.31 Acres Lot
$-- Zestimate®
$301/sqft
$-- HOA
What's special
Covered mahogany porchWrap deckGranite counters
- 126 days
- 723
- 58
Zillow last checked:
Listing updated:
Listed by:
The Sivba Team at Coldwell Banker Realty,
Barbara L. Sivba (203)667-4336,
Coldwell Banker Realty 203-790-9500
Source: Smart MLS,MLS#: 24173739
Facts & features
Interior
Bedrooms & bathrooms
- Bedrooms: 4
- Bathrooms: 4
- Full bathrooms: 3
- 1/2 bathrooms: 1
Rooms
- Room types: Bonus Room, Laundry, Sitting Room
Primary bedroom
- Features: Vaulted Ceiling(s), Balcony/Deck, Full Bath, Walk-In Closet(s), Hardwood Floor, Wide Board Floor
- Level: Upper
- Area: 261.69 Square Feet
- Dimensions: 14.3 x 18.3
Bedroom
- Features: Full Bath, Hardwood Floor
- Level: Upper
- Area: 182 Square Feet
- Dimensions: 10.4 x 17.5
Bedroom
- Features: Full Bath, Hardwood Floor
- Level: Upper
- Area: 142.8 Square Feet
- Dimensions: 10.2 x 14
Bedroom
- Features: Full Bath, Hardwood Floor
- Level: Upper
- Area: 178.56 Square Feet
- Dimensions: 12.4 x 14.4
Den
- Features: Fireplace, Hardwood Floor, Wide Board Floor
- Level: Main
- Area: 250.85 Square Feet
- Dimensions: 14.5 x 17.3
Dining room
- Features: Bay/Bow Window, Hardwood Floor, Fireplace
- Level: Main
- Area: 198 Square Feet
- Dimensions: 11 x 18
Family room
- Features: Vaulted Ceiling(s), Beamed Ceilings, Hardwood Floor
- Level: Upper
- Area: 262.08 Square Feet
- Dimensions: 15.6 x 16.8
Great room
- Features: Fireplace, French Doors, Half Bath, Hardwood Floor, Wide Board Floor
- Level: Main
- Area: 592 Square Feet
- Dimensions: 18.5 x 32
Kitchen
- Features: Breakfast Bar, Built-in Features, Quartz Counters, Country, Dining Area, Double-Sink
- Level: Main
- Area: 302.56 Square Feet
- Dimensions: 12.4 x 24.4
Living room
- Features: Bay/Bow Window, Fireplace, Hardwood Floor
- Level: Main
- Area: 251.1 Square Feet
- Dimensions: 13.5 x 18.6
Loft
- Features: Full Bath, Wall/Wall Carpet
- Level: Upper
Office
- Features: Vaulted Ceiling(s), Wall/Wall Carpet
- Level: Upper
- Area: 384.85 Square Feet
- Dimensions: 17.9 x 21.5
Heating
- Forced Air, Oil, Propane
Cooling
- Central Air
Appliances
- Included: Gas Range, Microwave, Refrigerator, Dishwasher, Washer, Dryer, Water Heater
- Laundry: Upper Level
Features
- Open Floorplan, Smart Thermostat
- Doors: French Doors
- Windows: Thermopane Windows
- Basement: Full,Unfinished
- Attic: Storage,Partially Finished,Floored,Walk-up
- Number of fireplaces: 3
- Fireplace features: Insert
Interior area
- Total structure area: 4,300
- Total interior livable area: 4,300 sqft
- Finished area above ground: 4,300
- Finished area below ground: 0
Video & virtual tour
Property
Parking
- Total spaces: 8
- Parking features: Barn, Detached, Paved, Driveway, Gravel
- Garage spaces: 3
- Has uncovered spaces: Yes
Features
- Patio & porch: Terrace, Wrap Around, Patio, Porch
- Exterior features: Lighting, Garden, Stone Wall
- Has private pool: Yes
- Pool features: Gunite, In Ground
- Waterfront features: Beach Access
Lot
- Size: 2.31 Acres
- Features: Wooded, Borders Open Space, Level, Landscaped
Details
- Additional structures: Barn(s)
- Parcel number: 56149
- Zoning: R-100
Construction
Type & style
- Home type: SingleFamily
- Architectural style: Colonial,Farm House
- Property subtype: Single Family Residence
Materials
- Clapboard
- Foundation: Concrete Perimeter, Stone
- Roof: Asphalt
Condition
- New construction: No
- Year built: 1784
Utilities & green energy
- Sewer: Septic Tank
- Water: Well
- Utilities for property: Cable Available
Green energy
- Energy efficient items: Thermostat, Ridge Vents, Windows
Community & HOA
Community
- Features: Golf, Health Club, Lake, Library, Medical Facilities, Park, Shopping/Mall, Tennis Court(s)
- Subdivision: none
HOA
- Has HOA: No
Location
- Region: Brookfield
Financial & listing details
- Price per square foot: $301/sqft
- Tax assessed value: $503,040
- Annual tax amount: $15,076
- Date on market: 6/12/2026
- Exclusions: personal property
Estimated market value
Not available
Estimated sales range
Not available
Not available
Price history
| Date | Event | Price |
|---|---|---|
| 9/4/2026 | Price change | $1,295,000-7.2%$301/sqft |
Source:  Smart MLS #24173739 Report a problem Smart MLS #24173739 Report a problem | ||
| 6/12/2026 | Listed for sale | $1,395,000+102.2%$324/sqft |
Source: Smart MLS #24173739 Report a problem | ||
| 2/15/2017 | Sold | $690,000-19.8%$160/sqft |
Source: Smart MLS #99139324 Report a problem | ||
| 8/10/2006 | Sold | $860,000+100%$200/sqft |
Source: Smart MLS #98268462 Report a problem | ||
| 5/23/1997 | Sold | $430,000$100/sqft |
Source: Smart MLS #97000401 Report a problem | ||
Public tax history
| Year | Property taxes | Tax assessment |
|---|---|---|
| 2025 | $14,553 +3.7% | $503,040 +0% |
| 2024 | $14,031 +3.9% | $502,900 |
| 2023 | $13,508 +3.8% | $502,900 |
| 2022 | $13,015 -14.3% | $502,900 -0.3% |
| 2021 | $15,182 +1.5% | $504,390 |
| 2020 | $14,955 +1.7% | $504,390 |
| 2019 | $14,698 +8.9% | $504,390 +5.9% |
| 2018 | $13,501 +3.8% | $476,390 |
| 2017 | $13,001 +7% | $476,390 +3.5% |
| 2016 | $12,148 | $460,160 |
Find assessor info on the county website
Monthly payment
Est. payment
Payment breakdown
Explore the cost of this home by adjusting the details. Changes won't be saved.Climate risks
Neighborhood: 06804
Nearby schools
Schools provided by the listing agent
- Elementary: Candlewood Lake Elementary
- High: Brookfield
Source: Smart MLS. This data may not be complete. We recommend contacting the local school district to confirm school assignments for this home.
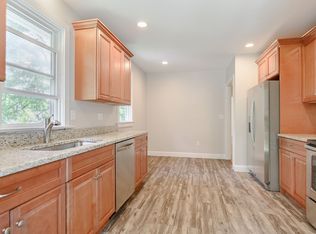
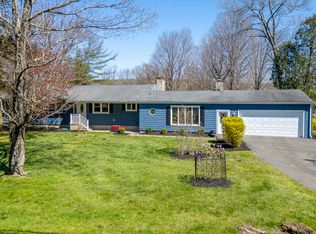
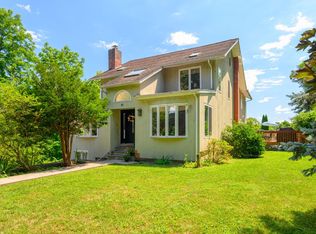
Similar homes
- $875,0004 bd3 ba2.8k sqft9-A New Bridge Road, Brookfield, CT 06804For Sale

 MLS ID #24202154, Hala Courgi, Berkshire Hathaway NE Prop.. Smart MLS
 - $975,0004 bd4 ba5.1k sqft35 Christian Lane, Brookfield, CT 06804For Sale
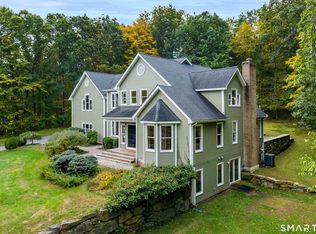 MLS ID #24211608, Beverly Discala, William Raveis Real Estate. Smart MLS
 - $899,0004 bd4 ba3.6k sqft3 Ashwood Lane, Brookfield, CT 06804For Sale
 MLS ID #24210794, Laura J. Testa, Kiwi Homes. Smart MLS
 - $995,0005 bd3 ba4k sqft1 Christian Lane, Brookfield, CT 06804For Sale
 MLS ID #24211470, Scott Lavelle, RE/Max Experience, LLC. Smart MLS
 - $1,345,0004 bd6 ba6k sqft32 Sail Harbour Drive, New Fairfield, CT 06812For SaleMLS ID #24206610, Barbara L. Sivba, Coldwell Banker Realty. Smart MLS
- $1,295,0004 bd3 ba2.9k sqft77 Judds Bridge Road, Roxbury, CT 06783For SaleMLS ID #24193455, Joseph Lorino, Klemm Real Estate Inc. Smart MLS
- $709,0004 bd4 ba2.4k sqft4 Fleetwood Lane, Brookfield, CT 06804For SaleMLS ID #24183828, Dennis Guido, Coldwell Banker Realty. Smart MLS
- $1,395,0004 bd4 ba4.3k sqft7 Louis Allan Drive, Danbury, CT 06811For SaleMLS ID #24210325, Barbara L. Sivba, Coldwell Banker Realty. Smart MLS
- $1,195,0004 bd4 ba3.3k sqft145 Pine Hill Road, New Fairfield, CT 06812For SaleMLS ID #24172649, Cheryl Finley, Coldwell Banker Realty. Smart MLS
- $1,275,0004 bd3 ba4k sqft152 George Washington Highway, Ridgefield, CT 06877For SaleMLS ID #24205293, Paul A. Cranick, eXp Realty. Smart MLS
- $839,0004 bd3 ba2.8k sqft25 North Lake Shore Drive, Brookfield, CT 06804For SaleMLS ID #24198728, Danielle Valenti, Compass Connecticut, LLC. Smart MLS
- $1,329,0005 bd5 ba4.1k sqft286 Black Rock Turnpike, Redding, CT 06896For SaleMLS ID #24191583, Nora C. Ryan, Houlihan Lawrence WD. Smart MLS
- $1,250,0004 bd5 ba2.5k sqft40 Great Ring Rd, Sandy Hook, CT 06482For Sale
 MLS ID #125939, Suzette Kraus, Compass Connecticut, LLC. Greenwich MLS, Inc.
 - $1,099,0005 bd4 ba4.2k sqft6 Brinsmade Lane, Sherman, CT 06784For SaleMLS ID #24207822, Ginny Gordon-O'Neill, William Raveis Real Estate. Smart MLS
- $1,295,0005 bd5 ba6.1k sqft281 Newtown Turnpike, Redding, CT 06896For SaleMLS ID #24167807, Alexis N. Bennett, Coldwell Banker Realty. Smart MLS
- $1,375,0004 bd4 ba3.1k sqft11 Gaffney Road, New Milford, CT 06776For SaleMLS ID #24202206, Rich Pomerantz, William Pitt Sotheby's Int'l. Smart MLS
- $724,9004 bd4 ba3.7k sqft21 Heritage Drive, New Milford, CT 06776For SaleMLS ID #24207856, Joe Chemero, Coldwell Banker Realty. Smart MLS
- $1,399,0003 bd3 ba4k sqft108 Squire Hill Road, New Milford, CT 06776For SaleMLS ID #24203561, Chris Garrity, Bain Real Estate. Smart MLS
- $1,174,0004 bd4 ba4.1k sqft170 Judd Road, Easton, CT 06612For SaleMLS ID #24190385, Beth Saunders, Berkshire Hathaway NE Prop.. Smart MLS
- $1,139,0004 bd4 ba4.4k sqft11 Stone Fences Lane, Kent, CT 06785For SaleMLS ID #24182669, Alan O'Doherty, William Pitt Sotheby's Int'l. Smart MLS
