Location, location- close to Excelsior and Deephaven across from St Albans Bay Road. The home has been well maintained and lots of possibilities. Flooring allowance for lower level family room and flex room. Enjoy the large open kitchen and spacious dining room. Sunny large main level living room overlooks large front green space. 2 bedrooms on main level with shared walk in closet. Cozy lower level family room with fireplace. An additional bedroom and office/flex space available in the lower level. Great backyard deck ready to entertain.
Coming soon 10/22
$455,000
4955 Saint Albans Bay Rd, Shorewood, MN 55331
3beds
1,760sqft
Single Family
Built in 1950
7,840 Square Feet Lot
$335,700 Zestimate®
$259/sqft
$-- HOA
What's special
- 7 hours
- 109
- 9
Zillow last checked:
Listing updated:
Listed by:
Colleen Johnson 612-275-9734,
RE/MAX Advantage Plus
Source: NorthstarMLS as distributed by MLS GRID,MLS#: 7162581
Facts & features
Interior
Bedrooms & bathrooms
- Bedrooms: 3
- Bathrooms: 2
- Full bathrooms: 1
- 3/4 bathrooms: 1
Bedroom
- Area: 121 Square Feet
- Dimensions: 11x11
Bedroom 2
- Area: 99 Square Feet
- Dimensions: 11x9
Bedroom 3
- Area: 90 Square Feet
- Dimensions: 10x9
Deck
- Area: 192 Square Feet
- Dimensions: 16x12
Dining room
- Area: 165 Square Feet
- Dimensions: 15x11
Flex room
- Area: 70 Square Feet
- Dimensions: 10x7
Kitchen
- Area: 110 Square Feet
- Dimensions: 11x10
Laundry
- Area: 42 Square Feet
- Dimensions: 6x7
Living room
- Area: 168 Square Feet
- Dimensions: 14x12
Recreation room
- Area: 190 Square Feet
- Dimensions: 19x10
Heating
- Forced Air
Cooling
- Central Air
Appliances
- Included: Dishwasher, Dryer, Microwave, Range, Refrigerator, Washer
Features
- Basement: Block,Crawl Space,Egress Window(s),Partially Finished
- Number of fireplaces: 1
Interior area
- Total structure area: 1,776
- Total interior livable area: 1,760 sqft
- Finished area above ground: 984
- Finished area below ground: 776
Video & virtual tour
Property
Parking
- Total spaces: 1
- Parking features: Detached Garage
- Garage spaces: 1
- Details: Garage Dimensions (24x16)
Accessibility
- Accessibility features: Other
Features
- Levels: One
- Stories: 1
- Fencing: Chain Link
Lot
- Size: 7,840 Square Feet
- Dimensions: 140 x 55
Details
- Foundation area: 792
- Parcel number: 2611723140046
- Zoning description: Residential-Single Family
Construction
Type & style
- Home type: SingleFamily
- Property subtype: Single Family
Materials
- Roof: Age Over 8 Years
Condition
- New construction: No
- Year built: 1950
Utilities & green energy
- Gas: Natural Gas
- Sewer: City Sewer/Connected
- Water: Well
Community & HOA
Community
- Subdivision: Minnetonka Manor
HOA
- Has HOA: No
Location
- Region: Shorewood
Financial & listing details
- Price per square foot: $259/sqft
- Tax assessed value: $318,300
- Annual tax amount: $3,839
- Date on market: 10/20/2026
Estimated market value
$335,700
$302,000 - $369,000
$1,877/mo
Price history
Price history is unavailable.
Public tax history
| Year | Property taxes | Tax assessment |
|---|---|---|
| 2026 | $3,839 +4.7% | $318,300 -4.7% |
| 2025 | $3,667 +2.7% | $333,900 +2.1% |
| 2024 | $3,570 +7.5% | $327,000 +0.6% |
| 2023 | $3,321 +19.3% | $324,900 +8.3% |
| 2022 | $2,783 -3.8% | $300,000 +29.9% |
| 2021 | $2,893 -6.9% | $231,000 -2.5% |
| 2020 | $3,107 +7.4% | $237,000 -2.1% |
| 2019 | $2,893 -6.9% | $242,000 +1.3% |
| 2018 | $3,107 +8.2% | $239,000 +17.7% |
| 2017 | $2,871 +11.1% | $203,000 +3.6% |
| 2016 | $2,584 +2.3% | $196,000 +12% |
| 2015 | $2,525 +14.3% | $175,000 +7.4% |
| 2014 | $2,209 +4.7% | $163,000 -2.4% |
| 2013 | $2,110 -4.4% | $167,000 -7.7% |
| 2012 | $2,208 -0.6% | $181,000 -3.7% |
| 2011 | $2,221 -0.4% | $188,000 -8.7% |
| 2010 | $2,230 -0.1% | $206,000 -3.3% |
| 2009 | $2,233 +3.4% | $213,000 +8.7% |
| 2006 | $2,160 +11.2% | $195,900 +15% |
| 2005 | $1,942 +10.9% | $170,400 +15% |
| 2004 | $1,752 +5.9% | $148,200 +11.9% |
| 2002 | $1,653 -37.6% | $132,400 |
| 2001 | $2,651 | -- |
Find assessor info on the county website
Monthly payment
Est. payment
Payment breakdown
Explore the cost of this home by adjusting the details. Changes won't be saved.Climate risks
Neighborhood: 55331

Similar homes
- $450,0003 bd3 ba2.4k sqft5690 Echo Rd, Shorewood, MN 55331For Sale
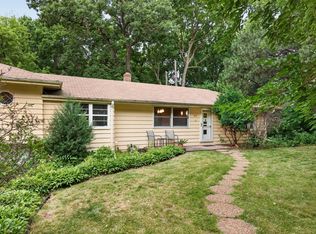
 MLS ID #7162793, Kristine Townsend, Edina Realty, Inc.. NorthstarMLS as distributed by MLS GRID
- $458,0003 bd3 ba1.8k sqft5200 Greenwood Cir, Greenwood, MN 55331For Sale
 MLS ID #7152137, Joel Hentges, RE/MAX Advantage Plus. NorthstarMLS as distributed by MLS GRID
- $539,9003 bd2 ba1.5k sqft20550 Excelsior Blvd, Shorewood, MN 55331For Sale
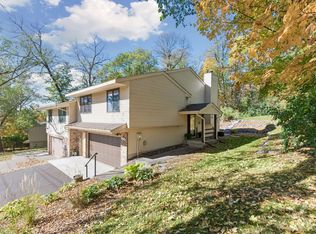 MLS ID #7160289, Tia Black, National Realty Guild. NorthstarMLS as distributed by MLS GRID
- $499,9003 bd3 ba2.3k sqft5905 Country Club Rd, Shorewood, MN 55331For Sale
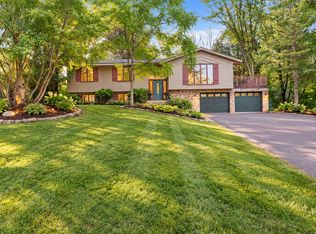 MLS ID #7155943, Benjamin O Shamrokh, Coldwell Banker Realty. NorthstarMLS as distributed by MLS GRID
- $525,0003 bd2 ba1.8k sqft24850 Amlee Rd, Shorewood, MN 55331For SaleMLS ID #7132399, Peter A Evans, Coldwell Banker Realty - Lakes. NorthstarMLS as distributed by MLS GRID
- $479,9003 bd3 ba2.5k sqft7291 Conestoga Ct, Chanhassen, MN 55317For SaleMLS ID #7152545, Jaime Klobucar, Real Broker, LLC. NorthstarMLS as distributed by MLS GRID
- $449,9004 bd2 ba1.9k sqft7611 Kiowa Ave, Chanhassen, MN 55317For SaleMLS ID #7127968, Andrew Klinkner, RE/MAX Results. NorthstarMLS as distributed by MLS GRID
- $474,9003 bd2 ba1.7k sqft3966 Earlynn Ln, Minnetonka, MN 55345For SaleMLS ID #7138146, Ryan M Platzke, Coldwell Banker Realty - Southwest Regional. NorthstarMLS as distributed by MLS GRID
- $535,0004 bd2 ba2.1k sqft10 Woodlawn Ave, Tonka Bay, MN 55331For SaleMLS ID #7143846, Richard S Webb, RE/MAX Results. NorthstarMLS as distributed by MLS GRID
- $425,0003 bd1 ba1.5k sqft3417 Druid Ln, Minnetonka, MN 55345For SaleMLS ID #7136338, Kara Hoogeveen, Edina Realty, Inc.. NorthstarMLS as distributed by MLS GRID
- $442,0005 bd2 ba2.1k sqft6710 Hopi Rd, Chanhassen, MN 55317For SaleMLS ID #7155662, Amber N Broadway, Opendoor Brokerage, LLC. NorthstarMLS as distributed by MLS GRID
- $439,0003 bd2 ba1.6k sqft720 Sierra Trl, Chanhassen, MN 55317For SaleMLS ID #7150288, Emma Grob, Chisago Lakes Realty. NorthstarMLS as distributed by MLS GRID
- $444,9003 bd2 ba1.9k sqft6720 W 175th Ave, Eden Prairie, MN 55346For SaleMLS ID #7134410, William T Fisher, Coldwell Banker Realty. NorthstarMLS as distributed by MLS GRID
- $424,9003 bd2 ba1.9k sqft6242 Whispering Oaks Dr, Eden Prairie, MN 55346For SaleMLS ID #7159173, Laurence Michael Cruz, Bridge Realty, LLC. NorthstarMLS as distributed by MLS GRID
- $650,0003 bd2 ba1.3k sqft26270 Smithtown Rd, Shorewood, MN 55331For SaleMLS ID #7114466, Beverly C Martini, Edina Realty, Inc.. NorthstarMLS as distributed by MLS GRID
- $450,0004 bd3 ba1.8k sqft3929 Williston Rd, Minnetonka, MN 55345For SaleMLS ID #7104569, Dawnn Eldredge, Edina Realty, Inc.. NorthstarMLS as distributed by MLS GRID
- $460,0673 bd2 ba1.7k sqft6512 Gray Fox Curv, Chanhassen, MN 55317For SaleMLS ID #7113612, Shaska Hansen, Real Broker, LLC. NorthstarMLS as distributed by MLS GRID
- $599,0004 bd2 ba1.8k sqft500 William St, Excelsior, MN 55331For SaleMLS ID #7156650, Nicoli Holm, Keller Williams Realty Integrity. NorthstarMLS as distributed by MLS GRID
- $550,0004 bd2 ba2k sqft19151 Hanus Rd, Minnetonka, MN 55345For SaleMLS ID #7157783, Brent Peterson, RE/MAX Results. NorthstarMLS as distributed by MLS GRID
- $424,9003 bd3 ba1.5k sqft501 Laredo Ln, Chanhassen, MN 55317For SaleMLS ID #7154259, Scott A Lindquist, Imagine Realty. NorthstarMLS as distributed by MLS GRID
