Some homes announce themselves before you ever step inside. Designed by Modish Designs & meticulously built by Modish Custom Homes, this elevated new construction delivers timeless architecture & curated luxury in one of Dallas' most desirable neighborhoods. The statement begins at the entry: an oversized pivot iron door opens to a light filled interior defined by a sweeping curved staircase & soaring ceilings. Grand 8ft windows rise throughout the home, while a private office & adjacent full bath, formal dining, & an exceptional open concept layout compose a residence made for effortless entertaining & everyday living. The chef's kitchen is nothing short of a culinary showpiece: paneled appliances, built in refrigerator, 48in dual fuel range with pot filler crowned by a sculptural Venetian plaster vent hood, fluted glass cabinetry, coffee garage, oversized island, pass through window & spacious butler's pantry. Nearby, illuminated wine cabinetry glows like a gallery installation, transforming your collection into a work of art & setting the tone for unforgettable evenings. A striking Venetian plaster fireplace anchors the living space, where expansive sliding doors open to reveal a beautiful oversized patio, extending the home into a true open-air living room warmed by a double-sided fireplace, with motorized exterior shades adding year-round comfort & privacy at the touch of a button. An Elkay chilled water dispenser in the mudroom offers grab & go hydration. The primary suite rivals a five star spa, with a dramatic cathedral ceiling, luxurious wet room, heated flooring, Finnish sauna, & a custom walk-in closet complete with an LG Styler. Upstairs, a spacious second primary suite offers exceptional flexibility for guests or multigenerational living. Minutes from Love Field, Highland Park Village, Preston Center, Uptown, Downtown Dallas & the Dallas North Tollway. Most homes make you choose between beautiful & livable. We refused to. Schedule your showing today!
New construction
$2,199,000
3930 N Crest Haven Rd, Dallas, TX 75209
5beds
4,495sqft
Single Family Residence
Built in 2026
8,712 Square Feet Lot
$2,134,000 Zestimate®
$489/sqft
$-- HOA
What's special
Double-sided fireplaceStriking venetian plaster fireplacePrivate officeHeated flooringExpansive sliding doorsLuxurious wet roomCoffee garage
- 58 days
- 196
- 15
Zillow last checked:
Listing updated:
Listed by:
Hai Hoang 0656235 214-449-2840,
Monument Realty 214-705-7827
Source: NTREIS,MLS#: 21343222
Facts & features
Interior
Bedrooms & bathrooms
- Bedrooms: 5
- Bathrooms: 6
- Full bathrooms: 5
- 1/2 bathrooms: 1
Primary bedroom
- Features: Closet Cabinetry, Dual Sinks, En Suite Bathroom, Garden Tub/Roman Tub, Sitting Area in Primary, Walk-In Closet(s)
- Level: First
- Dimensions: 19 x 16
Primary bedroom
- Features: Walk-In Closet(s)
- Level: Second
- Dimensions: 14 x 16
Bedroom
- Features: Ceiling Fan(s), En Suite Bathroom
- Level: Second
- Dimensions: 14 x 16
Primary bathroom
- Features: Built-in Features, Dual Sinks, En Suite Bathroom, Garden Tub/Roman Tub, Stone Counters, Sitting Area in Primary
- Level: First
- Dimensions: 15 x 18
Dining room
- Level: First
- Dimensions: 14 x 15
Other
- Features: Built-in Features, Stone Counters
- Level: First
- Dimensions: 7 x 8
Half bath
- Features: Granite Counters
- Level: Second
- Dimensions: 6 x 5
Kitchen
- Features: Built-in Features, Butler's Pantry, Eat-in Kitchen, Granite Counters, Kitchen Island, Pot Filler, Walk-In Pantry
- Level: First
- Dimensions: 21 x 25
Living room
- Level: First
- Dimensions: 19 x 21
Office
- Level: First
- Dimensions: 12 x 12
Utility room
- Features: Built-in Features, Utility Room, Utility Sink
- Level: First
- Dimensions: 13 x 7
Utility room
- Level: Second
- Dimensions: 9 x 8
Heating
- Central, ENERGY STAR Qualified Equipment, Fireplace(s), Natural Gas, Radiant Floor, Zoned
Cooling
- Central Air, Ceiling Fan(s), Electric, ENERGY STAR Qualified Equipment, Multi Units, Zoned
Appliances
- Included: Built-In Gas Range, Built-In Refrigerator, Convection Oven, Dishwasher, Electric Cooktop, Disposal, Gas Water Heater, Ice Maker, Microwave, Tankless Water Heater
- Laundry: Washer Hookup, Electric Dryer Hookup, Laundry in Utility Room
Features
- Built-in Features, Chandelier, Cathedral Ceiling(s), Decorative/Designer Lighting Fixtures, Double Vanity, Eat-in Kitchen, High Speed Internet, Open Floorplan, Pantry, Paneling/Wainscoting, Cable TV, Vaulted Ceiling(s), Wired for Data, Natural Woodwork, Walk-In Closet(s), Wired for Sound
- Has basement: No
- Number of fireplaces: 2
- Fireplace features: Living Room, Outside, See Through
Interior area
- Total interior livable area: 4,495 sqft
Video & virtual tour
Property
Parking
- Total spaces: 2
- Parking features: Concrete, Door-Multi, Driveway, Garage Faces Front, Garage, Garage Door Opener, Lighted
- Attached garage spaces: 2
Features
- Levels: Two
- Stories: 2
- Patio & porch: Patio, Covered
- Exterior features: Lighting, Rain Gutters
- Pool features: None
- Fencing: Back Yard,Fenced,High Fence,Perimeter,Privacy,Wood
Lot
- Size: 8,712 Square Feet
- Dimensions: 133.65 x 65
- Features: Landscaped, Sprinkler System, Few Trees
Details
- Parcel number: 00000357592000000
- Other equipment: Air Purifier, Call Listing Agent, Irrigation Equipment, List Available
Construction
Type & style
- Home type: SingleFamily
- Architectural style: Other,Detached
- Property subtype: Single Family Residence
Materials
- Brick, Fiber Cement, Metal Siding, Rock, Stone, Stucco
- Foundation: Pillar/Post/Pier, Slab
- Roof: Composition,Shingle
Condition
- Under Construction
- New construction: Yes
- Year built: 2026
Utilities & green energy
- Sewer: Public Sewer
- Water: Public
- Utilities for property: Electricity Available, Natural Gas Available, Sewer Available, Separate Meters, Underground Utilities, Water Available, Cable Available
Green energy
- Indoor air quality: Ventilation
Community & HOA
Community
- Features: Sidewalks
- Security: Security System, Carbon Monoxide Detector(s), Smoke Detector(s)
- Subdivision: Randalls Plainview
HOA
- Has HOA: No
Location
- Region: Dallas
Financial & listing details
- Price per square foot: $489/sqft
- Tax assessed value: $363,750
- Annual tax amount: $8,100
- Date on market: 8/27/2026
- Cumulative days on market: 59 days
- Listing terms: Cash,Conventional,FHA,VA Loan
- Road surface type: Asphalt
Estimated market value
$2,134,000
$2.03M - $2.24M
$9,462/mo
Price history
| Date | Event | Price |
|---|---|---|
| 8/27/2026 | Listed for sale | $2,199,000+339.8%$489/sqft |
Source: NTREIS #21343222 Report a problem | ||
| 1/23/2026 | Sold | -- |
Source: NTREIS #21144538 Report a problem | ||
| 1/16/2026 | Pending sale | $500,000$111/sqft |
Source: NTREIS #21144538 Report a problem | ||
| 1/13/2026 | Contingent | $500,000$111/sqft |
Source: NTREIS #21144538 Report a problem | ||
| 1/7/2026 | Listed for sale | $500,000+151.3%$111/sqft |
Source: NTREIS #21144538 Report a problem | ||
| 2/13/2017 | Listing removed | $199,000$44/sqft |
Source: Ronald A. Weisfeld Real Est #13459617 Report a problem | ||
| 11/14/2016 | Pending sale | $199,000$44/sqft |
Source: Ronald A. Weisfeld Real Est #13459617 Report a problem | ||
| 10/24/2016 | Price change | $199,000-9.1%$44/sqft |
Source: Ronald A. Weisfeld Real Est #13459617 Report a problem | ||
| 9/9/2016 | Listed for sale | $219,000+10.1%$49/sqft |
Source: Ronald A. Weisfeld Real Est #13459617 Report a problem | ||
| 6/10/2010 | Sold | -- |
Source: Public Record Report a problem | ||
| 1/2/2010 | Listed for sale | $199,000$44/sqft |
Source: Gross Real Estate Services #11321465 Report a problem | ||
Public tax history
| Year | Property taxes | Tax assessment |
|---|---|---|
| 2025 | $8,100 -0.4% | $363,750 |
| 2024 | $8,130 +8.7% | $363,750 +11.6% |
| 2023 | $7,482 +4.4% | $326,040 +14.2% |
| 2022 | $7,167 +11.5% | $285,480 +17.2% |
| 2021 | $6,427 -2.8% | $243,630 |
| 2020 | $6,609 -0.8% | $243,630 |
| 2019 | $6,660 +17.6% | $243,630 +22.4% |
| 2018 | $5,662 +6.8% | $199,010 +2.1% |
| 2017 | $5,300 +1.7% | $194,910 +1.7% |
| 2016 | $5,212 +18.2% | $191,680 +4.4% |
| 2015 | $4,409 | $183,570 +14.2% |
| 2014 | $4,409 | $160,730 |
| 2013 | -- | -- |
| 2012 | -- | -- |
| 2011 | -- | -- |
| 2010 | -- | -- |
| 2009 | -- | -- |
| 2008 | -- | -- |
| 2007 | -- | -- |
| 2005 | -- | -- |
| 2004 | -- | -- |
| 2003 | -- | -- |
| 2002 | -- | -- |
| 2001 | -- | -- |
Find assessor info on the county website
Monthly payment
Est. payment
Payment breakdown
Explore the cost of this home by adjusting the details. Changes won't be saved.Climate risks
Neighborhood: Bluffview
Nearby schools
Schools provided by the listing agent
- Elementary: Polk
- Middle: Medrano
- High: Jefferson
- District: Dallas ISD
Source: NTREIS. This data may not be complete. We recommend contacting the local school district to confirm school assignments for this home.
Similar homes
- $2,199,0004 bd5 ba5.1k sqft8427 Midway Rd, Dallas, TX 75209For Sale
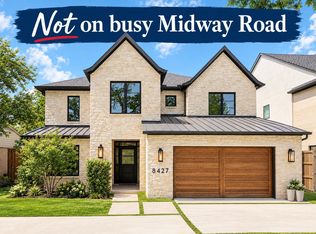 MLS ID #21377344, Lauren Moore. NTREIS
 - $2,194,0005 bd8 ba4.9k sqft3316 Princess Ln, Dallas, TX 75229New Construction
 MLS ID #21305679, Noemi Hernandez. NTREIS
 - $2,795,0005 bd7 ba5.5k sqft5112 Wateka Dr, Dallas, TX 75209For Sale
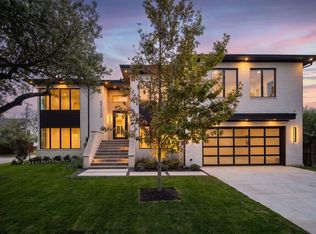 MLS ID #21412125, Adrienne Brown. NTREIS
 - $2,600,0004 bd6 ba4.8k sqft5122 Elsby Ave, Dallas, TX 75209For Sale
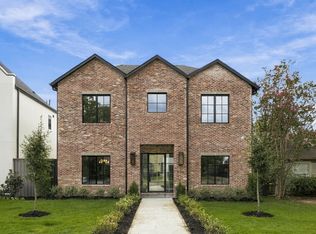 MLS ID #21405921, Emily Hill. NTREIS
