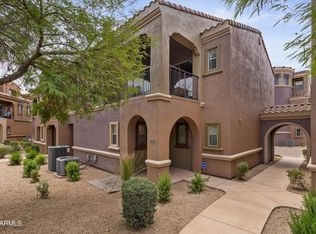
Gorgeous, Desert Ridge townhome home with great interior location, ready for you to move in and start enjoying all the amenities the community has to offer - all a short walk away. Serene and quiet (no other units above or below with this floor plan), this fantastic 2 bedroom plus loft layout offers a split floor plan, balcony off the primary bedroom and great room, and loft which is perfect for a home office, game room, or home gym.
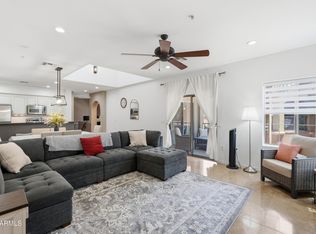
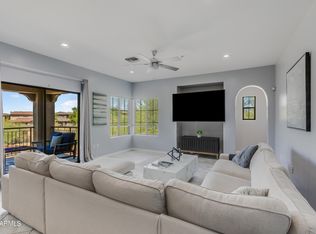
The popular ''Viera'' plan boasts an open floor plan, ideal for entertaining, with soaring ceilings and plenty of natural light. The great room opens to the kitchen with large island, granite counter tops, white cabinet, stainless steel appliances including a GE Profile package as well as sleek LG ThinkQ refrigerator, washer, dryer included.
Spacious primary bedroom has a covered balcony and bathroom suite includes dual vanities and walk in closet. Laundry room (LG washer/dryer included) with cabinets and sink and 2 car garage on the first floor. Luxury vinyl plank flooring throughout, including stairs! Fireplace in the great room. 2 AC units - one is a 2020 Trane unit. Plantation shutters throughout. Digital thermostats. Ring and interior cameras convey. 2 car garage w/ myQ app.
All this in the gated resort-style Toll Brothers community with a pool, spa and the 16,000 sq/ft clubhouse, fitness center, pickleball, tennis, basketball courts, sand volleyball, parks. Located in highly desired Desert Ridge & City North entertainment districts, close to shopping and dining, highways 51 & 101, and highly rated school district.
For sale
Price cut: $10K (9/4)
$485,000
3935 E Rough Rider Road #1034, Phoenix, AZ 85050
2beds
1,861sqft
Townhouse
Built in 2006
78 Square Feet Lot
$-- Zestimate®
$261/sqft
$461/mo HOA
What's special
Split floor planCovered balconySoaring ceilingsPlenty of natural lightSleek lg thinkq refrigeratorDigital thermostatsGranite countertops
- 46 days
- 639
- 47
Zillow last checked:
Listing updated:
Listed by:
Robert Mattisinko 480-734-1617,
Berkshire Hathaway HomeServices Arizona Properties
Source: ARMLS,MLS#: 7066026
Facts & features
Interior
Bedrooms & bathrooms
- Bedrooms: 2
- Bathrooms: 2
- Full bathrooms: 2
Heating
- Electric
Cooling
- Central Air, Ceiling Fan(s)
Appliances
- Included: Dryer, Washer, Refrigerator, Built-in Microwave, Dishwasher, Disposal
Features
- High Speed Internet, Granite Counters, Double Vanity, Eat-in Kitchen, Breakfast Bar, Kitchen Island, Full Bth Master Bdrm
- Flooring: Vinyl
- Windows: Double Pane Windows
- Has basement: No
- Number of fireplaces: 1
- Fireplace features: Family Room
Interior area
- Total structure area: 1,861
- Total interior livable area: 1,861 sqft
Video & virtual tour
Property
Parking
- Total spaces: 2
- Parking features: Attached, Garage Door Opener
- Attached garage spaces: 2
Features
- Stories: 3
- Patio & porch: Covered
- Has spa: Yes
- Spa features: Heated
- Fencing: Block
- Has view: Yes
- View description: Mountain(s)
Lot
- Size: 78 Square Feet
- Features: None, Borders Common Area
Details
- Parcel number: 21240192
Construction
Type & style
- Home type: Townhouse
- Property subtype: Townhouse
- Attached to another structure: Yes
Materials
- Stucco, Wood Frame, Painted
- Roof: Tile
Condition
- Year built: 2006
Details
- Builder name: Toll Brothers
Utilities & green energy
- Sewer: Public Sewer
Community & HOA
Community
- Features: Pool, Gated, Community Spa Htd, Tennis Court(s), Playground, Biking/Walking Path, Fitness Center
- Subdivision: Villages at Aviano
HOA
- Has HOA: Yes
- Services included: Roof Repair, Insurance, Maintenance Grounds, Other (See Remarks), Street Maint, Front Yard Maint, Roof Replacement, Maintenance Exterior
- HOA fee: $413 monthly
- HOA name: Villages at Aviano
- HOA phone: 480-780-3918
- Second HOA fee: $288 semi-annually
- Second HOA name: Desert Ridge Communi
- Second HOA phone: 480-551-7400
Location
- Region: Phoenix
Financial & listing details
- Price per square foot: $261/sqft
- Tax assessed value: $459,800
- Annual tax amount: $2,221
- Date on market: 8/13/2026
- Cumulative days on market: 46 days
- Listing terms: Cash,Conventional,VA Loan
- Ownership: Condominium
Estimated market value
Not available
Estimated sales range
Not available
Not available
Price history
| Date | Event | Price |
|---|---|---|
| 9/4/2026 | Price change | $485,000-2%$261/sqft |
Source:  ARMLS #7066026 Report a problem ARMLS #7066026 Report a problem | ||
| 8/13/2026 | Listed for sale | $495,000+2.1%$266/sqft |
Source: ARMLS #7066026 Report a problem | ||
| 6/27/2026 | Listing removed | $485,000$261/sqft |
Source: BHHS broker feed #6953155 Report a problem | ||
| 6/9/2026 | Price change | $485,000-2.8%$261/sqft |
Source: ARMLS #6953155 Report a problem | ||
| 5/19/2026 | Price change | $499,000-3.1%$268/sqft |
Source: ARMLS #6953155 Report a problem | ||
| 4/20/2026 | Price change | $515,000-3.7%$277/sqft |
Source: ARMLS #6953155 Report a problem | ||
| 3/17/2026 | Price change | $535,000-2.7%$287/sqft |
Source: ARMLS #6953155 Report a problem | ||
| 2/5/2026 | Price change | $550,000-5.2%$296/sqft |
Source: ARMLS #6953155 Report a problem | ||
| 12/2/2025 | Listed for sale | $580,000-14.1%$312/sqft |
Source: ARMLS #6953155 Report a problem | ||
| 5/3/2022 | Sold | $675,000+3.8%$363/sqft |
Source: ARMLS #6374168 Report a problem | ||
| 4/6/2022 | Listed for sale | $650,000+83.1%$349/sqft |
Source: ARMLS #6374168 Report a problem | ||
| 4/5/2020 | Listing removed | $355,000$191/sqft |
Source: Realty ONE Group #6015193 Report a problem | ||
| 12/17/2019 | Listed for sale | $355,000+7.6%$191/sqft |
Source: Realty ONE Group #6015193 Report a problem | ||
| 12/2/2018 | Listing removed | $1,950$1/sqft |
Source: Realty ONE Group #5789385 Report a problem | ||
| 10/9/2018 | Price change | $1,950-7.1%$1/sqft |
Source: Realty One Group #5789385 Report a problem | ||
| 9/20/2018 | Price change | $2,100-6.7%$1/sqft |
Source: Realty One Group #5789385 Report a problem | ||
| 7/6/2018 | Listed for rent | $2,250+15.4%$1/sqft |
Source: Realty One Group #5789385 Report a problem | ||
| 6/24/2017 | Listing removed | $1,950$1/sqft |
Source: Realty One Group #5572777 Report a problem | ||
| 3/10/2017 | Listed for rent | $1,950$1/sqft |
Source: Realty ONE Group #5572777 Report a problem | ||
| 1/31/2017 | Sold | $330,000-1.5%$177/sqft |
Source: ARMLS #5497127 Report a problem | ||
| 12/15/2016 | Listed for sale | $335,000$180/sqft |
Source: Metro City Realty LLC #5497127 Report a problem | ||
| 9/30/2016 | Listing removed | $335,000$180/sqft |
Source: Metro City Realty LLC #5497127 Report a problem | ||
| 9/14/2016 | Listed for sale | $335,000+17.5%$180/sqft |
Source: Metro City Realty LLC #5497127 Report a problem | ||
| 6/30/2016 | Sold | $285,000-4.9%$153/sqft |
Source: Public Record Report a problem | ||
| 6/3/2016 | Price change | $299,800-7.2%$161/sqft |
Source: Ventana Fine Properties #5452352 Report a problem | ||
| 2/17/2016 | Listed for sale | $323,000+36.4%$174/sqft |
Source: HomeSmart #5318972 Report a problem | ||
| 4/29/2011 | Sold | $236,720-51.3%$127/sqft |
Source: Public Record Report a problem | ||
| 1/19/2007 | Sold | $485,975$261/sqft |
Source: Public Record Report a problem | ||
Public tax history
| Year | Property taxes | Tax assessment |
|---|---|---|
| 2025 | $2,174 +2.6% | $45,980 -4.6% |
| 2024 | $2,119 -21% | $48,220 +60.1% |
| 2023 | $2,683 -1.1% | $30,119 -7.6% |
| 2022 | $2,712 -12.9% | $32,580 +4.4% |
| 2021 | $3,114 -0.1% | $31,220 -0.2% |
| 2020 | $3,118 +3.4% | $31,280 +10.8% |
| 2019 | $3,016 | $28,220 +4.9% |
| 2018 | $3,016 +4.3% | $26,910 +0.9% |
| 2017 | $2,891 +9.8% | $26,660 +4.3% |
| 2016 | $2,632 +6% | $25,550 +11.8% |
| 2015 | $2,483 | $22,850 +11.3% |
| 2014 | -- | $20,530 +16.3% |
| 2013 | -- | $17,650 -1.7% |
| 2012 | -- | $17,950 -18.8% |
| 2011 | -- | $22,100 -18% |
| 2010 | -- | $26,950 -20.3% |
| 2009 | -- | $33,800 +445.2% |
| 2008 | -- | $6,200 -60.5% |
| 2007 | -- | $15,680 +58.1% |
| 2006 | -- | $9,920 +3615.4% |
| 2005 | -- | $267 |
Find assessor info on the county website
Monthly payment
Est. payment
Payment breakdown
Explore the cost of this home by adjusting the details. Changes won't be saved.Climate risks
Neighborhood: Desert View
Nearby schools
Schools provided by the listing agent
- Elementary: Wildfire Elementary School
- Middle: Explorer Middle School
- High: Pinnacle High School
- District: Paradise Valley Unified District
Source: ARMLS. This data may not be complete. We recommend contacting the local school district to confirm school assignments for this home.
- $485,0002 bd2 ba1.9k sqft3935 E Rough Rider Rd UNIT 1033, Phoenix, AZ 85050Sold
- $479,9992 bd2 ba1.6k sqft3935 E Rough Rider Rd UNIT 1032, Phoenix, AZ 85050For Sale
- $565,0003 bd3 ba2k sqft3935 E Rough Rider Rd UNIT 1039, Phoenix, AZ 85050Sold
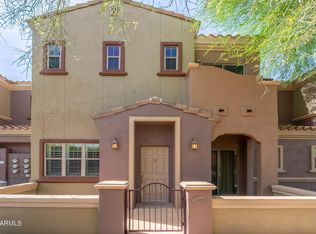
- $435,0003 bd3 ba1.5k sqft3935 E Rough Rider Rd UNIT 1020, Phoenix, AZ 85050Sold
Similar homes
- $479,9992 bd2 ba1.6k sqft3935 E ROUGH RIDER Road #1032, Phoenix, AZ 85050For SaleMLS ID #7040274, McKenna Symons, Good Oak Real Estate. ARMLS
- $464,9002 bd2 ba1.6k sqft3935 E Rough Rider Road #1197, Phoenix, AZ 85050For Sale
 MLS ID #7068457, George L Wanner, Keller Williams Realty Sonoran Living. ARMLS
 - $465,0002 bd2 ba1.3k sqft3935 E ROUGH RIDER Road E #1068, Phoenix, AZ 85050For Sale
 MLS ID #7073365, Diana Helm, Coldwell Banker Realty. ARMLS
 - $568,0003 bd3 ba1.8k sqft3965 E MELINDA Drive, Phoenix, AZ 85050For Sale
 MLS ID #7049188, Maryanne Rawald, eXp Realty. ARMLS
