All the beauty of Vermont, with all the joys of modern living. Set on 2 acres, with creek access and a perfect sledding hill, this property boasts a main house and guest cottage, as well as two perfect sheds for storage, gardening or artist’s studio. A designer-renovated 1830s Vermont farmhouse with floor to ceiling windows framing the Green Mountains, the main residence offers 2 bedrooms and 1 1/2 baths, blending historic character with beautiful interiors and cozy living. Rebuilt from the studs in 2022, the outdoors has been invited into everyday life through designer Marvin windows, a new back deck leading to a hot tub privately nestled in the trees, and a bluestone patio for entertaining just outside the dining room. Both bathrooms, complete with washer/dryer have been newly updated, and the high ceiling bedrooms are perfect for a small family (there’s even a secret reading nook tucked behind a hidden door in the secondary bedroom - brilliant for children). And with both an outdoor shower and working gas fireplace, this home is ideal for year round full time living, or a convenient turn key vacation home. A separate guest cottage, with natural landscaping and a separate driveway protecting its privacy, provides flexible space for visitors, extended family, rental income, or a private studio retreat. 2 bedrooms, 1 bath, an outdoor shower, screened in porch, and stone fireplace all contribute to the special charm of this tucked-away country cottage. Surrounded by the beauty of Vermont's countryside, this inviting property offers the tranquility of rural living while remaining conveniently located just minutes from Manchester’s upscale shops and local farms, modern dining, and premier mountain resorts. Whether you're seeking a year-round home, vacation getaway, or investment opportunity, this quintessential Vermont property captures the essence of Green Mountain living.
Active
Listed by: Wohler Realty Group • Margretta Fischer • 802-297-3333
$695,000
3936 North Road, Sunderland, VT 05250
4beds
1,647sqft
Single Family Residence
Built in 1830
2 Acres Lot
$662,200 Zestimate®
$422/sqft
$-- HOA
What's special
Working gas fireplaceCreek accessPerfect sledding hillOutdoor showerDesigner marvin windowsHigh ceiling bedrooms
- 21 days
- 4,178
- 639
Zillow last checked:
Listing updated:
Listed by:
Margretta Fischer,
Wohler Realty Group 802-297-3333
Source: PrimeMLS,MLS#: 5113459
Facts & features
Interior
Bedrooms & bathrooms
- Bedrooms: 4
- Bathrooms: 3
- Full bathrooms: 2
- 1/2 bathrooms: 1
Heating
- Baseboard, Hot Water, Steam
Cooling
- None
Appliances
- Included: ENERGY STAR Qualified Dishwasher, Dryer, ENERGY STAR Qualified Dryer, Freezer, Refrigerator, ENERGY STAR Qualified Refrigerator, ENERGY STAR Qualified Washer
- Laundry: 1st Floor Laundry
Features
- Dining Area, In-Law Suite, Kitchen Island, Kitchen/Dining, Kitchen/Family, Kitchen/Living, Natural Light, Natural Woodwork, Vaulted Ceiling(s)
- Flooring: Slate/Stone, Tile, Wood
- Windows: ENERGY STAR Qualified Windows
- Basement: Interior Access,Interior Entry
- Number of fireplaces: 2
- Fireplace features: Fireplace Screens/Equip, Wood Burning, 2 Fireplaces
Interior area
- Total structure area: 2,257
- Total interior livable area: 1,647 sqft
- Finished area above ground: 1,647
- Finished area below ground: 0
Property
Parking
- Parking features: Crushed Stone, Dirt
Features
- Levels: One and One Half
- Stories: 1.5
- Patio & porch: Patio, Covered Porch
- Exterior features: Garden, Natural Shade
- Has spa: Yes
- Spa features: Heated
- Has view: Yes
- View description: Mountain(s)
- Frontage length: Road frontage: 100
Lot
- Size: 2 Acres
- Features: Country Setting, Walking Trails, Wooded, Near Paths, Near Shopping, Near Skiing, Rural
Details
- Additional structures: Guest House, Outbuilding
- Parcel number: 63319910434
- Zoning description: Residential
- Special conditions: Standard
Construction
Type & style
- Home type: SingleFamily
- Property subtype: Single Family Residence
Materials
- Timber Frame, Wood Frame, Wood Exterior
- Foundation: Stone
- Roof: Slate
Condition
- New construction: No
- Year built: 1830
Utilities & green energy
- Electric: 100 Amp Service, Circuit Breakers
- Sewer: Leach Field
- Utilities for property: Propane
Community & HOA
Location
- Region: Arlington
Financial & listing details
- Price per square foot: $422/sqft
- Tax assessed value: $194,800
- Annual tax amount: $5,862
- Date on market: 10/8/2026
- Road surface type: Paved
Estimated market value
$662,200
$629,000 - $695,000
$3,805/mo
Price history
| Date | Event | Price |
|---|---|---|
| 10/8/2026 | Listed for sale | $695,000+115.5%$422/sqft |
Source:  PrimeMLS #5113459 Report a problem | ||
| 4/12/2005 | Sold | $322,500$196/sqft |
Source: Public Record Report a problem | ||
Public tax history
| Year | Property taxes | Tax assessment |
|---|---|---|
| 2025 | $4,851 | $194,800 |
| 2024 | -- | $194,800 |
| 2023 | -- | $194,800 |
| 2022 | -- | $194,800 |
| 2021 | -- | $194,800 |
| 2020 | -- | $194,800 |
| 2019 | -- | $194,800 |
| 2018 | -- | $194,800 |
| 2017 | -- | $194,800 -22.2% |
| 2016 | -- | $250,300 +9900% |
| 2015 | -- | $2,503 |
| 2014 | -- | $2,503 -10.7% |
| 2013 | -- | $2,804 |
| 2012 | -- | $2,804 |
| 2011 | -- | $2,804 |
| 2010 | -- | $2,804 |
| 2009 | -- | $2,804 +17.6% |
| 2008 | -- | $2,385 |
| 2007 | -- | $2,385 +64.7% |
| 2006 | -- | $1,448 |
Find assessor info on the county website
Monthly payment
Est. payment
Payment breakdown
Explore the cost of this home by adjusting the details. Changes won't be saved.Climate risks
Neighborhood: 05250
Nearby schools
Schools provided by the listing agent
- Elementary: Assigned
- Middle: Assigned
- District: Taconic and Green Regional
Source: PrimeMLS. This data may not be complete. We recommend contacting the local school district to confirm school assignments for this home.
Similar homes
- $625,0003 bd2 ba1.9k sqft550 Finbars Forest Road, Manchester, VT 05255Active
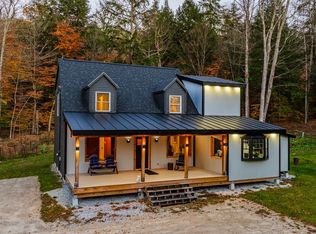 MLS ID #5116015, Margretta Fischer. PrimeMLS
- $735,0004 bd3 ba2.2k sqft392 Powderhorn Road, Manchester, VT 05255Active
 MLS ID #5095313, Alexandra Crowley. PrimeMLS
- $695,0004 bd3 ba1.8k sqft628 Moss Brook Road, Peru, VT 05152Active
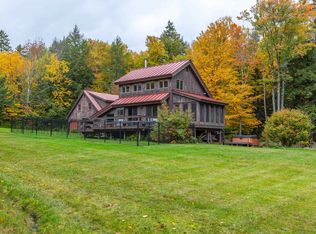 MLS ID #5112836, Sunny Breen. PrimeMLS
- $695,0003 bd2 ba2k sqft57 Pearl Buck Drive, Winhall, VT 05340Active
 MLS ID #5108777, Carrie Mathews. PrimeMLS
