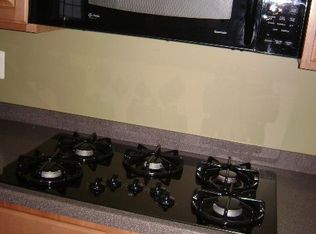
Nestled in the charming Villages of Urbana, this exquisite Craftsman-style residence, built in 2004, offers a harmonious blend of luxury and comfort. With 5 spacious bedrooms and 3.5 elegantly appointed bathrooms, this home is designed for both relaxation and entertaining, making it the perfect sanctuary for those who appreciate the finer things in life. Step inside to discover a warm and inviting atmosphere, accentuated by rich wood floors and tasteful crown moldings that flow throughout the main living areas. The heart of the home is the gourmet kitchen, a culinary enthusiast's dream, featuring upgraded countertops, a generous island, and a cozy breakfast area. Equipped with high-end appliances, including a six-burner gas stove, double ovens, and more make this kitchen as functional as it is beautiful. The adjoining family room, complete with a gas fireplace, creates an ideal space for gatherings, while the dining area offers a sophisticated setting for more formal occasions. The primary suite is a true retreat, boasting a luxurious en-suite bathroom that invites relaxation with its elegant finishes and ample space. The fully finished basement offers endless possibilities, whether you envision a home theater, a playroom, or a personal gym, the rec room and bedroom can be made into anything the new owner desires. With a connecting stairway for easy access, this versatile space enhances the home's overall functionality. Outside, the property features the coveted street loaded detached two-car garage, ensuring convenience and ample storage. A gorgeous patio makes entertaining or relaxing on a nice day pleasurable to all who enter! The community amenities are equally impressive, including a clubhouse, tennis courts, and scenic walking paths, fostering an active and vibrant lifestyle. With an association that covers common area maintenance, snow removal, and trash services, you can enjoy a low-maintenance lifestyle while taking advantage of the community's offerings. This home is not just a place to live; it's a lifestyle choice that embodies luxury, comfort, and community. Experience the perfect blend of elegance and warmth in this stunning residence, where every detail has been thoughtfully curated for your enjoyment.
For sale
$874,999
3938 Addison Woods Rd, Frederick, MD 21704
5beds
3,632sqft
Single Family Residence
Built in 2004
6,343 Square Feet Lot
$861,000 Zestimate®
$241/sqft
$90/mo HOA
What's special
Generous islandRich wood floorsDetached two-car garageTasteful crown moldingsHigh-end appliancesEnergy star refrigeratorCozy breakfast area
- 11 days
- 296
- 7
Zillow last checked:
Listing updated:
Listed by:
Henryk Palmer 443-224-8040,
RLAH @properties 301-652-0643,
Listing Team: Palmer Properties Group
Source: Bright MLS,MLS#: MDFR2085938
Facts & features
Interior
Bedrooms & bathrooms
- Bedrooms: 5
- Bathrooms: 4
- Full bathrooms: 3
- 1/2 bathrooms: 1
- Main level bathrooms: 1
Basement
- Area: 800
Heating
- ENERGY STAR Qualified Equipment, Forced Air, Heat Pump, Natural Gas
Cooling
- Central Air, ENERGY STAR Qualified Equipment, Electric
Appliances
- Included: Cooktop, ENERGY STAR Qualified Dishwasher, ENERGY STAR Qualified Refrigerator, Exhaust Fan, Ice Maker, Microwave, Double Oven, Self Cleaning Oven, Oven/Range - Gas, Six Burner Stove, Gas Water Heater
- Laundry: Washer/Dryer Hookups Only
Features
- Attic, Breakfast Area, Crown Molding, Dining Area, Family Room Off Kitchen, Eat-in Kitchen, Kitchen - Gourmet, Kitchen Island, Kitchen - Table Space, Primary Bath(s), Upgraded Countertops
- Flooring: Wood
- Doors: Six Panel
- Windows: Window Treatments
- Basement: Connecting Stairway,Full,Partially Finished
- Number of fireplaces: 1
- Fireplace features: Gas/Propane, Heatilator, Mantel(s), Screen
Interior area
- Total structure area: 3,632
- Total interior livable area: 3,632 sqft
- Finished area above ground: 2,832
- Finished area below ground: 800
Property
Parking
- Total spaces: 2
- Parking features: Garage Door Opener, Detached
- Garage spaces: 2
Accessibility
- Accessibility features: None
Features
- Levels: Three
- Stories: 3
- Pool features: None
Lot
- Size: 6,343 Square Feet
Details
- Additional structures: Above Grade, Below Grade
- Parcel number: 1107240090
- Zoning: R
- Special conditions: Standard
Construction
Type & style
- Home type: SingleFamily
- Architectural style: Craftsman
- Property subtype: Single Family Residence
Materials
- Brick, Combination
- Foundation: Block, Brick/Mortar, Concrete Perimeter
- Roof: Shingle
Condition
- New construction: No
- Year built: 2004
- Major remodel year: 2004
Utilities & green energy
- Sewer: Public Sewer
- Water: Public
Community & HOA
Community
- Subdivision: Villages Of Urbana
HOA
- Has HOA: Yes
- Amenities included: Bank / Banking On-site, Basketball Court, Bike Trail, Clubhouse, Community Center, Day Care, Jogging Path, Tennis Court(s), Tot Lots/Playground
- Services included: Common Area Maintenance, Pool(s), Road Maintenance, Snow Removal, Trash
- HOA fee: $90 monthly
Location
- Region: Frederick
Financial & listing details
- Price per square foot: $241/sqft
- Tax assessed value: $770,300
- Annual tax amount: $8,610
- Date on market: 8/21/2026
- Listing agreement: Exclusive Agency
- Listing terms: Cash,Conventional
- Ownership: Fee Simple
Estimated market value
$861,000
$818,000 - $904,000
$3,511/mo
Price history
| Date | Event | Price |
|---|---|---|
| 8/21/2026 | Listed for sale | $874,999+56.2%$241/sqft |
Source:  Bright MLS #MDFR2085938 Report a problem Bright MLS #MDFR2085938 Report a problem | ||
| 3/29/2018 | Sold | $560,000$154/sqft |
Source: Public Record Report a problem | ||
| 2/5/2018 | Pending sale | $560,000$154/sqft |
Source: RE/MAX PLUS #1002234571 Report a problem | ||
| 1/28/2018 | Price change | $560,000+1.8%$154/sqft |
Source: Re/Max Plus #1002234571 Report a problem | ||
| 1/15/2018 | Listed for sale | $549,900-4.3%$151/sqft |
Source: Re/Max Plus #1002234571 Report a problem | ||
| 12/6/2017 | Listing removed | $574,900$158/sqft |
Source: Re/Max Plus #1002234571 Report a problem | ||
| 10/1/2017 | Listed for sale | $574,900+9.5%$158/sqft |
Source: RE/MAX Plus Report a problem | ||
| 4/13/2015 | Listing removed | $524,9000%$145/sqft |
Source: Turning Point Real Estate #FR8375539 Report a problem | ||
| 4/10/2015 | Sold | $525,000+0%$145/sqft |
Source: Public Record Report a problem | ||
| 9/27/2014 | Pending sale | $524,900$145/sqft |
Source: Turning Point Real Estate #FR8375539 Report a problem | ||
| 8/25/2014 | Price change | $524,900-1.9%$145/sqft |
Source: Turning Point Real Estate #FR8375539 Report a problem | ||
| 6/14/2014 | Pending sale | $534,900$147/sqft |
Source: Turning Point Real Estate #FR8375539 Report a problem | ||
| 6/12/2014 | Listed for sale | $534,900+11.5%$147/sqft |
Source: Turning Point Real Estate #FR8375539 Report a problem | ||
| 3/7/2013 | Sold | $479,900$132/sqft |
Source: Public Record Report a problem | ||
| 1/27/2013 | Pending sale | $479,900$132/sqft |
Source: Keller Williams Realty Centre #FR7940089 Report a problem | ||
| 10/5/2012 | Price change | $479,900-2%$132/sqft |
Source: Keller Williams Realty Centre #FR7940089 Report a problem | ||
| 10/4/2012 | Pending sale | $489,900$135/sqft |
Source: Keller Williams Realty Centre #FR7883855 Report a problem | ||
| 10/2/2012 | Listed for sale | $489,900-22.9%$135/sqft |
Source: Keller Williams Realty Centre #FR7883855 Report a problem | ||
| 8/11/2005 | Sold | $635,000+6.2%$175/sqft |
Source: Public Record Report a problem | ||
| 1/11/2005 | Sold | $597,830$165/sqft |
Source: Public Record Report a problem | ||
Public tax history
| Year | Property taxes | Tax assessment |
|---|---|---|
| 2025 | $10,002 +25.8% | $710,400 +9.2% |
| 2024 | $7,949 +11.9% | $650,500 +7.3% |
| 2023 | $7,105 +7.9% | $606,233 -6.8% |
| 2022 | $6,586 +8.6% | $650,500 +25.7% |
| 2021 | $6,067 +2.5% | $517,700 |
| 2020 | $5,922 +2.5% | -- |
| 2019 | $5,777 +2.6% | $517,700 +7.7% |
| 2018 | $5,631 | $480,500 |
| 2017 | $5,631 -8% | $480,500 +3.4% |
| 2016 | $6,119 | $464,700 +1.7% |
| 2015 | $6,119 | $456,800 +3.9% |
| 2014 | $6,119 | $439,700 +4% |
| 2013 | -- | $422,600 +4.2% |
| 2012 | -- | $405,500 |
| 2011 | -- | $405,500 |
| 2010 | -- | $405,500 -33.2% |
| 2009 | -- | $607,100 +11.8% |
| 2008 | -- | $542,990 +13.4% |
| 2007 | -- | $478,880 +15.5% |
| 2006 | -- | $414,770 +3.3% |
| 2005 | -- | $401,392 |
Find assessor info on the county website
Monthly payment
Est. payment
Payment breakdown
Explore the cost of this home by adjusting the details. Changes won't be saved.Climate risks
Neighborhood: 21704
Nearby schools
Schools provided by the listing agent
- Elementary: Centerville
- Middle: Urbana
- High: Urbana
- District: Frederick County Public Schools
Source: Bright MLS. This data may not be complete. We recommend contacting the local school district to confirm school assignments for this home.
- $777,2004 bd3 ba4.3k sqft3936 Addison Woods Rd, Frederick, MD 21704Off Market
- $577,0004 bd4 ba2.4k sqft3934 Addison Woods Rd, Frederick, MD 21704Off Market
- $809,400-- bd3 ba2.8k sqft3940 Addison Woods Rd, Frederick, MD 21704Off Market
- $563,2004 bd4 ba2.3k sqft3932 Addison Woods Rd, Frederick, MD 21704Off Market
Similar homes
- $799,0004 bd4 ba5.2k sqftWormans Mill, Frederick, MD 21701For Sale

 MLS ID #MDFR2088256, Kristi M Jacobs Williams, Samson Properties. Bright MLS
 - $779,9005 bd4 ba3.4k sqftNone Available, Frederick, MD 21701New Construction
 MLS ID #MDFR2063120, Lisa Stuart, Wormald Realty. Bright MLS
 - $749,9905 bd5 ba3.6k sqftCloverhill Iii, Frederick, MD 21702For Sale
 MLS ID #MDFR2087086, Janelle Harwood, Compass. Bright MLS
 - $539,0003 bd4 ba2.3k sqft8822 Lew Wallace Rd, Frederick, MD 21704For Sale
 MLS ID #MDFR2086844, Sherry Riedel, Libra Realty, LLC. Bright MLS
 - $915,0004 bd4 ba4.1k sqft11625 Mica Pl, Lovettsville, VA 20180For SaleMLS ID #VALO2130642, Verria Hairston, Open Door Brokerage, LLC. Bright MLS
- $819,0005 bd5 ba3.9k sqft22618 Shining Harness St, Clarksburg, MD 20871For SaleMLS ID #MDMC2250206, Kelly Zhang, Signature Home Realty LLC. Bright MLS
- $925,0005 bd5 ba3.4k sqft1411 Jefferson Pike, Knoxville, MD 21758For SaleMLS ID #MDFR2079800, Dan McLane, Mackintosh, Inc.. Bright MLS
- $825,0004 bd4 ba4.6k sqft411 Glenbrook Dr, Middletown, MD 21769For SaleMLS ID #MDFR2086740, James Bass, Real Estate Teams, LLC. Bright MLS
- $779,9903 bd3 ba3.8k sqft6132 Beck Overlook Dr, Ijamsville, MD 21754New ConstructionMLS ID #MDFR2083740, Donna Yocum, Keller Williams Realty Centre. Bright MLS
- $849,0004 bd2 ba2.8k sqft23341 Frederick Rd, Clarksburg, MD 20871For SaleMLS ID #MDMC2240084, Capt Jim Marcum, CENTURY 21 New Millennium. Bright MLS
- $730,0004 bd4 ba3.1k sqft14903 Chelsea Cir, Mount Airy, MD 21771For SaleMLS ID #MDFR2084172, Ellie Mcintire, The KW Collective. Bright MLS
- $889,4005 bd3 ba2.6k sqft13524 Straw Bale Ln, Gaithersburg, MD 20878For SaleMLS ID #MDMC2236836, Russell Brazil, RLAH @properties. Bright MLS
- $875,0004 bd4 ba3.6k sqft1603 Chickasaw Pl NE, Leesburg, VA 20176For SaleMLS ID #VALO2130278, kulvir Saggi, Samson Properties. Bright MLS
- $855,0005 bd4 ba2.6k sqft12160 Hidden Brook Ter, Gaithersburg, MD 20878For SaleMLS ID #MDMC2245424, James Nellis, EXP Realty, LLC. Bright MLS
- $475,0004 bd4 ba2.3k sqft8468 Randell Ridge Rd, Frederick, MD 21704For SaleMLS ID #MDFR2085610, Jamie Billingslea, Billingslea Ins/Real Estate. Bright MLS
- $724,9006 bd4 ba3.3k sqft18740 Jerusalem Church Rd, Poolesville, MD 20837For SaleMLS ID #MDMC2246146, Rocky Bowers, Compass. Bright MLS
- $1,209,9955 bd5 ba4k sqft14144 Karcich Oaks Ct, Leesburg, VA 20176New ConstructionMLS ID #VALO2132584, Carla Brown, Toll Brothers Real Estate Inc.. Bright MLS
- $790,0006 bd4 ba2.4k sqft20345 Watkins Meadow Dr, Germantown, MD 20876For SaleMLS ID #MDMC2244164, Francesca Maragos Carela, American Dream Realty and Management. Bright MLS
