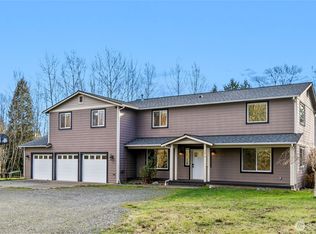
Set on nearly five level, usable acres, this spacious 2,576-square-foot home offers 4 bedrooms, 3 bathrooms and a flexible layout for comfortable everyday living. An expansive main-level family room features a fireplace, wet bar and an abundance of windows. The downstairs primary suite includes ADA-accessible elements, including extra-wide doors and an accessible private bathroom, offering an excellent option for single-level living, multi-generational households or guests. Upstairs, a second spacious primary bedroom offers extensive closet space and access to a full bath that also opens to the hallway. Outside, enjoy a spacious covered patio and fenced backyard with room for pets. Beyond the fence, level grassy acreage offers plenty of possibilities in a peaceful country setting with convenient access to town. The impressive five-bay shop is an exceptional bonus, with two 12-foot doors, generous paved parking and maneuvering space for RVs, vehicles, equipment, hobbies, projects or storage. An attached two-car garage provides additional parking and storage. Nearly five usable acres, flexible living spaces, accessible main-level accommodations and an exceptional shop create a combination that is increasingly hard to find.
Active
Listed by: Roma Management LLC • Rebecca A. Murphy • 360-815-7239
$940,000
3942 Brown Road, Ferndale, WA 98248
4beds
2,576sqft
Single Family Residence
Built in 1999
4.96 Acres Lot
$919,200 Zestimate®
$365/sqft
$-- HOA
What's special
Level grassy acreageExceptional shopExtensive closet spaceAttached two-car garageDownstairs primary suiteSecond spacious primary bedroomNearly five usable acres
- --
- on Zillow
- 283
- views
- 15
- saves
Zillow last checked:
Listing updated:
Listed by:
Rebecca A. Murphy 360-815-7239 becki@beckimurphy.com,
Roma Management LLC,
Deborah Sands 360-393-8897,
Roma Management LLC
Source: NWMLS as distributed by MLS GRID,MLS#: 2572544
Facts & features
Interior
Bedrooms & bathrooms
- Bedrooms: 4
- Bathrooms: 3
- Full bathrooms: 1
- 3/4 bathrooms: 2
- Main level bathrooms: 2
- Main level bedrooms: 1
Heating
- Fireplace, Forced Air, Heat Pump, Stove/Free Standing, Propane
Cooling
- Ductless
Appliances
- Included: Dishwasher, Disposal, Dryer, Microwave, Refrigerator, Stove(s)/Range(s), Washer, Dishwasher(s), Dryer(s), Garbage Disposal, Microwave(s), Refrigerator(s), Washer(s), Water Heater: Electric and Propane
Features
- Bath Off Primary, Ceiling Fan(s)
- Flooring: Ceramic Tile, Hardwood, Laminate, Vinyl Plank, Carpet
- Windows: Dbl Pane/Storm Window
- Basement: None
- Number of fireplaces: 3
- Fireplace features: Gas, Pellet Stove, Wood Burning, Main Level: 2, Upper Level: 1, Fireplace
Interior area
- Total structure area: 2,576
- Total interior livable area: 2,576 sqft
Property
Parking
- Total spaces: 7
- Parking features: Driveway, Detached Garage, RV Parking
- Has garage: Yes
- Covered spaces: 7
Accessibility
- Accessibility features: Accessible Approach with Ramp, Accessible Bath, Accessible Bedroom, Accessible Central Living Area, Accessible Entrance
Features
- Levels: Two
- Stories: 2
- Entry location: Main
- Patio & porch: Second Primary Bedroom, Bath Off Primary, Ceiling Fan(s), Dbl Pane/Storm Window, Fireplace, Water Heater, Wet Bar, Wine/Beverage Refrigerator
- Has view: Yes
- View description: Territorial
Lot
- Size: 4.96 Acres
- Features: Paved, Cable TV, Fenced-Partially, Outbuildings, Patio, Propane, RV Parking, Shop
- Topography: Level
- Residential vegetation: Garden Space
Details
- Parcel number: 3901092203100000
- Zoning: Residential
- Zoning description: Jurisdiction: County
- Special conditions: Standard
Construction
Type & style
- Home type: SingleFamily
- Architectural style: 2 Story
- Property subtype: Single Family Residence
Materials
- Cement Planked, Cement Plank
- Foundation: Poured Concrete, Slab
- Roof: Composition
Condition
- Year built: 1999
Utilities & green energy
- Electric: Company: PSE
- Sewer: Septic Tank, Company: Septic
- Water: Community, Company: Pleasant Valley Water Association
Community & HOA
Community
- Subdivision: Ferndale
Location
- Region: Ferndale
Financial & listing details
- Price per square foot: $365/sqft
- Tax assessed value: $852,624
- Annual tax amount: $7,422
- Date on market: 8/21/2026
- Listing terms: Conventional
- Inclusions: Dishwasher(s), Dryer(s), Garbage Disposal, Microwave(s), Refrigerator(s), Stove(s)/Range(s), Washer(s)
Estimated market value
$919,200
$873,000 - $965,000
$3,421/mo
Price history
| Date | Event | Price |
|---|---|---|
| 10/21/2026 | Listed for sale | $940,000-2.1%$365/sqft |
Source:  NWMLS as distributed by MLS GRID #2572544 Report a problem NWMLS as distributed by MLS GRID #2572544 Report a problem | ||
| 10/6/2026 | Listing removed | $960,000$373/sqft |
Source: NWMLS as distributed by MLS GRID #2572544 Report a problem | ||
| 8/21/2026 | Listed for sale | $960,000+118.2%$373/sqft |
Source: NWMLS as distributed by MLS GRID #2572544 Report a problem | ||
| 1/29/2016 | Sold | $440,000-2%$171/sqft |
Source: NWMLS as distributed by MLS GRID #830469 Report a problem | ||
| 1/21/2016 | Pending sale | $449,000$174/sqft |
Source: Keller Williams - Bellingham #830469 Report a problem | ||
| 1/20/2016 | Listed for sale | $449,000$174/sqft |
Source: Keller Williams - Bellingham #830469 Report a problem | ||
| 1/14/2016 | Pending sale | $449,000$174/sqft |
Source: Keller Williams - Bellingham #830469 Report a problem | ||
| 12/30/2015 | Listed for sale | $449,000$174/sqft |
Source: Keller Williams - Bellingham #830469 Report a problem | ||
| 12/30/2015 | Pending sale | $449,000+5.6%$174/sqft |
Source: Keller Williams - Bellingham #830469 Report a problem | ||
| 6/13/2014 | Listing removed | $425,000$165/sqft |
Source: Windermere Real Estate/Whatcom, Inc. #625265 Report a problem | ||
| 4/29/2014 | Listed for sale | $425,000-0.9%$165/sqft |
Source: Windermere Real Estate/Whatcom, Inc. #625265 Report a problem | ||
| 10/30/2013 | Listing removed | $429,000$167/sqft |
Source: Owner Report a problem | ||
| 8/20/2013 | Price change | $429,000-2.3%$167/sqft |
Source: Owner Report a problem | ||
| 6/26/2013 | Price change | $439,000+99900%$170/sqft |
Source: Owner Report a problem | ||
| 6/23/2013 | Listed for sale | $439-99.9% |
Source: Owner Report a problem | ||
| 5/11/2013 | Listing removed | $429,000$167/sqft |
Source: Owner Report a problem | ||
| 1/6/2013 | Listed for sale | $429,000+2.4%$167/sqft |
Source: Owner Report a problem | ||
| 9/28/2012 | Listing removed | $419,000$163/sqft |
Source: Windermere Real Estate/Whatcom, Inc. #327546 Report a problem | ||
| 6/13/2012 | Price change | $419,000-1.2%$163/sqft |
Source: Windermere Real Estate/Whatcom, Inc. #327546 Report a problem | ||
| 5/3/2012 | Listed for sale | $424,000-1.2%$165/sqft |
Source: Windermere Real Estate/Whatcom, Inc. #327546 Report a problem | ||
| 9/28/2011 | Listed for sale | $429,000+66.4%$167/sqft |
Source: Lakeway Realty, Inc. #277624 Report a problem | ||
| 10/16/2003 | Sold | $257,865$100/sqft |
Source: Public Record Report a problem | ||
Public tax history
| Year | Property taxes | Tax assessment |
|---|---|---|
| 2025 | $7,422 +13.4% | $852,624 +3.5% |
| 2024 | $6,548 +10.2% | $823,791 |
| 2023 | $5,941 -4.9% | $823,791 +12% |
| 2022 | $6,248 +7.7% | $735,528 +19% |
| 2021 | $5,799 +8.3% | $618,300 +18% |
| 2020 | $5,356 | $523,983 +8.5% |
| 2019 | $5,356 -1.8% | $482,924 +6% |
| 2018 | $5,451 +21.1% | $455,553 +16.5% |
| 2017 | $4,502 -10.7% | $391,032 |
| 2016 | $5,041 +23.3% | $391,032 +16.1% |
| 2015 | $4,087 | $336,832 |
| 2014 | $4,087 -2.6% | $336,832 |
| 2013 | $4,198 | -- |
| 2012 | -- | -- |
| 2011 | -- | $354,447 -4% |
| 2010 | -- | $369,236 -11.6% |
| 2009 | $4,287 -4.2% | $417,705 |
| 2008 | $4,473 | $417,705 |
| 2007 | $4,473 +63.6% | $417,705 +106.6% |
| 2005 | $2,735 | $202,165 |
| 2004 | $2,735 -3.5% | $202,165 |
| 2003 | $2,835 +4.2% | $202,165 |
| 2002 | $2,720 +14.6% | $202,165 +16% |
| 2001 | $2,374 | $174,275 |
| 2000 | -- | $174,275 +23.4% |
| 1999 | -- | $141,265 |
Find assessor info on the county website
Monthly payment
Est. payment
Payment breakdown
Explore the cost of this home by adjusting the details. Changes won't be saved.Climate risks
Neighborhood: 98248
Nearby schools
Schools provided by the listing agent
- Elementary: Custer Elem
- Middle: Horizon Mid
- High: Ferndale High
Source: NWMLS as distributed by MLS GRID. This data may not be complete. We recommend contacting the local school district to confirm school assignments for this home.



Similar homes
- $935,0004 bd4 ba3k sqftGorilla Short Plat, Ferndale, WA 98248Active
 MLS ID #2585783, Andrew Holmstrom. NWMLS as distributed by MLS GRID
 - $1,028,8494 bd4 ba2.1k sqftSaavedra Heights Short, Ferndale, WA 98248Active
 MLS ID #2582367, Katie Sentinella. NWMLS as distributed by MLS GRID
 - $898,0003 bd3 ba2.3k sqft2700 Brown Road, Ferndale, WA 98248Active
 MLS ID #2589245, William DeGroot. NWMLS as distributed by MLS GRID
 - $864,0003 bd3 ba2.3k sqft4936 Elder Road, Ferndale, WA 98248Active
 MLS ID #2586993, Hunter Crim. NWMLS as distributed by MLS GRID
