WOW! A True Custom Log Home on Little Fall Creek! Discover the rare opportunity to own a real log home with nearly one acre of land and an impressive 225' of creek frontage. With a flood certificate in place, no flood insurance is required—a huge advantage for peace of mind. This handcrafted log home is filled with luxury finishes and high-end details throughout: *Granite counters, custom tile backsplashes, and rich wood cabinetry *Zoned radiant heated tile floors on the main level for year-round comfort *Certified wood stove, ceiling fans, and designer lighting *Walls of windows and three doors opening to a full-length deck overlooking the creek *Covered front porch with slate and stone details*Durable “lifetime” metal roof. The main-floor primary suite is a true retreat, 24 feet wide, with direct access to the deck, an oversized walk-in closet with custom built-ins, and a spa-like bath featuring a no-step custom stone and tile shower plus dual vanities. Upstairs offers flexibility and charm with a built-in bed in the secondary bedroom, a spacious loft overlooking the living room with creek views, and an additional unfinished bonus room—perfect for a second primary suite, studio, or office. Every room offers high ceilings, abundant natural light, and sweeping views of the yard, creek, and nature beyond. The immense back deck seamlessly extends your living space into the outdoors, where the grassy yard with fruit trees slopes gently to the water’s edge. For storage and hobbies, the property includes: *A detached 24x24’ oversized two-car garage*A massive 40’ wide, six-car shop *Dedicated RV parking with hookup. This is more than a home—it’s a lifestyle of comfort, craftsmanship, and natural beauty on Little Fall Creek.
Short sale pending
$750,000
39582 Little Fall Creek Rd, Fall Creek, OR 97438
3beds
3,189sqft
Residential, Single Family Residence
Built in 2007
0.83 Acres Lot
$-- Zestimate®
$235/sqft
$-- HOA
What's special
Custom log homeSpacious loftFlexibility and charmImmense back deckUnfinished bonus roomLuxury finishesCertified wood stove
- 384 days
- 71
- 1
Zillow last checked:
Listing updated:
Listed by:
Beth Earnest 503-330-7400,
Real Broker
Source: RMLS (OR),MLS#: 274602019
Facts & features
Interior
Bedrooms & bathrooms
- Bedrooms: 3
- Bathrooms: 2
- Full bathrooms: 2
- Main level bathrooms: 2
Rooms
- Room types: Loft, Utility Room, Workshop, Bedroom 2, Bedroom 3, Dining Room, Family Room, Kitchen, Living Room, Primary Bedroom
Primary bedroom
- Features: Closet Organizer, Deck, Suite, Tile Floor, Walkin Closet, Walkin Shower
- Level: Main
- Area: 384
- Dimensions: 24 x 16
Bedroom 2
- Features: Builtin Features, Wallto Wall Carpet
- Level: Upper
Bedroom 3
- Level: Upper
Dining room
- Features: Tile Floor
- Level: Main
Family room
- Features: Deck, Tile Floor
- Level: Main
Kitchen
- Features: Island, Free Standing Refrigerator, Granite, Tile Floor
- Level: Main
Living room
- Features: Ceiling Fan, Deck, Hardwood Floors, Tile Floor, Vaulted Ceiling, Wood Stove
- Level: Main
Heating
- Radiant, Wood Stove, Zoned
Appliances
- Included: Built In Oven, Built-In Range, Dishwasher, Free-Standing Refrigerator, Plumbed For Ice Maker, Range Hood, Stainless Steel Appliance(s), Electric Water Heater
Features
- Ceiling Fan(s), Granite, High Ceilings, High Speed Internet, Marble, Vaulted Ceiling(s), Bathroom, Built-in Features, Kitchen Island, Closet Organizer, Suite, Walk-In Closet(s), Walkin Shower, Tile
- Flooring: Heated Tile, Tile, Wall to Wall Carpet, Hardwood
- Windows: Double Pane Windows
- Basement: Crawl Space
- Number of fireplaces: 1
- Fireplace features: Stove, Wood Burning Stove
Interior area
- Total structure area: 3,189
- Total interior livable area: 3,189 sqft
Property
Parking
- Total spaces: 8
- Parking features: Driveway, RV Access/Parking, RV Boat Storage, Garage Door Opener, Detached, Extra Deep Garage, Oversized
- Garage spaces: 8
- Has uncovered spaces: Yes
Accessibility
- Accessibility features: Main Floor Bedroom Bath, Minimal Steps, Rollin Shower, Utility Room On Main, Accessibility
Features
- Stories: 2
- Patio & porch: Covered Deck, Covered Patio, Porch, Deck
- Exterior features: Garden, RV Hookup, Yard
- Has view: Yes
- View description: Creek/Stream
- Has water view: Yes
- Water view: Creek/Stream
- Waterfront features: Creek, Stream
- Body of water: Little Fall Creek
Lot
- Size: 0.83 Acres
- Dimensions: appro x .83 acre
- Features: Level, SqFt 20000 to Acres1
Details
- Additional structures: RVHookup, RVBoatStorage, ToolShed
- Parcel number: 0558963
Construction
Type & style
- Home type: SingleFamily
- Architectural style: Custom Style,Log
- Property subtype: Residential, Single Family Residence
Materials
- Log, Stone
- Foundation: Concrete Perimeter
- Roof: Tile
Condition
- Approximately
- New construction: No
- Year built: 2007
Utilities & green energy
- Sewer: Septic Tank
- Water: Well
- Utilities for property: Satellite Internet Service
Green energy
- Construction elements: Reclaimed Material
Community & HOA
HOA
- Has HOA: No
Location
- Region: Fall Creek
Financial & listing details
- Price per square foot: $235/sqft
- Tax assessed value: $872,389
- Annual tax amount: $5,036
- Date on market: 9/20/2025
- Listing terms: Cash,Conventional,FHA,USDA Loan,VA Loan
- Road surface type: Paved
Estimated market value
Not available
Estimated sales range
Not available
Not available
Price history
| Date | Event | Price |
|---|---|---|
| 2/28/2026 | Contingent | $750,000$235/sqft |
Source:  RMLS (OR) #274602019 Report a problem RMLS (OR) #274602019 Report a problem | ||
| 1/15/2026 | Price change | $750,000-11.8%$235/sqft |
Source: RMLS (OR) #274602019 Report a problem | ||
| 11/14/2025 | Price change | $850,000-5.5%$267/sqft |
Source: RMLS (OR) #274602019 Report a problem | ||
| 10/13/2025 | Price change | $899,000-5.3%$282/sqft |
Source: RMLS (OR) #274602019 Report a problem | ||
| 9/20/2025 | Listed for sale | $949,000+466.6%$298/sqft |
Source: RMLS (OR) #274602019 Report a problem | ||
| 11/23/2005 | Sold | $167,500$53/sqft |
Source: Public Record Report a problem | ||
Public tax history
| Year | Property taxes | Tax assessment |
|---|---|---|
| 2025 | $5,037 +15.9% | $401,349 +3% |
| 2024 | $4,346 -5.4% | $389,660 +3% |
| 2023 | $4,592 +3.8% | $378,311 +3% |
| 2022 | $4,425 +2.7% | $367,293 +3% |
| 2021 | $4,308 +3.2% | $356,596 +3% |
| 2020 | $4,174 +4.1% | $346,210 +3% |
| 2019 | $4,011 +3.2% | $336,127 +3% |
| 2018 | $3,888 | $326,337 +3% |
| 2017 | $3,888 +14.8% | $316,832 +3% |
| 2016 | $3,387 +3% | $307,604 +3% |
| 2015 | $3,289 +1.7% | $298,645 +3% |
| 2014 | $3,235 +4.5% | $289,947 +3% |
| 2013 | $3,096 +8.3% | $281,502 +3% |
| 2012 | $2,858 | $273,303 +3% |
| 2011 | -- | $265,343 +3% |
| 2010 | -- | $257,615 +9.3% |
| 2009 | -- | $235,751 +278.9% |
| 2008 | -- | $62,217 +3% |
| 2007 | -- | $60,405 +3% |
| 2006 | -- | $58,646 -9.4% |
| 2005 | -- | $64,702 +3% |
| 2004 | -- | $62,817 +3% |
| 2003 | -- | $60,987 +3% |
| 2002 | -- | $59,211 +3% |
| 2001 | -- | $57,486 -9.6% |
| 2000 | -- | $63,560 |
Find assessor info on the county website
Monthly payment
Est. payment
Payment breakdown
Explore the cost of this home by adjusting the details. Changes won't be saved.Climate risks
Neighborhood: 97438
Nearby schools
Schools provided by the listing agent
- Elementary: Lundy
- Middle: Lowell
- High: Lowell
Source: RMLS (OR). This data may not be complete. We recommend contacting the local school district to confirm school assignments for this home.
- $340,5001 bd1 ba1.1k sqft39594 Little Fall Creek Rd, Fall Creek, OR 97438Off Market
- $467,8033 bd3 ba3.7k sqft39570 Little Fall Creek Rd, Fall Creek, OR 97438Off Market
- $860,3003 bd3 ba2k sqft39570 Little Fall Creek Rd, Fall Creek, OR 97438Off Market
- $393,200-- bd2 ba1.4k sqft39570 Little Fall Creek Rd, Fall Creek, OR 97438Off Market
Similar homes
- $747,9012 bd3 ba1.7k sqft39428 Jasper Lowell Rd, Lowell, OR 97452Active
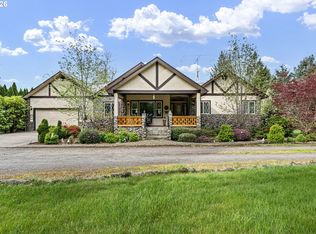
 MLS ID #654383951, Pamela Dietz, Keller Williams Realty Eugene and Springfield. RMLS (OR)
 - $759,0004 bd3 ba2.3k sqft39066 Carr Trail Rd, Dexter, OR 97431Active
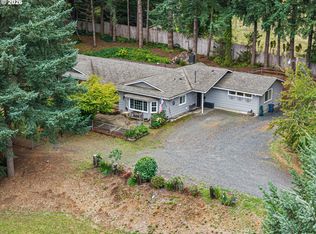 MLS ID #572182162, Ashley Jones, Hearthstone Real Estate. RMLS (OR)
 - $775,0004 bd2 ba2.8k sqft82086 Lost Creek Rd, Dexter, OR 97431Active
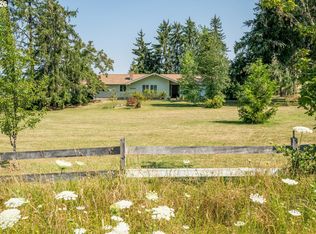 MLS ID #197669145, Kit Sixel, Sixel Real Estate. RMLS (OR)
 - $679,9003 bd2 ba1.8k sqft81018 Lost Creek Rd, Dexter, OR 97431Active
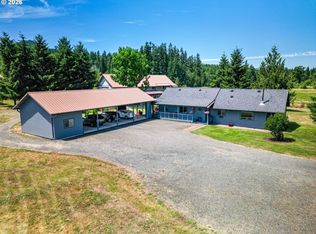 MLS ID #378540154, Debi Douglass, ICON Real Estate Group. RMLS (OR)
 - $750,0003 bd3 ba2.2k sqft41947 McKenzie Hwy, Springfield, OR 97478ActiveMLS ID #774776686, Linda Anderson, Legacy Real Estate Lane County LLC. RMLS (OR)
- $699,9004 bd2 ba2.1k sqft88313 Millican Rd, Springfield, OR 97478ActiveMLS ID #443535050, Rachel Ball, Triple Oaks Realty LLC. RMLS (OR)
- $935,0004 bd3 ba3k sqft88692 Ermi Bee Rd, Springfield, OR 97478ActiveMLS ID #346204221, Joanna Cross, Oregon Real Estate Services. RMLS (OR)
- $475,0003 bd2 ba2.4k sqft220 E Main St, Lowell, OR 97452ActiveMLS ID #584863814, Aly Stephens, Hybrid Real Estate. RMLS (OR)
- $925,0003 bd2 ba2.6k sqft81482 Lost Creek Rd, Dexter, OR 97431ActiveMLS ID #296805101, RaeAnne Chamberlin, Harcourts West Real Estate. RMLS (OR)
- $980,0004 bd3 ba3.7k sqft6188 Fernhill Loop, Springfield, OR 97478ActiveMLS ID #711312272, Bree Sweet, eXp Realty LLC. RMLS (OR)
- $850,0002 bd3 ba2.7k sqft32523 Zarzamora Ln, Eugene, OR 97405ActiveMLS ID #641572049, Michael O'Connell Jr., RE/MAX Integrity. RMLS (OR)
- $575,0003 bd3 ba2.6k sqft40028 Booth Kelly Rd, Springfield, OR 97478ActiveMLS ID #514706141, Lauren Scofield, eXp Realty LLC. RMLS (OR)
- $699,0004 bd4 ba2.7k sqft6171 Fernhill Loop, Springfield, OR 97478ActiveMLS ID #740728574, Angela Burrell, Triple Oaks Realty LLC. RMLS (OR)
- $895,0005 bd4 ba3.2k sqft85338 Nestle Way, Pleasant Hill, OR 97455ActiveMLS ID #110565088, Spencer Zimmerman, eXp Realty LLC. RMLS (OR)
- $699,0004 bd3 ba2.8k sqft37340 Camp Creek Rd, Springfield, OR 97478ActiveMLS ID #460226261, Felicia Mondragon, Keller Williams Realty Eugene and Springfield. RMLS (OR)
- $654,9003 bd2 ba2.1k sqft39200 Camp Creek Rd, Springfield, OR 97478ActiveMLS ID #123558149, Daniel Gandee, Real Broker. RMLS (OR)
- $695,0004 bd3 ba2.3k sqft84771 Murdock Rd, Eugene, OR 97405ActiveMLS ID #625629723, Aimee Hartwig, Triple Oaks Realty LLC. RMLS (OR)
- $796,0003 bd3 ba3.6k sqft4000 E 24th Ave, Eugene, OR 97403ActiveMLS ID #738722702, Kim Arscott, Premiere Property Group LLC. RMLS (OR)
- $560,0003 bd2 ba1.8k sqft78548 Rat Creek Rd, Cottage Grove, OR 97424ActiveMLS ID #283150637, Vicki Jacobson, HORSEPOWER REAL ESTATE. RMLS (OR)
- $650,0003 bd2 ba2.6k sqft35986 Enterprise Rd, Creswell, OR 97426ActiveMLS ID #106121770, Luke Puskedra, Triple Oaks Realty LLC. RMLS (OR)
