HUGE PRICE ADJUSTMENT! Beautiful move-in ready A-frame cabin style home just 10 minutes from town! 3 bedrooms, 2.5 bathrooms and a fun spiral stair case in the center to access all three levels. This 2,630 sqft home features floor-to-ceiling windows with expansive views of the trees surrounding you. The main level has a new gas fireplace for cozy evenings, the lower level has a new screened in porch for friends to gather and play shuffle board, and the upper level has a private primary suite with its own bathroom. The lower level also includes a bonus space with a kitchenette and its own entrance that has all kinds of potential uses - guest quarters, 4th bedroom, office, small business space, etc. With the right balance of modern finishes and nods to the 70's like a sunken living room, you'll feel like you're on a woodsy retreat all year long. Schedule a showing today!
Active
Price cut: $24K (10/1)
$575,000
40028 Booth Kelly Rd, Springfield, OR 97478
3beds
2,630sqft
Residential, Single Family Residence
Built in 1970
1.06 Acres Lot
$-- Zestimate®
$219/sqft
$-- HOA
What's special
- 51 days
- 1,483
- 141
Zillow last checked:
Listing updated:
Listed by:
Lauren Scofield 541-788-0268,
eXp Realty LLC
Source: RMLS (OR),MLS#: 514706141
Facts & features
Interior
Bedrooms & bathrooms
- Bedrooms: 3
- Bathrooms: 3
- Full bathrooms: 2
- Partial bathrooms: 1
- Main level bathrooms: 1
Rooms
- Room types: Bonus Room, Guest Quarters, Bedroom 2, Bedroom 3, Dining Room, Family Room, Kitchen, Living Room, Primary Bedroom
Primary bedroom
- Features: Closet, Vaulted Ceiling, Wallto Wall Carpet
- Level: Upper
Bedroom 2
- Features: Closet, Wallto Wall Carpet
- Level: Main
Bedroom 3
- Features: Closet, Wallto Wall Carpet
- Level: Main
Dining room
- Features: Living Room Dining Room Combo, Laminate Flooring
- Level: Main
Family room
- Features: Fireplace, Laminate Flooring, Sunken
- Level: Lower
Kitchen
- Features: Builtin Range, Dishwasher, Microwave, Granite, Laminate Flooring
- Level: Main
Living room
- Features: Deck, Fireplace Insert, Sliding Doors, Laminate Flooring
- Level: Main
Heating
- Forced Air, Fireplace(s)
Cooling
- Heat Pump
Appliances
- Included: Dishwasher, Free-Standing Range, Free-Standing Refrigerator, Microwave, Plumbed For Ice Maker, Built-In Range, Electric Water Heater, Tank Water Heater
Features
- High Ceilings, Vaulted Ceiling(s), Sink, Closet, Living Room Dining Room Combo, Sunken, Granite
- Flooring: Laminate, Vinyl, Wall to Wall Carpet
- Doors: Sliding Doors
- Windows: Double Pane Windows, Vinyl Frames
- Basement: None
- Number of fireplaces: 2
- Fireplace features: Insert, Wood Burning
Interior area
- Total structure area: 2,630
- Total interior livable area: 2,630 sqft
Property
Parking
- Total spaces: 2
- Parking features: Driveway, RV Access/Parking, Detached
- Garage spaces: 2
- Has uncovered spaces: Yes
Features
- Levels: Tri Level
- Stories: 3
- Patio & porch: Covered Patio, Deck, Patio
- Exterior features: Yard
- Has view: Yes
- View description: Territorial, Trees/Woods
Lot
- Size: 1.06 Acres
- Features: Gentle Sloping, Merchantable Timber, Secluded, Wooded, Acres 1 to 3
Details
- Additional structures: GuestQuarters, RVParking
- Additional parcels included: 0104263
- Parcel number: 1097656
- Zoning: RR5
Construction
Type & style
- Home type: SingleFamily
- Architectural style: A-Frame
- Property subtype: Residential, Single Family Residence
Materials
- Wood Siding
- Foundation: Slab
- Roof: Composition
Condition
- Updated/Remodeled
- New construction: No
- Year built: 1970
Utilities & green energy
- Sewer: Septic Tank
- Water: Well
- Utilities for property: Cable Connected
Community & HOA
Community
- Security: None
HOA
- Has HOA: No
Location
- Region: Springfield
Financial & listing details
- Price per square foot: $219/sqft
- Tax assessed value: $687,533
- Annual tax amount: $4,022
- Date on market: 8/12/2026
- Listing terms: Cash,Conventional,VA Loan
- Road surface type: Gravel, Paved
Estimated market value
Not available
Estimated sales range
Not available
Not available
Price history
| Date | Event | Price |
|---|---|---|
| 10/1/2026 | Price change | $575,000-4%$219/sqft |
Source: eXp Realty #514706141 Report a problem | ||
| 9/3/2026 | Price change | $599,000-4.2%$228/sqft |
Source:  RMLS (OR) #514706141 Report a problem RMLS (OR) #514706141 Report a problem | ||
| 8/21/2026 | Price change | $625,000-0.6%$238/sqft |
Source: eXp Realty #514706141 Report a problem | ||
| 8/12/2026 | Listed for sale | $629,000+7%$239/sqft |
Source: eXp Realty #514706141 Report a problem | ||
| 1/21/2022 | Sold | $588,000-2%$224/sqft |
Source: RMLS (OR) #21022356 Report a problem | ||
| 12/17/2021 | Pending sale | $599,900$228/sqft |
Source: RMLS (OR) #21022356 Report a problem | ||
| 12/13/2021 | Listed for sale | $599,900$228/sqft |
Source: RMLS (OR) #21022356 Report a problem | ||
| 11/22/2021 | Pending sale | $599,900$228/sqft |
Source: RMLS (OR) #21022356 Report a problem | ||
| 11/15/2021 | Price change | $599,900-3.2%$228/sqft |
Source: RMLS (OR) #21022356 Report a problem | ||
| 10/7/2021 | Price change | $619,900-4.6%$236/sqft |
Source: RMLS (OR) #21022356 Report a problem | ||
| 9/20/2021 | Price change | $649,900-3.7%$247/sqft |
Source: RMLS (OR) #21022356 Report a problem | ||
| 8/19/2021 | Listed for sale | $675,000+82.4%$257/sqft |
Source: RMLS (OR) #21022356 Report a problem | ||
| 4/30/2021 | Sold | $370,000$141/sqft |
Source: Public Record Report a problem | ||
Public tax history
| Year | Property taxes | Tax assessment |
|---|---|---|
| 2025 | $4,022 +7.3% | $347,056 +3% |
| 2024 | $3,749 +0.7% | $336,948 +3% |
| 2023 | $3,721 +4.1% | $327,134 +3% |
| 2022 | $3,576 +15.6% | $317,606 +16.6% |
| 2021 | $3,093 +3.1% | $272,397 +3% |
| 2020 | $2,999 +5.4% | $264,464 +3% |
| 2019 | $2,845 +3.4% | $256,762 +3% |
| 2018 | $2,753 | $249,284 +3% |
| 2017 | $2,753 +3.7% | $242,023 +3% |
| 2016 | $2,653 +2.7% | $234,974 +3% |
| 2015 | $2,585 +2.6% | $228,130 +3% |
| 2014 | $2,519 +6.2% | $221,485 +3% |
| 2013 | $2,372 +8.2% | $215,034 +3% |
| 2012 | $2,193 | $208,771 +3% |
| 2011 | -- | $202,690 +3% |
| 2010 | -- | $196,786 +3% |
| 2009 | -- | $191,054 +3% |
| 2008 | -- | $185,489 +3% |
| 2007 | -- | $180,086 +3% |
| 2006 | -- | $174,841 +3% |
| 2005 | -- | $169,749 +3% |
| 2004 | -- | $164,805 +3% |
| 2003 | -- | $160,005 +3% |
| 2002 | -- | $155,345 +3% |
| 2001 | -- | $150,820 +3% |
| 2000 | -- | $146,427 |
Find assessor info on the county website
Monthly payment
Est. payment
Payment breakdown
Explore the cost of this home by adjusting the details. Changes won't be saved.Climate risks
Neighborhood: 97478
Nearby schools
Schools provided by the listing agent
- Elementary: Walterville
- Middle: Thurston
- High: Thurston
Source: RMLS (OR). This data may not be complete. We recommend contacting the local school district to confirm school assignments for this home.
- $638,2004 bd2 ba2.2k sqft40036 Booth Kelly Rd, Springfield, OR 97478Off Market
- $349,7333 bd2 ba1.7k sqft40016 Booth Kelly Rd, Springfield, OR 97478Off Market
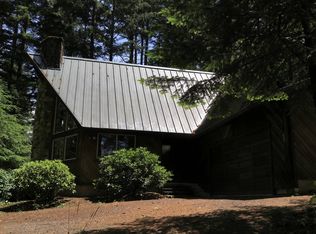
- $694,6003 bd2 ba1.2k sqft40016 Booth Kelly Rd, Springfield, OR 97478Off Market
- $570,2002 bd2 ba1.3k sqft40013 Clemens Rd, Springfield, OR 97478Off Market
Similar homes
- $570,0003 bd2 ba1.8k sqft88119 Tiki Ln, Springfield, OR 97478Active

 MLS ID #289913556, Laura Diethelm, Windermere RE Lane County. RMLS (OR)
 - $519,0003 bd2 ba1.5k sqft88175 Tiki Ln, Springfield, OR 97478Active
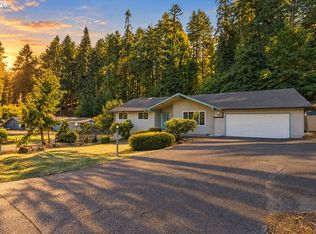 MLS ID #588766290, Daniel Gandee, Real Broker. RMLS (OR)
 - $750,0003 bd3 ba2.2k sqft41947 McKenzie Hwy, Springfield, OR 97478Active
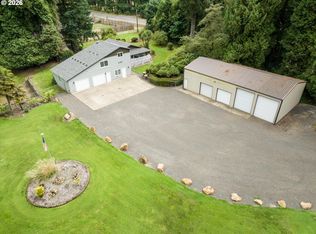 MLS ID #774776686, Linda Anderson, Legacy Real Estate Lane County LLC. RMLS (OR)
 - $645,9003 bd2 ba1.5k sqft40211 Deerhorn Rd, Springfield, OR 97478Active
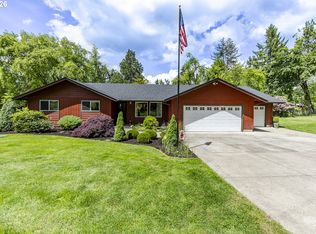 MLS ID #582093031, Macenzie Gately, John L. Scott Eugene. RMLS (OR)
 - $654,9003 bd2 ba2.1k sqft39200 Camp Creek Rd, Springfield, OR 97478ActiveMLS ID #123558149, Daniel Gandee, Real Broker. RMLS (OR)
- $510,0004 bd3 ba2.5k sqft620 S 67th St, Springfield, OR 97478ActiveMLS ID #555442868, Blake Mitchell, United Real Estate Properties. RMLS (OR)
- $493,0003 bd2 ba2k sqft537 S 71st St, Springfield, OR 97478ActiveMLS ID #512528091, Shelly Miller, Willamette Properties Group. RMLS (OR)
- $650,0003 bd2 ba1.7k sqft91240 Leavitt Ln, Springfield, OR 97478ActiveMLS ID #326545637, Galand Haas, Keller Williams Realty Eugene and Springfield. RMLS (OR)
- $749,5004 bd3 ba2.8k sqft37340 Camp Creek Rd, Springfield, OR 97478ActiveMLS ID #460226261, Felicia Mondragon, Keller Williams Realty Eugene and Springfield. RMLS (OR)
- $425,0002 bd2 ba1.3k sqft40329 Booth Kelly Rd, Springfield, OR 97478ActiveMLS ID #785892824, Melissa McGuire, Berkshire Hathaway HomeServices Real Estate Professionals. RMLS (OR)
- $479,9003 bd3 ba1.5k sqft575 S 70th St, Springfield, OR 97478ActiveMLS ID #271660746, Donna Phibbs, Hybrid Real Estate. RMLS (OR)
- $575,0004 bd3 ba2.4k sqft3835 Winslow Ave, Springfield, OR 97477ActiveMLS ID #101429314, Anna Chapman, Triple Oaks Realty LLC. RMLS (OR)
- $469,0003 bd3 ba1.7k sqft6720 Camellia Ct, Springfield, OR 97478ActiveMLS ID #722295225, Bonnie Ferguson, Real Broker. RMLS (OR)
- $449,5003 bd2 ba1.5k sqft421 S 70th Pl, Springfield, OR 97478ActiveMLS ID #219884025, Brian Casey, Pioneer Properties Oregon Real Estate. RMLS (OR)
- $465,0003 bd3 ba1.7k sqft670 Woodcrest Dr, Springfield, OR 97477ActiveMLS ID #614357219, A.D. Smith, Keller Williams Realty Eugene and Springfield. RMLS (OR)
- $575,0003 bd2 ba1.5k sqft3540 Onyx St, Eugene, OR 97405ActiveMLS ID #449649267, Jennie Dillon, Hybrid Real Estate. RMLS (OR)
- $489,9003 bd2 ba1.7k sqft4241 Cole Way, Springfield, OR 97478ActiveMLS ID #329949273, Alison Myers, Lux Realty Group. RMLS (OR)
- $620,0003 bd2 ba2.1k sqft38497 Wendling Rd, Marcola, OR 97454ActiveMLS ID #386155226, Jordan Matin, Matin Real Estate. RMLS (OR)
- $599,0003 bd2 ba1.5k sqft374 E Main St, Lowell, OR 97452ActiveMLS ID #687963596, Ken Pettigrew, Hybrid Real Estate. RMLS (OR)
