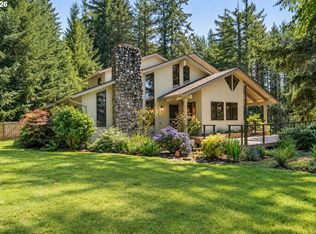
Discover the possibilities of this unique 5.05-acre hilltop property offering spectacular mountain and territorial views in the peaceful rural setting of upper camp creek in Springfield. The spacious 4-bedroom, 3-bath home features 3,023 square feet of living space, a generous primary suite with private balconies, two wood-burning fireplaces, and a versatile floor plan ready for your personal touches. Outdoor amenities include a custom 48-foot solar-powered swimming pool with swim-up bar, hot tub, an outdoor fireplace, and expansive patio and deck areas. The property also features a six-stall horse barn, cross-fenced acreage, and an oversized detached 3-bay garage with additional RV garage & RV hookup. A rare opportunity to enjoy acreage, privacy, and exceptional amenities in a beautiful rural setting.
Active
Est. $935,000
88692 Ermi Bee Rd, Springfield, OR 97478
4beds
3,023sqft
Residential, Single Family Residence
Built in 1978
5.05 Acres Lot
$-- Zestimate®
$309/sqft
$-- HOA
What's special
Cross-fenced acreageTwo wood-burning fireplacesOutdoor fireplaceHot tubSix-stall horse barn
- 20 days
- 1,000
- 32
Zillow last checked:
Listing updated:
Listed by:
Joanna Cross Joanna@OregonREservices.com,
Oregon Real Estate Services
Source: RMLS (OR),MLS#: 346204221
Facts & features
Interior
Bedrooms & bathrooms
- Bedrooms: 4
- Bathrooms: 3
- Full bathrooms: 3
- Main level bathrooms: 1
Rooms
- Room types: Bedroom 4, Laundry, Bonus Room, Bedroom 2, Bedroom 3, Dining Room, Family Room, Kitchen, Living Room, Primary Bedroom
Primary bedroom
- Features: Balcony, Bathroom
- Level: Upper
- Area: 374
- Dimensions: 17 x 22
Bedroom 2
- Level: Upper
- Area: 121
- Dimensions: 11 x 11
Bedroom 3
- Level: Upper
- Area: 121
- Dimensions: 11 x 11
Bedroom 4
- Level: Lower
Dining room
- Level: Main
Family room
- Features: Fireplace
- Level: Main
- Area: 272
- Dimensions: 17 x 16
Kitchen
- Features: Dishwasher, Disposal, Pantry, Free Standing Range, Free Standing Refrigerator, Granite, Plumbed For Ice Maker, Tile Floor
- Level: Main
- Area: 195
- Width: 13
Living room
- Features: Fireplace
- Level: Main
- Area: 255
- Dimensions: 17 x 15
Heating
- Forced Air, Heat Pump, Fireplace(s)
Cooling
- Central Air, Heat Pump
Appliances
- Included: Dishwasher, Disposal, Free-Standing Range, Free-Standing Refrigerator, Plumbed For Ice Maker, Electric Water Heater
- Laundry: Laundry Room
Features
- Granite, Pantry, Balcony, Bathroom, Tile
- Flooring: Hardwood, Tile
- Windows: Double Pane Windows, Vinyl Frames
- Basement: Crawl Space
- Number of fireplaces: 2
- Fireplace features: Wood Burning, Outside
Interior area
- Total structure area: 3,023
- Total interior livable area: 3,023 sqft
Property
Parking
- Total spaces: 4
- Parking features: Driveway, RV Access/Parking, RV Boat Storage, Detached, Extra Deep Garage, Oversized
- Garage spaces: 4
- Has uncovered spaces: Yes
Features
- Levels: Two
- Stories: 2
- Patio & porch: Patio
- Exterior features: Dog Run, Yard, Exterior Entry, Balcony
- Has private pool: Yes
- Has spa: Yes
- Spa features: Builtin Hot Tub
- Fencing: Cross Fenced,Fenced
- Has view: Yes
- View description: Mountain(s), Territorial
Lot
- Size: 5.05 Acres
- Features: Gated, Level, Pasture, Private, Acres 5 to 7
Details
- Additional structures: Barn, Gazebo, Outbuilding, RVParking, RVBoatStorage, Workshop
- Parcel number: 1186624
- Zoning: RR5
Construction
Type & style
- Home type: SingleFamily
- Property subtype: Residential, Single Family Residence
Materials
- Wood Siding
- Foundation: Concrete Perimeter
- Roof: Composition
Condition
- Resale
- New construction: No
- Year built: 1978
Utilities & green energy
- Sewer: Septic Tank
- Water: Cistern, Well
Community & HOA
HOA
- Has HOA: No
Location
- Region: Springfield
Financial & listing details
- Price per square foot: $309/sqft
- Tax assessed value: $882,483
- Annual tax amount: $7,133
- Date on market: 10/8/2026
- Listing terms: Cash,Conventional,Other
- Road surface type: Paved
Foreclosure details
Estimated market value
Not available
Estimated sales range
Not available
Not available
Price history
| Date | Event | Price |
|---|---|---|
| 10/9/2026 | Listed for sale | $935,000+22.2%$309/sqft |
Source:  RMLS (OR) #346204221 Report a problem | ||
| 9/8/2026 | Sold | $765,000-28.2%$253/sqft |
Source: Public Record Report a problem | ||
| 9/23/2022 | Sold | $1,065,000-11.3%$352/sqft |
Source: RMLS (OR) #22057651 Report a problem | ||
| 8/18/2022 | Contingent | $1,200,000$397/sqft |
Source:  WVMLS #795443 Report a problem | ||
| 8/18/2022 | Pending sale | $1,200,000$397/sqft |
Source: RMLS (OR) #22057651 Report a problem | ||
| 7/7/2022 | Price change | $1,200,000-14.3%$397/sqft |
Source: RMLS (OR) #22057651 Report a problem | ||
| 6/15/2022 | Listed for sale | $1,400,000+256.2%$463/sqft |
Source: RMLS (OR) #22057651 Report a problem | ||
| 4/11/2003 | Sold | $393,000$130/sqft |
Source: Public Record Report a problem | ||
Public tax history
| Year | Property taxes | Tax assessment |
|---|---|---|
| 2025 | $7,134 +7.2% | $620,785 +3% |
| 2024 | $6,653 +0.7% | $602,704 +3% |
| 2023 | $6,604 +4.1% | $585,150 +3% |
| 2022 | $6,343 +2.4% | $568,107 +3% |
| 2021 | $6,196 +3.2% | $551,561 +3% |
| 2020 | $6,005 +5.5% | $535,497 +3% |
| 2019 | $5,692 +3.4% | $519,900 +3% |
| 2018 | $5,506 | $504,758 +3% |
| 2017 | $5,506 +5.1% | $490,056 +3% |
| 2016 | $5,238 +3.6% | $475,783 +3% |
| 2015 | $5,058 +2.1% | $461,925 +3% |
| 2014 | $4,952 +10.6% | $448,471 +3% |
| 2013 | $4,476 +8.1% | $435,409 +3% |
| 2012 | $4,140 | $422,727 +3% |
| 2011 | -- | $410,415 +3% |
| 2010 | -- | $398,461 +3% |
| 2009 | -- | $386,855 +3% |
| 2008 | -- | $375,587 +3% |
| 2007 | -- | $364,648 +3% |
| 2006 | -- | $354,027 +3% |
| 2005 | -- | $343,716 +3% |
| 2004 | -- | $333,705 +3% |
| 2003 | -- | $323,985 +3% |
| 2002 | -- | $314,549 +3% |
| 2001 | -- | $305,387 +3% |
| 2000 | -- | $296,492 |
Find assessor info on the county website
Monthly payment
Climate risks
Neighborhood: 97478
Nearby schools
Schools provided by the listing agent
- Elementary: Walterville
- Middle: Thurston
- High: Thurston
Source: RMLS (OR). This data may not be complete. We recommend contacting the local school district to confirm school assignments for this home.
- $709,3002 bd2 ba1.7k sqft88688 Ermi Bee Rd, Springfield, OR 97478Off Market
- $445,0643 bd2 ba2.3k sqft88728 Ermi Bee Rd, Springfield, OR 97478Off Market
- $693,3002 bd2 ba1.2k sqft88728 Ermi Bee Rd, Springfield, OR 97478Off Market
- $862,4003 bd2 ba3.2k sqft88721 Ermi Bee Rd, Springfield, OR 97478Off Market
Similar homes
- $779,0004 bd3 ba2.4k sqft37600 Upper Camp Creek Rd, Springfield, OR 97478Active
 MLS ID #254207642, Ling Ling Zhu, Martin & Co Realty. RMLS (OR)
- $938,0003 bd2 ba1.9k sqft37845 Shenandoah Loop, Springfield, OR 97478Active
 MLS ID #181021423, Stephanie Coats, Keller Williams Realty Eugene and Springfield. RMLS (OR)
- $750,0003 bd3 ba2.2k sqft41947 McKenzie Hwy, Springfield, OR 97478For Sale

 MLS ID #220230271, Linda Anderson, Legacy Real Estate Lane County, LLC. Oregon Datashare
- $899,9993 bd2 ba2.1k sqft41743 Deerhorn Rd, Springfield, OR 97478Active
 MLS ID #441157221, Daren Roberts, Windermere RE Lane County. RMLS (OR)
- $899,9993 bd2 ba1.7k sqft37410 Hills Creek Rd, Springfield, OR 97478ActiveMLS ID #563428538, Alex Rosenbaum, eXp Realty LLC. RMLS (OR)
- $925,0004 bd5 ba4.1k sqft6107 Forest Ridge Dr, Springfield, OR 97478ActiveMLS ID #348472997, Rachel Buciarski, Triple Oaks Realty LLC. RMLS (OR)
- $875,0003 bd2 ba2k sqft92296 Cascade Woods Dr, Springfield, OR 97478ActiveMLS ID #131852286, Christopher Mackey, Windermere RE Lane County. RMLS (OR)
- $665,0003 bd3 ba2.8k sqft759 S 71st St, Springfield, OR 97478ActiveMLS ID #430434331, Diane Tardie, Berkshire Hathaway HomeServices NW Real Estate. RMLS (OR)
- $699,0004 bd4 ba2.7k sqft6171 Fernhill Loop, Springfield, OR 97478ActiveMLS ID #740728574, Angela Burrell, Triple Oaks Realty LLC. RMLS (OR)
- $999,0004 bd3 ba2.8k sqft441 W D St, Springfield, OR 97477ActiveMLS ID #588055693, Teri Dibos, Keller Williams Realty Eugene and Springfield. RMLS (OR)
- $479,0003 bd2 ba1.7k sqft867 S 71st St, Springfield, OR 97478ActiveMLS ID #523545506, Sally Harmon, Oakridge Real Estate. RMLS (OR)
- $499,0004 bd3 ba2.5k sqft620 S 67th St, Springfield, OR 97478ActiveMLS ID #555442868, Blake Mitchell, United Real Estate Properties. RMLS (OR)
- $645,0003 bd2 ba2.1k sqft39200 Camp Creek Rd, Springfield, OR 97478ActiveMLS ID #123558149, Daniel Gandee, Real Broker. RMLS (OR)
- $899,9503 bd3 ba2.4k sqft33195 Camas Swale Rd, Creswell, OR 97426ActiveMLS ID #739963684, Shawn Hittenberger, Bulldog Real Estate Services INC. RMLS (OR)
- $519,0004 bd3 ba2k sqft279 S 71st St, Springfield, OR 97478ActiveMLS ID #770997652, Adam Furney, Keller Williams Realty Eugene and Springfield. RMLS (OR)
- $493,0003 bd2 ba2k sqft537 S 71st St, Springfield, OR 97478ActiveMLS ID #512528091, Shelly Miller, Willamette Properties Group. RMLS (OR)
- $600,0004 bd2 ba1.9k sqft41886 Deerhorn Rd, Springfield, OR 97478For Sale
 MLS ID #831947, ERIC WELLARD and BRIAN BEMIS, Re/Max Integrity - Salem. WVMLS
- $1,325,0003 bd2 ba1.6k sqft37082 Goats Rd, Springfield, OR 97478For SaleMLS ID #814816, LEE KLAMPE, Berkshire Hathaway Homeservices R E Prof. WVMLS
- $645,9003 bd2 ba1.5k sqft40211 Deerhorn Rd, Springfield, OR 97478ActiveMLS ID #582093031, Macenzie Gately, John L. Scott Eugene. RMLS (OR)
- $550,0003 bd2 ba1.8k sqft88119 Tiki Ln, Springfield, OR 97478ActiveMLS ID #289913556, Laura Diethelm, Windermere RE Lane County. RMLS (OR)
