Welcome to the highly desirable Overlook at Carriage Hill, a sought-after townhouse community in Doylestown. This beautifully maintained 4-bedroom, 3.5-bath home offers an open, spacious layout with thoughtful updates throughout. The main level features an inviting open-concept design with 9-foot ceilings, a beautifully renovated kitchen with refinished cabinetry, newer hardware, quartz countertops, tile backsplash, stainless steel appliances, an oversized 94" kitchen island, and a convenient pantry closet. Newly remodeled ½ bath adds to the charm. Custom built-in cabinetry and an inset gas fireplace enhance the living room, creating a warm, inviting space. An outdoor trex deck off the living room is perfect for entertaining or relaxing. The split staircase provides an attractive transition between the home's levels. Upstairs, the spacious primary suite features tray ceilings, crown molding, a walk-in closet with additional custom cabinetry, and a beautifully tiled primary bathroom with a tiled shower. Two additional bedrooms, a full hall bath, and a conveniently located washer and dryer complete the second floor. The upper level offers a large private suite with its own full bathroom and a private rooftop deck, ideal for guests, extended family, a home office, or additional living space. The beautifully finished lower level features new luxury vinyl plank flooring, a spacious family room, and an additional finished room that can serve as an office, bedroom, gym, or flex space. Additional features include a water softener system, auxiliary sump pump, and a one-car detached garage. Enjoy carefree living with the HOA handling lawn service, snow removal, and trash, giving you more time to enjoy this wonderful home and its surroundings. It's within walking distance of the park, ball fields, and walking trails, and just minutes from the charming Borough of Doylestown, with outstanding shopping, dining, entertainment, and community amenities. Make your appointment today—this one won't last!
For sale
Price cut: $20K (10/16)
$675,000
3966 Cephas Child Rd, Doylestown, PA 18902
4beds
3,400sqft
Townhouse
Built in 2014
2,395 Square Feet Lot
$664,600 Zestimate®
$199/sqft
$155/mo HOA
What's special
Inset gas fireplaceQuartz countertopsOne-car detached garageCustom built-in cabinetryBeautifully renovated kitchenPrivate rooftop deckNewer hardware
- 29 days
- 1,481
- 77
Likely to sell faster than
Zillow last checked:
Listing updated:
Listed by:
Cathy Albertson 610-428-7159,
BHHS Fox & Roach Bethlehem 610-865-0033
Source: GLVR,MLS#: 785648 Originating MLS: Lehigh Valley MLS
Facts & features
Interior
Bedrooms & bathrooms
- Bedrooms: 4
- Bathrooms: 4
- Full bathrooms: 3
- 1/2 bathrooms: 1
Rooms
- Room types: Den, Office
Primary bedroom
- Description: Tray Ceiling, 9 Ft Ceilings, primary bathroom, Walk-In Closet, Carpet
- Level: Second
- Dimensions: 17.00 x 16.00
Bedroom
- Level: Second
- Dimensions: 11.00 x 11.00
Bedroom
- Level: Second
- Dimensions: 11.00 x 11.00
Bedroom
- Description: Attached Full Bathroom, Balcony Access, Carpet flooring, Walk-In-Closet
- Level: Third
- Dimensions: 22.00 x 14.00
Primary bathroom
- Description: Walk-In ceramic tile shower, Granite countertops, Double sink, Ceramic tile floors
- Level: Second
- Dimensions: 8.00 x 7.00
Den
- Description: Office/Den/Addl. Bedroom
- Level: Lower
- Dimensions: 13.00 x 11.00
Dining room
- Description: Hardwood Floors
- Level: First
- Dimensions: 16.00 x 11.00
Family room
- Description: Luxury Vinyl Planking Flooring
- Level: Lower
- Dimensions: 23.00 x 20.00
Other
- Description: walk-in-shower
- Level: Third
- Dimensions: 10.00 x 5.00
Other
- Description: shower tub
- Level: Second
- Dimensions: 10.00 x 5.00
Half bath
- Description: Newly Remodeled
- Level: First
- Dimensions: 5.00 x 5.00
Kitchen
- Description: Newly Remodeled
- Level: First
- Dimensions: 20.00 x 14.00
Living room
- Description: Custom Built-Ins, Hardwood Floors, Deck access
- Level: First
- Dimensions: 21.00 x 14.00
Heating
- Forced Air, Gas
Cooling
- Central Air
Appliances
- Included: Built-In Oven, Dishwasher, ENERGY STAR Qualified Appliances, Electric Dryer, Gas Cooktop, Disposal, Gas Water Heater, Microwave, Refrigerator, Water Softener Owned, Washer
- Laundry: Electric Dryer Hookup, Upper Level
Features
- Cathedral Ceiling(s), Dining Area, Eat-in Kitchen, Family Room Lower Level, Game Room, High Ceilings, Home Office, Kitchen Island, Vaulted Ceiling(s), Walk-In Closet(s)
- Flooring: Carpet, Ceramic Tile, Hardwood, Luxury Vinyl, Luxury VinylPlank
- Windows: Screens, Storm Window(s)
- Basement: Finished,Concrete,Sump Pump
- Has fireplace: Yes
- Fireplace features: Insert, Living Room
Interior area
- Total interior livable area: 3,400 sqft
- Finished area above ground: 2,400
- Finished area below ground: 1,000
Property
Parking
- Total spaces: 1
- Parking features: Detached, Garage, Off Street, On Street
- Garage spaces: 1
- Has uncovered spaces: Yes
Features
- Stories: 3
- Patio & porch: Deck
- Exterior features: Deck
- Has view: Yes
- View description: City Lights, Courtyard
Lot
- Size: 2,395 Square Feet
Details
- Parcel number: 34008160
- Zoning: R
- Special conditions: None
Construction
Type & style
- Home type: Townhouse
- Architectural style: Contemporary
- Property subtype: Townhouse
Materials
- Block, Concrete, Vinyl Siding
- Foundation: Basement
- Roof: Asphalt,Fiberglass
Condition
- Year built: 2014
Utilities & green energy
- Electric: 200+ Amp Service, Circuit Breakers
- Sewer: Public Sewer
- Water: Public
Green energy
- Energy efficient items: Appliances
Community & HOA
Community
- Features: Sidewalks
- Subdivision: Not in Development
HOA
- Has HOA: Yes
- HOA fee: $155 monthly
Location
- Region: Doylestown
Financial & listing details
- Price per square foot: $199/sqft
- Tax assessed value: $44,330
- Annual tax amount: $9,009
- Date on market: 10/5/2026
- Ownership type: Fee Simple
Estimated market value
$664,600
$631,000 - $698,000
$3,796/mo
Price history
| Date | Event | Price |
|---|---|---|
| 10/16/2026 | Price change | $675,000-2.9%$199/sqft |
Source:  Bright MLS #PABU2132338 Report a problem | ||
| 10/2/2026 | Listed for sale | $695,000+63.5%$204/sqft |
Source: Bright MLS #PABU2132338 Report a problem | ||
| 1/25/2018 | Sold | $425,000-2.1%$125/sqft |
Source: Public Record Report a problem | ||
| 10/24/2017 | Price change | $433,900-0.5%$128/sqft |
Source: Realty One Group Legacy #6976946 Report a problem | ||
| 9/16/2017 | Price change | $435,900-0.9%$128/sqft |
Source: Realty One Group Legacy #6976946 Report a problem | ||
| 7/21/2017 | Price change | $439,900-1.1%$129/sqft |
Source: Realty One Group Legacy #6976946 Report a problem | ||
| 7/11/2017 | Price change | $444,900-1.1%$131/sqft |
Source: Realty One Group Legacy #6976946 Report a problem | ||
| 5/9/2017 | Price change | $449,900-2.2%$132/sqft |
Source: Realty One Group Legacy #6976946 Report a problem | ||
| 5/5/2017 | Listed for sale | $459,900+9.4%$135/sqft |
Source: Realty One Group Legacy #6976946 Report a problem | ||
| 6/23/2014 | Sold | $420,390$124/sqft |
Source: Public Record Report a problem | ||
Public tax history
| Year | Property taxes | Tax assessment |
|---|---|---|
| 2026 | $8,639 +7.8% | $44,330 |
| 2025 | $8,011 | $44,330 |
| 2024 | $8,011 +7.4% | $44,330 |
| 2023 | $7,458 +1.1% | $44,330 |
| 2022 | $7,374 +1.1% | $44,330 |
| 2021 | $7,292 | $44,330 |
| 2020 | $7,292 +0.6% | $44,330 |
| 2018 | $7,248 +1.4% | $44,330 |
| 2017 | $7,148 | $44,330 |
| 2016 | $7,148 | $44,330 |
| 2015 | -- | $44,330 +2000.9% |
| 2014 | -- | $2,110 |
| 2013 | -- | $2,110 |
| 2012 | -- | -- |
Find assessor info on the county website
Monthly payment
Est. payment
Payment breakdown
Explore the cost of this home by adjusting the details. Changes won't be saved.Climate risks
Neighborhood: 18902
Nearby schools
Schools provided by the listing agent
- Elementary: Groveland
- Middle: Tohickon
- High: Central Bucks West
- District: Central Bucks
Source: GLVR. This data may not be complete. We recommend contacting the local school district to confirm school assignments for this home.
- $592,3003 bd2 ba1.9k sqft3962 Cephas Child Rd, Doylestown, PA 18902Off Market
- $559,3003 bd2 ba1.9k sqft3970 Cephas Child Rd, Doylestown, PA 18902Off Market
- $598,1003 bd3 ba1.9k sqft3958 Cephas Child Rd, Doylestown, PA 18902Off Market
- $650,2003 bd3 ba2.7k sqft3974 Cephas Child Rd, Doylestown, PA 18902Off Market
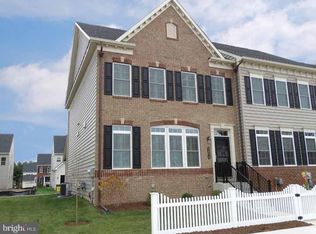
Similar homes
- $690,0005 bd5 ba2.9k sqft3771 State Rd, Coopersburg, PA 18036For Sale
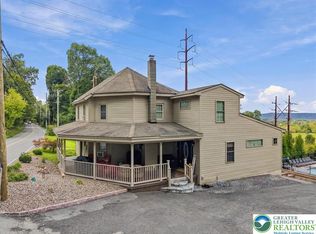 MLS ID #787257, Dunia Sallit, Weichert Realtors. GLVR
- $679,9005 bd5 ba2.8k sqft192 Pipers Inn Dr, Fountainville, PA 18923For Sale
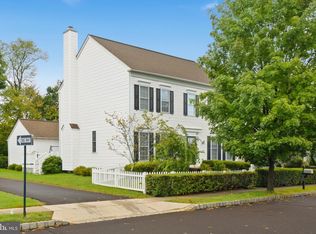
 MLS ID #PABU2131996, Joseph Bograd, Elite Realty Group Unl. Inc.. Bright MLS
- $649,9003 bd4 ba2.9k sqft371 Village Way, Chalfont, PA 18914For Sale
 MLS ID #PABU2132826, Justin Heath, Real of Pennsylvania. Bright MLS
- $700,0004 bd3 ba3.1k sqft2405 Cindy Ln, Warrington, PA 18976For Sale
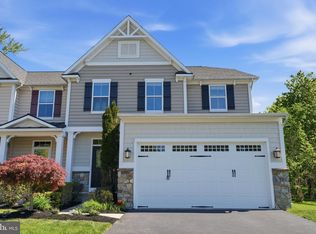 MLS ID #PABU2121336, Graceann Tinney, Keller Williams Real Estate - Newtown. Bright MLS
- $624,9003 bd4 ba3k sqft360 Village Way, Chalfont, PA 18914For SaleMLS ID #PABU2131622, Mark Mehler, Keller Williams Realty Group. Bright MLS
- $730,0004 bd3 ba3.3k sqft760 Daniel Dr, Collegeville, PA 19426For SaleMLS ID #PAMC2199034, Melissa Bacani, Keller Williams Realty Group. Bright MLS
- $690,0005 bd4 ba3.4k sqft603 S 12th St, Sellersville, PA 18960For SaleMLS ID #PABU2128500, Denise McLean, Century 21 Advantage Gold-Elkins Park. Bright MLS
- $489,9003 bd4 ba3k sqft712 Wisteria Dr, Warrington, PA 18976For SaleMLS ID #PABU2130526, Kevin Madden, RE/MAX Centre Realtors. Bright MLS
- $689,9004 bd3 ba2.7k sqft1644 Huntingdon Rd, Abington, PA 19001For SaleMLS ID #PAMC2195946, Bill Milano, Real of Pennsylvania. Bright MLS
- $624,9003 bd3 ba2k sqft311 Sequoia Dr, Newtown, PA 18940For SaleMLS ID #PABU2134654, David A. Bello, HomeSmart Nexus Realty Group - Newtown. Bright MLS
- $699,9004 bd4 ba3.1k sqft211 Tollgate Rd, Quakertown, PA 18951For SaleMLS ID #PABU2131392, Steve Hull, RE/MAX One Realty. Bright MLS
- $579,9003 bd3 ba2.7k sqft2392 S Whittmore St, Furlong, PA 18925For SaleMLS ID #PABU2133870, Brian Kang, RE/MAX Services. Bright MLS
- $699,9004 bd3 ba2.9k sqft23 Great Oak Dr, Churchville, PA 18966For SaleMLS ID #PABU2127992, Joseph Bograd, Elite Realty Group Unl. Inc.. Bright MLS
- $550,0003 bd3 ba2.5k sqft151 Pine Crest Ln, Lansdale, PA 19446For SaleMLS ID #PAMC2198976, Justin Heath, Real of Pennsylvania. Bright MLS
- $724,9003 bd3 ba3k sqft1260 Carnigan Ct, Lower Gwynedd, PA 19002For SaleMLS ID #PAMC2192104, Robert Misner, Keller Williams Real Estate - Newtown. Bright MLS
- $674,9003 bd3 ba2.2k sqft111 Gleneagles Dr, Blue Bell, PA 19422For SaleMLS ID #PAMC2193974, Frani Morrione, Keller Williams Real Estate-Blue Bell. Bright MLS
- $550,0003 bd3 ba2.7k sqft148 Green Valley Cir, Dresher, PA 19025For SaleMLS ID #PAMC2194030, Alex Fox, Real of Pennsylvania. Bright MLS
- $924,9004 bd5 ba3k sqft5921 Durham Rd, Pipersville, PA 18947For SaleMLS ID #PABU2130598, Melanie Henderson, Innovate Real Estate. Bright MLS
- $819,0003 bd3 ba3.4k sqft15 Brianna Rd, Holland, PA 18966For SaleMLS ID #PABU2134542, Angela Marchese, RE/MAX Properties - Newtown. Bright MLS
