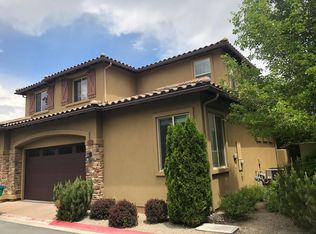
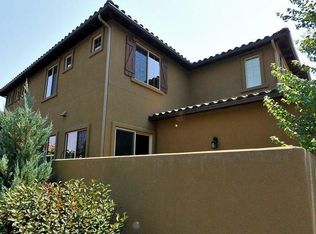

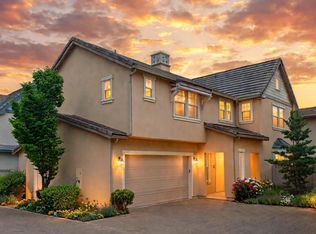
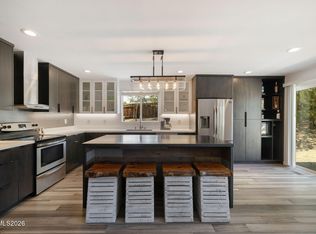
Handsome finishes and thoughtful upgrades distinguish this attached single-family residence in Mayberry Villas, a charming gated community within Caughlin Ranch. The open, flexible floor plan is ideal for both everyday living and entertaining. The main level features an office or den, an inviting great room with fireplace and wine cabinet, and a spacious granite kitchen with beautiful finishes, abundant cabinetry and a large center island. The dining area opens to an enclosed patio for effortless indoor-outdoor living. The primary suite offers a generous walk-in closet, dual vanities and a separate garden tub. Additional highlights include rich wood flooring, plantation shutters, stainless steel appliances, ceiling fans and high ceilings throughout. Enjoy elegant, low-maintenance living with association-maintained exterior, roof, landscaping, common grounds and snow removal. Ideally located near Mayberry Landing shops and dining, Caughlin Ranch nature trails, Truckee River walking and biking paths, Midtown entertainment and convenient I-80 access. Discover the ease and appeal of Caughlin Ranch living. Seller will consider a short-term lease-option.
Active
Price cut: $3K (8/28)
$657,000
3985 San Donato Loop, Reno, NV 89519
2beds
2,164sqft
Townhouse
Built in 2008
1,742 Square Feet Lot
$-- Zestimate®
$304/sqft
$430/mo HOA
What's special
Thoughtful upgradesOffice or denDual vanitiesHigh ceilings throughoutRich wood flooringStainless steel appliancesHandsome finishes
- 302 days
- 523
- 16
Zillow last checked:
Listing updated:
Listed by:
Caren Christen S.31784 775-762-7621,
Chase International-Damonte
Source: NNRMLS,MLS#: 250059305
Facts & features
Interior
Bedrooms & bathrooms
- Bedrooms: 2
- Bathrooms: 3
- Full bathrooms: 2
- 1/2 bathrooms: 1
Heating
- Forced Air, Natural Gas
Cooling
- Central Air
Appliances
- Included: Dishwasher, Disposal, Gas Cooktop, Microwave, Oven, Refrigerator, Self Cleaning Oven
- Laundry: Cabinets, Laundry Room, Shelves, Washer Hookup
Features
- Breakfast Bar, High Ceilings, Kitchen Island, Smart Thermostat
- Flooring: Carpet, Ceramic Tile
- Windows: Double Pane Windows, Vinyl Frames
- Number of fireplaces: 1
- Common walls with other units/homes: 2+ Common Walls
Interior area
- Total structure area: 2,164
- Total interior livable area: 2,164 sqft
Video & virtual tour
Property
Parking
- Total spaces: 2
- Parking features: Additional Parking, Attached, Garage, Garage Door Opener
- Attached garage spaces: 2
Features
- Levels: Two
- Stories: 2
- Patio & porch: Patio
- Spa features: None
- Fencing: Back Yard
- Has view: Yes
- View description: Park/Greenbelt
Lot
- Size: 1,742 Square Feet
- Features: Common Area, Greenbelt, Landscaped, Level, Sprinklers In Front, Sprinklers In Rear
Details
- Additional structures: None
- Parcel number: 00915146
- Zoning: SF11
Construction
Type & style
- Home type: Townhouse
- Property subtype: Townhouse
- Attached to another structure: Yes
Materials
- Stucco
- Foundation: Concrete Perimeter, Crawl Space
- Roof: Pitched,Tile
Condition
- New construction: No
- Year built: 2008
Utilities & green energy
- Sewer: Public Sewer
- Water: Public
- Utilities for property: Cable Connected, Electricity Connected, Internet Connected, Natural Gas Connected, Phone Available, Sewer Connected, Water Connected, Cellular Coverage, Water Meter Installed
Community & HOA
Community
- Security: Smoke Detector(s)
- Subdivision: Mayberry Bungalows
HOA
- Has HOA: Yes
- Amenities included: Gated, Parking
- Services included: Maintenance Grounds, Maintenance Structure, Snow Removal
- HOA fee: $430 monthly
- HOA name: Mayberry Villas
Location
- Region: Reno
Financial & listing details
- Price per square foot: $304/sqft
- Tax assessed value: $505,111
- Annual tax amount: $5,273
- Date on market: 5/22/2026
- Cumulative days on market: 300 days
- Listing terms: 1031 Exchange,Cash,Conventional,FHA,Relocation Property,USDA Loan,VA Loan
Estimated market value
Not available
Estimated sales range
Not available
Not available
Price history
| Date | Event | Price |
|---|---|---|
| 8/28/2026 | Price change | $657,000-0.5%$304/sqft |
Source:  NNRMLS #250059305 Report a problem NNRMLS #250059305 Report a problem | ||
| 6/24/2026 | Price change | $660,000-2.1%$305/sqft |
Source: NNRMLS #250059305 Report a problem | ||
| 6/10/2026 | Price change | $674,000-3%$311/sqft |
Source: NNRMLS #250059305 Report a problem | ||
| 5/16/2026 | Price change | $695,000-0.6%$321/sqft |
Source: NNRMLS #250059305 Report a problem | ||
| 3/20/2026 | Price change | $699,000-0.7%$323/sqft |
Source: NNRMLS #250059305 Report a problem | ||
| 2/18/2026 | Price change | $704,000-0.1%$325/sqft |
Source: NNRMLS #250059305 Report a problem | ||
| 2/1/2026 | Listed for sale | $705,000$326/sqft |
Source: NNRMLS #250059305 Report a problem | ||
| 1/13/2026 | Contingent | $705,000$326/sqft |
Source: NNRMLS #250059305 Report a problem | ||
| 12/23/2025 | Listed for sale | $705,000+8.5%$326/sqft |
Source: NNRMLS #250059305 Report a problem | ||
| 12/13/2024 | Listing removed | -- |
Source: Owner Report a problem | ||
| 9/30/2024 | Price change | $650,000-4.4%$300/sqft |
Source: NNRMLS #240012601 Report a problem | ||
| 9/14/2024 | Listed for sale | $680,000+25.9%$314/sqft |
Source: Owner Report a problem | ||
| 4/14/2023 | Sold | $540,000-1.8%$250/sqft |
Source: Public Record Report a problem | ||
| 3/17/2023 | Pending sale | $549,900$254/sqft |
Source: NNRMLS #220011570 Report a problem | ||
| 3/13/2023 | Listed for sale | $549,900$254/sqft |
Source: NNRMLS #220011570 Report a problem | ||
| 2/10/2023 | Pending sale | $549,900$254/sqft |
Source: NNRMLS #220011570 Report a problem | ||
| 2/7/2023 | Listed for sale | $549,900$254/sqft |
Source: NNRMLS #220011570 Report a problem | ||
| 1/10/2023 | Listing removed | -- |
Source: NNRMLS #220011570 Report a problem | ||
| 12/6/2022 | Price change | $549,9000%$254/sqft |
Source: NNRMLS #220011570 Report a problem | ||
| 11/10/2022 | Price change | $550,000-8.2%$254/sqft |
Source: NNRMLS #220011570 Report a problem | ||
| 9/20/2022 | Price change | $599,000-4.2%$277/sqft |
Source: NNRMLS #220011570 Report a problem | ||
| 9/9/2022 | Price change | $625,000-3.8%$289/sqft |
Source: NNRMLS #220011570 Report a problem | ||
| 8/2/2022 | Listed for sale | $650,000+18.2%$300/sqft |
Source: NNRMLS #220011570 Report a problem | ||
| 6/15/2022 | Sold | $550,000+18.3%$254/sqft |
Source: Public Record Report a problem | ||
| 10/19/2017 | Sold | $465,000$215/sqft |
Source:  NNRMLS #170009955 Report a problem NNRMLS #170009955 Report a problem | ||
| 7/11/2017 | Listed for sale | $465,000$215/sqft |
Source: Nevada Home Connections #170009955 Report a problem | ||
| 10/7/2012 | Listing removed | $2,150$1/sqft |
Source: Chase International Report a problem | ||
Public tax history
| Year | Property taxes | Tax assessment |
|---|---|---|
| 2026 | $5,430 +3% | $176,789 +2.9% |
| 2025 | $5,273 -1.8% | $171,762 -1.2% |
| 2024 | $5,370 +8% | $173,865 +10.2% |
| 2023 | $4,972 +3% | $157,708 +12.7% |
| 2022 | $4,828 +3.1% | $139,973 +3.9% |
| 2021 | $4,684 +3% | $134,769 +2.4% |
| 2020 | $4,547 -2.9% | $131,588 |
| 2019 | $4,684 +3% | $131,588 +9.2% |
| 2018 | $4,547 +4.7% | $120,533 +2.7% |
| 2017 | $4,344 | $117,407 -1% |
| 2016 | $4,344 | $118,606 +0.1% |
| 2015 | $4,344 +0.1% | $118,468 -3.2% |
| 2014 | $4,340 +0.3% | $122,425 +6.7% |
| 2013 | $4,328 | $114,711 |
| 2012 | -- | $114,711 +4.2% |
| 2011 | -- | $110,139 +10.6% |
| 2010 | -- | $99,615 -27.6% |
| 2009 | -- | $137,515 |
| 2008 | -- | -- |
Find assessor info on the county website
Monthly payment
Est. payment
Payment breakdown
Explore the cost of this home by adjusting the details. Changes won't be saved.Climate risks
Neighborhood: Caughlin Ranch
Nearby schools
Schools provided by the listing agent
- Elementary: Gomm
- Middle: Swope
- High: Reno
Source: NNRMLS. This data may not be complete. We recommend contacting the local school district to confirm school assignments for this home.
Similar homes
- $680,0003 bd2 ba1.6k sqft270 River Flow Dr, Reno, NV 89523Active

 MLS ID #260012677, Sidney Sinclair, Ferrari-Lund Real Estate Reno. NNRMLS
 - $600,0002 bd3 ba1.9k sqft1305 Waterloo Dr, Reno, NV 89509Active
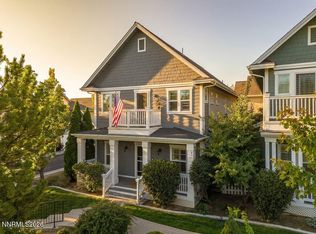 MLS ID #260012828, Daniel Delano, Real Broker LLC. NNRMLS
 - $650,0004 bd4 ba2.4k sqft1625 Painted Rock Trl, Reno, NV 89523For Sale
 MLS ID #20261545, Kristina Mattson, Real Estate Tahoe. TSMLS
 - $620,0003 bd2 ba1.4k sqft4029 Kings Row, Reno, NV 89503Active
 MLS ID #260012075, Laurie VandeBrake, Bliss Realty LLC. NNRMLS
 - $749,0003 bd2 ba1.7k sqft12590 Creek Crest Dr, Reno, NV 89511ActiveMLS ID #260013294, Jared English, Congress Realty, INC.. NNRMLS
- $747,0005 bd3 ba2.7k sqft713 Sienna Park Dr, Reno, NV 89512ActiveMLS ID #260010342, Felisa Cusimano-Martin, Dickson Realty - Sparks. NNRMLS
- $449,9003 bd3 ba1.6k sqft200 Mark Jeffrey Ln, Reno, NV 89503ActiveMLS ID #260010369, Peter Moritz, RE/MAX Gold. NNRMLS
- $730,0004 bd4 ba2.9k sqft955 Demos Ct, Reno, NV 89512ActiveMLS ID #260008377, Ellen Lan, All Star Realty. NNRMLS
- $670,0005 bd3 ba2.7k sqft1675 Jewel Ridge Ct, Reno, NV 89506ActiveMLS ID #260007421, Kevin Caple, Coldwell Banker Select Reno. NNRMLS
- $590,0003 bd3 ba2k sqft10434 Chadwell Dr, Reno, NV 89521ActiveMLS ID #260013270, David Morris, Chase International-Damonte. NNRMLS
- $669,0003 bd3 ba2.4k sqft9933 Rio Bravo Dr, Reno, NV 89521ActiveMLS ID #260009716, Trulie McCabe, Assist-2-Sell Buyers & Sellers. NNRMLS
- $549,0003 bd3 ba1.8k sqft7695 Pebblestone Way, Reno, NV 89523ActiveMLS ID #260011445, Allison Arevalo, Real Broker LLC. NNRMLS
- $625,0003 bd2 ba1.9k sqft7035 Cinnamon Dr, Sparks, NV 89436ActiveMLS ID #260013207, Pauline Oille, LPT Realty, LLC. NNRMLS
- $649,0003 bd2 ba1.8k sqft9530 Oakley Ln, Reno, NV 89521ActiveMLS ID #260009777, Lisa Williams, Berkshire Hathaway HomeService. NNRMLS
- $599,0003 bd2 ba1.6k sqft1490 Orchard Park Trl, Reno, NV 89523ActiveMLS ID #260009944, Sally Baldecchi, Solid Source Realty. NNRMLS
- $559,0003 bd2 ba1.6k sqft9005 Andraste Way, Reno, NV 89506ActiveMLS ID #260013255, Kaycee Summers, Dickson Realty - Gardnerville. NNRMLS
- $634,0003 bd3 ba2.1k sqft10443 Summershade Ln, Reno, NV 89521ActiveMLS ID #260011461, Richard Price, Real Broker LLC. NNRMLS
- $650,0003 bd2 ba1.7k sqft10131 Quintana Dr, Reno, NV 89521ActiveMLS ID #260011889, Jennifer Linn, Ferrari-Lund R.E. Sparks. NNRMLS
- $685,0003 bd2 ba2.4k sqft9900 Wilbur May Pkwy #4803, Reno, NV 89523ActiveMLS ID #260009607, Kristine Calder, Haute Properties NV. NNRMLS
- $850,0005 bd3 ba2.7k sqft6360 Valley Wood Dr, Reno, NV 89523ActiveMLS ID #260012035, Bhawna Sharma, NextHome Yourpickettfence Group. NNRMLS
