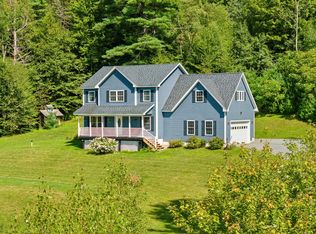
Welcome to your private retreat: a classic ranch-style home set on over 10 serene acres, blending modern comfort with country charm. Step inside to thoughtful finishes throughout. The heart of the home flows from a welcoming living area to a well-appointed kitchen and dining space, perfect for everyday life and easy entertaining. A dedicated mudroom keeps gear organized after days spent outdoors. The restful primary suite offers a custom tiled walk-in shower, while two additional bedrooms and a second full bath provide flexible space for family, guests, or a home office. Outdoors, a full covered front porch invites morning coffee and golden-hour sunsets. The oversized 32 ft x 32 ft attached heated garage is a true standout, ideal for vehicles, a workshop, or extra storage year-round. Wander the property to discover an additional cabin tucked in the woods, offering endless possibilities: an artist studio, a quiet writer’s haven, or a weekend escape. Enjoy the peace of country living with the convenience of modern amenities and plenty of space for hobbies, homesteading, or simply exploring. This is the rare blend of functionality, character, and acreage you’ve been waiting for.
Active
Listed by: BHHS Vermont Realty Group/Milton • Chris Mattos
Price cut: $15K (9/22)
$644,900
3992 Main Road, Huntington, VT 05462
3beds
2,712sqft
Ranch
Built in 2000
10.83 Acres Lot
$634,700 Zestimate®
$238/sqft
$-- HOA
What's special
Thoughtful finishes throughoutTwo additional bedroomsRestful primary suiteWell-appointed kitchenCustom tiled walk-in shower
- 92 days
- 398
- 21
Zillow last checked:
Listing updated:
Listed by:
Chris Mattos,
BHHS Vermont Realty Group/Milton 802-893-2436
Source: PrimeMLS,MLS#: 5098427
Facts & features
Interior
Bedrooms & bathrooms
- Bedrooms: 3
- Bathrooms: 2
- Full bathrooms: 1
- 3/4 bathrooms: 1
Heating
- Baseboard, Hot Water
Cooling
- None
Appliances
- Included: Dishwasher, Dryer, Microwave, Electric Range, Refrigerator, Washer
Features
- Central Vacuum, Dining Area
- Flooring: Hardwood, Tile
- Windows: Blinds
- Basement: Concrete,Full,Partially Finished,Basement Stairs,Interior Entry
Interior area
- Total structure area: 3,216
- Total interior livable area: 2,712 sqft
- Finished area above ground: 1,608
- Finished area below ground: 1,104
Property
Parking
- Total spaces: 2
- Parking features: Gravel, Heated Garage, Driveway, Covered, Attached
- Garage spaces: 2
- Has uncovered spaces: Yes
Accessibility
- Accessibility features: 1st Floor Bedroom, 1st Floor Full Bathroom, 1st Floor Hrd Surfce Flr
Features
- Levels: One
- Stories: 1
- Patio & porch: Covered Porch
- Exterior features: Deck
- Frontage length: Road frontage: 290
Lot
- Size: 10.83 Acres
- Features: Sloped, Wooded
Details
- Parcel number: 30309610495
- Zoning description: Residential
- Special conditions: Standard
Construction
Type & style
- Home type: SingleFamily
- Architectural style: Ranch
- Property subtype: Ranch
Materials
- Wood Frame
- Foundation: Poured Concrete
- Roof: Architectural Shingle
Condition
- New construction: No
- Year built: 2000
Utilities & green energy
- Electric: 150 Amp Service, Circuit Breakers
- Sewer: Private Sewer
- Utilities for property: Propane
Community & HOA
Location
- Region: Huntington
Financial & listing details
- Price per square foot: $238/sqft
- Tax assessed value: $530,500
- Annual tax amount: $8,042
- Date on market: 7/7/2026
- Exclusions: Pantry barn door, flower boxes front porch, primary bath cabinet next to toilet.
Estimated market value
$634,700
$603,000 - $666,000
$3,240/mo
Price history
| Date | Event | Price |
|---|---|---|
| 9/22/2026 | Price change | $644,900-2.3%$238/sqft |
Source:  PrimeMLS #5098427 Report a problem PrimeMLS #5098427 Report a problem | ||
| 8/20/2026 | Price change | $659,900-1.8%$243/sqft |
Source: PrimeMLS #5098427 Report a problem | ||
| 7/7/2026 | Listed for sale | $672,312$248/sqft |
Source: PrimeMLS #5098427 Report a problem | ||
Public tax history
| Year | Property taxes | Tax assessment |
|---|---|---|
| 2025 | $8,042 | $530,500 +84.7% |
| 2024 | -- | $287,300 |
| 2023 | -- | $287,300 |
| 2022 | -- | $287,300 +0.5% |
| 2021 | -- | $285,900 |
| 2020 | -- | $285,900 |
| 2019 | -- | $285,900 |
| 2018 | -- | $285,900 |
| 2017 | -- | $285,900 |
| 2016 | -- | $285,900 +9900% |
| 2015 | -- | $2,859 -4.7% |
| 2014 | -- | $2,999 |
| 2013 | -- | $2,999 |
| 2012 | -- | $2,999 |
| 2011 | -- | $2,999 |
| 2010 | -- | $2,999 +18.6% |
| 2009 | -- | $2,529 |
| 2008 | -- | $2,529 +0.4% |
| 2007 | -- | $2,519 |
Find assessor info on the county website
Monthly payment
Est. payment
Payment breakdown
Explore the cost of this home by adjusting the details. Changes won't be saved.Climate risks
Neighborhood: 05462
Nearby schools
Schools provided by the listing agent
- Elementary: Brewster Pierce School
- Middle: Camels Hump Middle USD 17
- High: Mt. Mansfield USD #17
- District: Mount Mansfield USD 17
Source: PrimeMLS. This data may not be complete. We recommend contacting the local school district to confirm school assignments for this home.
Similar homes
- $679,0003 bd3 ba2.1k sqft6969 Main Road, Huntington, VT 05462Active
 MLS ID #5109089, Angelica Sprayregen. PrimeMLS
 - $499,0004 bd3 ba2.3k sqft4804 Main Road, Huntington, VT 05462Active
 MLS ID #5086543, Sandy Palmer. PrimeMLS
 - $479,0003 bd3 ba2.5k sqft260 Weaver Road, Huntington, VT 05462Active
 MLS ID #5080695, The Nancy Jenkins Team. PrimeMLS
 - $625,0003 bd2 ba2.1k sqft147 Browns Trace, Jericho, VT 05465Active
 MLS ID #5110173, Robert Foley. PrimeMLS
