Situated on 15 wooded acres this rustic contemporary has the warmth of natural woodworking throughout! It features built-ins, cathedral wood ceilings with crafted accents, Australian Cypress & Ash hardwood flooring, & custom built-ins throughout. This thoughtfully planned home offers an open living/dining room with soapstone woodstove, 1st floor office or library, first floor bath & main bedroom, & a spiral staircase leading to 2 additional bedrooms & loft area for an office or sitting area. The home sits high among the trees overlooking the woodland- there's a good size deck and a hot tub to enjoy the setting too. The home also features a walkout basement offering lots of room for possible workshop or more finished sq. footage. Being just 2.5 miles to Richmond village, this is an ideal country home- tucked away well off the main road, very private, your own 15 acres of woods, and just minutes to town!
Active
Listed by: RE/MAX North Professionals • Linda W St. Amour
$630,000
2090 Huntington Road, Richmond, VT 05477
3beds
1,603sqft
Single Family Residence
Built in 1974
15 Acres Lot
$605,600 Zestimate®
$393/sqft
$-- HOA
What's special
Custom built-ins throughoutSoapstone woodstoveGood size deckSpiral staircase
- 4 days
- 1,510
- 90
Zillow last checked:
Listing updated:
Listed by:
Linda W St. Amour,
RE/MAX North Professionals 802-655-3333
Source: PrimeMLS,MLS#: 5113024
Facts & features
Interior
Bedrooms & bathrooms
- Bedrooms: 3
- Bathrooms: 2
- Full bathrooms: 2
Heating
- Oil, Baseboard
Cooling
- None
Appliances
- Included: Dishwasher, Dryer, Range Hood, Electric Range, Refrigerator, Washer
Features
- Cedar Closet(s), Dining Area, Natural Woodwork, Vaulted Ceiling(s)
- Flooring: Hardwood, Tile, Vinyl
- Basement: Full,Walkout,Walk-Out Access
- Fireplace features: Wood Stove Hook-up
Interior area
- Total structure area: 2,719
- Total interior livable area: 1,603 sqft
- Finished area above ground: 1,603
- Finished area below ground: 0
Property
Parking
- Parking features: Gravel
Features
- Levels: Two
- Stories: 2
- Exterior features: Deck
- Has spa: Yes
- Spa features: Heated
- Waterfront features: Pond Site
- Frontage length: Road frontage: 838
Lot
- Size: 15 Acres
- Features: Country Setting, Sloped, Wooded, Rural
Details
- Parcel number: 51916311173
- Zoning description: Residential
- Special conditions: Standard
Construction
Type & style
- Home type: SingleFamily
- Architectural style: Contemporary,Craftsman
- Property subtype: Single Family Residence
Materials
- Wood Frame
- Foundation: Poured Concrete
- Roof: Standing Seam
Condition
- New construction: No
- Year built: 1974
Utilities & green energy
- Electric: Circuit Breakers
- Sewer: On-Site Septic Exists
- Utilities for property: Telephone at Site, Underground Utilities
Community & HOA
Location
- Region: Richmond
Financial & listing details
- Price per square foot: $393/sqft
- Tax assessed value: $425,600
- Annual tax amount: $7,966
- Date on market: 10/6/2026
Estimated market value
$605,600
$575,000 - $636,000
$3,070/mo
Price history
| Date | Event | Price |
|---|---|---|
| 10/6/2026 | Listed for sale | $630,000$393/sqft |
Source:  PrimeMLS #5113024 Report a problem PrimeMLS #5113024 Report a problem | ||
Public tax history
| Year | Property taxes | Tax assessment |
|---|---|---|
| 2025 | $7,384 | $425,600 |
| 2024 | -- | $425,600 |
| 2023 | -- | $425,600 +53.9% |
| 2022 | -- | $276,600 |
| 2021 | -- | $276,600 |
| 2020 | -- | $276,600 |
| 2019 | -- | $276,600 |
| 2018 | -- | $276,600 |
| 2017 | -- | $276,600 |
| 2016 | -- | $276,600 +9900% |
| 2015 | -- | $2,766 |
| 2014 | -- | $2,766 |
| 2013 | -- | $2,766 |
| 2012 | -- | $2,766 |
| 2011 | -- | $2,766 |
| 2010 | -- | $2,766 |
| 2009 | -- | $2,766 |
| 2008 | -- | $2,766 +39.5% |
| 2007 | -- | $1,983 |
| 2006 | -- | $1,983 |
Find assessor info on the county website
Monthly payment
Est. payment
Payment breakdown
Explore the cost of this home by adjusting the details. Changes won't be saved.Climate risks
Neighborhood: 05477
Nearby schools
Schools provided by the listing agent
- Elementary: Richmond Elementary School
- Middle: Camels Hump Middle USD 17
- High: Mt. Mansfield USD #17
- District: Chittenden East
Source: PrimeMLS. This data may not be complete. We recommend contacting the local school district to confirm school assignments for this home.
Similar homes

- $529,0003 bd1 ba1.2k sqft30 Browns Court, Richmond, VT 05477Active
 MLS ID #5113487, The Malley Group. PrimeMLS
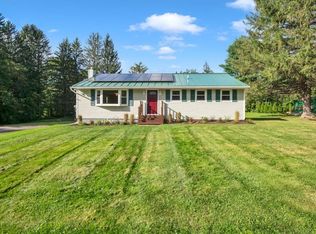
 - $649,9003 bd2 ba1.6k sqft18 Chamberlin Hill, Richmond, VT 05477Active
 MLS ID #5091719, Daniel Titus. PrimeMLS
 - $499,0003 bd2 ba1.4k sqft1190 Huntington Road, Richmond, VT 05477Active
 MLS ID #5109127, Brian Libby. PrimeMLS
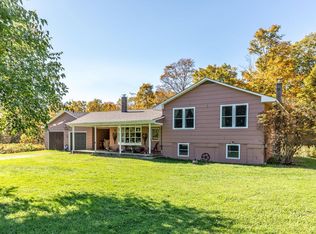
 - $675,0003 bd1 ba1.9k sqft1421 Shaw Mansion Road, Waterbury, VT 05676Active
 MLS ID #5063994, Penny Mason-Anderson. PrimeMLS
