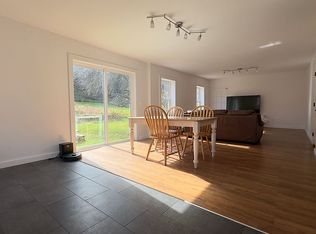
Experience the perfect blend of serenity and convenience at 78 Pinebrook Road in Waitsfield. This exceptional property offers a quiet, retreat-like atmosphere while remaining just minutes from the local amenities of town and the legendary skiing at both Sugarbush Resort and Mad River Glen. It is a rare find that captures the very best of the Mad River Valley lifestyle. The interior of the home features a tastefully updated kitchen and a cozy living area anchored by a beautiful brick hearth fireplace, perfect for warming up after a day on the mountain. Providing incredible versatility, the property includes a two-car oversized heated garage with a 900sf finished room above. This open space has been tastefully finished with local hardwood, offering a warm and inviting framework for a guest quarters or a home office. The grounds are a true paradise for those who love to entertain or live off the land. The outdoor living area is designed for gathering, featuring a pizza oven, covered counter space for outdoor cooking projects, and custom stonework surrounding a dedicated fire pit. Multiple custom-built bluestone patio spaces invite you to relax and enjoy the landscape. For the aspiring homesteader, the property is ready for use with chicken and duck coops, raised garden beds, and multiple storage sheds both with and without power. Whether you are looking for a homesteaders haven or a premier four-season getaway, showings begin Friday 1/9 and open house on Saturday 11AM to 1PM.
Active
Listed by: KW Vermont-Stowe • Steven Foster
Price cut: $26K (8/28)
$599,000
78 Pinebrook Road, Waitsfield, VT 05673
3beds
2,448sqft
Single Family Residence
Built in 1972
1.6 Acres Lot
$571,400 Zestimate®
$245/sqft
$-- HOA
What's special
Beautiful brick hearth fireplaceTwo-car oversized heated garageChicken and duck coopsRaised garden bedsTastefully updated kitchenPizza oven
- 245 days
- 782
- 33
Zillow last checked:
Listing updated:
Listed by:
Steven Foster,
KW Vermont-Stowe Cell:646-841-4747
Source: PrimeMLS,MLS#: 5073067
Facts & features
Interior
Bedrooms & bathrooms
- Bedrooms: 3
- Bathrooms: 2
- Full bathrooms: 2
Heating
- Propane, Vented Gas Heater
Cooling
- None
Appliances
- Included: Dishwasher, Dryer, Range Hood, Gas Range, Refrigerator, Washer
Features
- Flooring: Hardwood, Tile, Vinyl
- Has basement: No
Interior area
- Total structure area: 3,348
- Total interior livable area: 2,448 sqft
- Finished area above ground: 2,448
- Finished area below ground: 0
Property
Parking
- Total spaces: 2
- Parking features: Gravel
- Garage spaces: 2
Features
- Levels: Two,Walkout Lower Level
- Stories: 2
- Patio & porch: Patio
- Exterior features: Shed, Poultry Coop
- Frontage length: Road frontage: 400
Lot
- Size: 1.6 Acres
- Features: Near Shopping, Near Skiing
Details
- Parcel number: 67521410911
- Zoning description: Residential
- Other equipment: Satellite Dish, Portable Generator
Construction
Type & style
- Home type: SingleFamily
- Architectural style: Contemporary
- Property subtype: Single Family Residence
Materials
- Wood Frame, Wood Exterior, Wood Siding
- Foundation: Concrete Slab
- Roof: Metal
Condition
- New construction: No
- Year built: 1972
Utilities & green energy
- Electric: Circuit Breakers
- Sewer: On-Site Septic Exists, Septic Tank
- Utilities for property: Cable Available, Propane, Fiber Optic Internt Avail
Community & HOA
Community
- Security: Security System
Location
- Region: Waitsfield
Financial & listing details
- Price per square foot: $245/sqft
- Tax assessed value: $348,600
- Annual tax amount: $9,612
- Date on market: 1/5/2026
Estimated market value
$571,400
$543,000 - $600,000
$3,509/mo
Price history
| Date | Event | Price |
|---|---|---|
| 8/28/2026 | Price change | $599,000-4.2%$245/sqft |
Source:  PrimeMLS #5073067 Report a problem PrimeMLS #5073067 Report a problem | ||
| 7/7/2026 | Price change | $625,000-3.8%$255/sqft |
Source: PrimeMLS #5073067 Report a problem | ||
| 1/5/2026 | Listed for sale | $650,000-10.2%$266/sqft |
Source: PrimeMLS #5073067 Report a problem | ||
| 12/15/2025 | Listing removed | $724,000$296/sqft |
Source: PrimeMLS #5066583 Report a problem | ||
| 11/10/2025 | Price change | $724,000-3.3%$296/sqft |
Source: PrimeMLS #5066583 Report a problem | ||
| 10/21/2025 | Listed for sale | $749,000+353.9%$306/sqft |
Source: PrimeMLS #5066583 Report a problem | ||
| 1/11/2013 | Sold | $165,000$67/sqft |
Source: Public Record Report a problem | ||
Public tax history
| Year | Property taxes | Tax assessment |
|---|---|---|
| 2024 | -- | $348,600 |
| 2023 | -- | $348,600 |
| 2022 | -- | $348,600 +42.3% |
| 2021 | -- | $245,000 +42.9% |
| 2020 | -- | $171,400 |
| 2019 | -- | $171,400 |
| 2018 | -- | $171,400 |
| 2017 | $3,263 | $171,400 |
| 2016 | -- | $171,400 +9900% |
| 2015 | -- | $1,714 |
| 2014 | -- | $1,714 |
| 2013 | -- | $1,714 |
| 2012 | -- | $1,714 |
| 2011 | -- | $1,714 |
| 2010 | -- | $1,714 |
| 2009 | -- | $1,714 |
| 2008 | -- | $1,714 |
| 2007 | -- | $1,714 |
| 2006 | -- | $1,714 +102.1% |
| 2003 | -- | $848 |
Find assessor info on the county website
Monthly payment
Est. payment
Payment breakdown
Explore the cost of this home by adjusting the details. Changes won't be saved.Climate risks
Neighborhood: 05673
Nearby schools
Schools provided by the listing agent
- Elementary: Waitsfield Elementary School
- Middle: Harwood Union Middle/High
- High: Harwood Union High School
- District: Washington West
Source: PrimeMLS. This data may not be complete. We recommend contacting the local school district to confirm school assignments for this home.
Similar homes
- $799,0005 bd4 ba3.1k sqft2758 Main Street, Waitsfield, VT 05673Active
 MLS ID #5104359, Erik Reisner. PrimeMLS
 - $585,0003 bd2 ba1.5k sqft3000 VT Route 100 Unit #6D, Waitsfield, VT 05673Active
 MLS ID #5098039, Brian Kitchens. PrimeMLS
 - $435,0003 bd2 ba1.3k sqft84 Old Mansfield Road, Fayston, VT 05673Active
 MLS ID #5076424, Michael Brancoforte. PrimeMLS
 - $435,0004 bd2 ba1.5k sqft113 Mill Brook Rd, Waitsfield, VT 05673For Sale By Owner