Custom designed home with modern architectural aesthetic and over 70 meters of direct deep waterfront on Shad Bay. Enjoy the epitome of East Coast saltwater living with your own private wharf and boat launch. Just a short drive to town and minutes to Granite Springs Golf Course. Impressive curb appeal with natural cedar shakes contrasted by stunning metal roofing with dozens of vinyl windows to capture the gorgeous water views from everywhere in the home. Great scale, large rooms, with well over 3000 sq feet of living area. Fully open concept main floor flooded with natural light and featuring both a living room space and separate den/rec room. Four very large bedrooms upstairs including massive primary bedroom with over sized walk in closet and en suite. Loads of storage in the double garage and unfinished basement. Perfect for entertaining inside or out!
For sale
C$985,000
3994 Prospect Rd, Halifax, NS B3T 2B9
4beds
3,676sqft
Single Family Residence
Built in 1990
0.28 Acres Lot
$-- Zestimate®
C$268/sqft
C$-- HOA
What's special
Impressive curb appealNatural cedar shakesStunning metal roofingGreat scale large rooms
- 98 days
- 15
- 0
Zillow last checked:
Listing updated:
Listed by:
T. Chandler Haliburton,
RE/MAX Nova Brokerage,
MRKT Group,
RE/MAX Nova
Source: NSAR,MLS®#: 202616736 Originating MLS®#: Nova Scotia Association of REALTORS®
Originating MLS®#: Nova Scotia Association of REALTORS®Facts & features
Interior
Bedrooms & bathrooms
- Bedrooms: 4
- Bathrooms: 3
- Full bathrooms: 2
- 1/2 bathrooms: 1
- Main level bathrooms: 1
Bedroom
- Level: Second
- Area: 225.94
- Dimensions: 15.8 x 14.3
Bedroom 1
- Level: Second
- Length: 21.5
Bedroom 2
- Level: Second
- Area: 16789
- Dimensions: 163 x 103
Bathroom
- Level: Main
Bathroom 1
- Level: Second
Bathroom 2
- Level: Second
Dining room
- Level: Main
- Area: 204.4
- Dimensions: 14.6 x 14
Kitchen
- Level: Main
- Area: 308
- Dimensions: 21 x 14.67
Living room
- Level: Main
- Area: 252
- Dimensions: 18 x 14
Office
- Level: Main
- Area: 322.67
- Dimensions: 22 x 14.67
Heating
- Baseboard, Heat Pump -Ductless, Hot Water
Appliances
- Laundry: Laundry Room
Features
- Ensuite Bath, High Speed Internet
- Flooring: Hardwood
- Basement: Unfinished,Walk-Out Access
- Has fireplace: Yes
- Fireplace features: Wood Burning Stove
Interior area
- Total structure area: 3,676
- Total interior livable area: 3,676 sqft
- Finished area above ground: 3,676
Property
Parking
- Total spaces: 2
- Parking features: Double
- Garage spaces: 2
- Details: Garage Details(Double)
Features
- Levels: 2 Storey
- Stories: 2
- Patio & porch: Deck
- Has view: Yes
- View description: Bay
- Has water view: Yes
- Water view: Bay
- Waterfront features: Waterfront, Access: Bay, Salt Water
- Frontage length: Water Frontage(70 Meters)
Lot
- Size: 0.28 Acres
- Features: Under 0.5 Acres
Details
- Parcel number: 00378687
- Zoning: RB-1
- Other equipment: No Rental Equipment
Construction
Type & style
- Home type: SingleFamily
- Architectural style: Contemporary
- Property subtype: Single Family Residence
Materials
- Shingle Siding
- Roof: Metal
Condition
- New construction: No
- Year built: 1990
Utilities & green energy
- Gas: Oil
- Sewer: Septic Tank
- Water: Cistern
- Utilities for property: Cable Connected, Electricity Connected, Electric
Community & HOA
Community
- Features: Golf, Marina, Beach
Location
- Region: Halifax
Financial & listing details
- Price per square foot: C$268/sqft
- Price range: C$985K - C$985K
- Date on market: 7/7/2026
- Inclusions: Appliances, As Is Where Is
- Ownership: Freehold
- Electric utility on property: Yes
Price history
| Date | Event | Price |
|---|---|---|
| 10/13/2026 | Listed for sale | C$985,000C$268/sqft |
Source:  NSAR #202616736 Report a problem NSAR #202616736 Report a problem | ||
| 9/10/2026 | Contingent | C$985,000C$268/sqft |
Source: NSAR #202616736 Report a problem | ||
| 8/13/2026 | Price change | C$985,000-10.5%C$268/sqft |
Source: NSAR #202616736 Report a problem | ||
| 7/7/2026 | Listed for sale | C$1,100,000C$299/sqft |
Source: NSAR #202616736 Report a problem | ||
Public tax history
Tax history is unavailable.
Climate risks
Neighborhood: B3T
Nearby schools
GreatSchools rating
No schools nearby
We couldn't find any schools near this home.
Schools provided by the listing agent
- Elementary: Atlantic Memorial - Terence Bay Elementary School (Atlantic Memorial)
- Middle: Brookside Junior High School
- High: Bay View High School
Source: NSAR. This data may not be complete. We recommend contacting the local school district to confirm school assignments for this home.

Similar homes
- C$974,9006 bd4 ba4.5k sqft65 Francie Dr, Williamswood, NS B3V 1C1For Sale
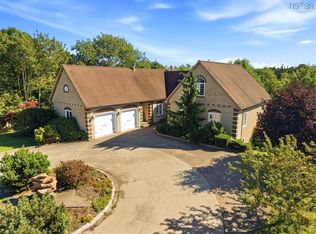 MLS ID #202624086, Jason Paul, EXP Realty of Canada Inc. Brokerage. NSAR
 - C$950,0004 bd3 ba4.6k sqft202 Glen Arbour Way, Hammonds Plains, NS B4B 1T5For Sale
 MLS ID #202620535, Marshall Smith, RE/MAX Nova Brokerage. NSAR
 - C$985,0005 bd4 ba4.5k sqft86 Summer Field Way, Halifax, NS B2W 6M7For Sale
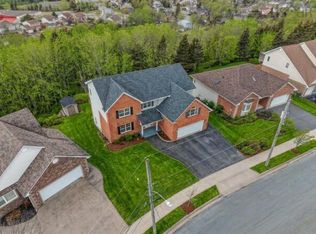 MLS ID #202625466, Celina Thompson, Sutton Group Professional Realty Brokerage. NSAR
 - C$899,9993 bd4 ba3.7k sqft44 Brackstone Ct, Halifax, NS B4C 4G5For Sale
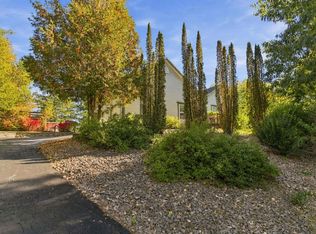 MLS ID #202625744, Matooq Alyagoob, Keller Williams Select Realty Brokerage. NSAR
