Discover your ideal home at 4 Aerial! This beautifully designed first floor features an expansive layout, including an office, great room with fireplace & cathedral ceilings, a bright & spacious kitchen with ample storage & Thermador appliances, and a welcoming bedroom with a full bath. Enjoy seamless indoor-outdoor living with your private backyard oasis that includes a charming backyard patio nestled next to Sutherland Woods. Upstairs, the primary suite offers ample space with his & her closets- no sharing required! The luxurious primary bath enhances your comfort, while two additional well-sized bedrooms & another full bath complete this level. Quarter sawn oak floors and radon mitigation. The lower level boasts a playroom, a bonus room, & a full bath, providing everything you need for relaxation & recreation. Ideally located, you’re just moments away from Wilson Farm, Trader Joes, Route 2, Arlington Heights, and home to Cookie Time Bakery & Roasted Granola.
Pending
Price cut: $50K (8/14)
$2,349,000
4 Aerial St, Lexington, MA 02421
4beds
4,164sqft
Single Family Residence
Built in 2025
8,143 Square Feet Lot
$2,230,000 Zestimate®
$564/sqft
$-- HOA
What's special
Private backyard oasisCharming backyard patioExercise roomLuxurious primary bathHis and her closetsQuarter sawn oak floorsThermador appliances
- 306 days
- 377
- 20
Zillow last checked:
Listing updated:
Listed by:
Beth Sager Group 617-797-1422,
Keller Williams Realty Boston Northwest 781-862-2800
Source: MLS PIN,MLS#: 73461382
Facts & features
Interior
Bedrooms & bathrooms
- Bedrooms: 4
- Bathrooms: 5
- Full bathrooms: 4
- 1/2 bathrooms: 1
- Main level bedrooms: 1
Primary bedroom
- Features: Bathroom - Full, Walk-In Closet(s), Flooring - Hardwood
- Level: Second
- Area: 460
- Dimensions: 23 x 20
Bedroom 2
- Features: Bathroom - Full, Walk-In Closet(s), Flooring - Hardwood
- Level: Second
- Area: 231
- Dimensions: 21 x 11
Bedroom 3
- Features: Walk-In Closet(s), Flooring - Hardwood
- Level: Second
- Area: 322
- Dimensions: 23 x 14
Bedroom 4
- Features: Bathroom - Full, Closet, Flooring - Hardwood
- Level: Main,First
- Area: 196
- Dimensions: 14 x 14
Primary bathroom
- Features: Yes
Bathroom 1
- Features: Bathroom - Half
- Level: First
Bathroom 2
- Features: Bathroom - Full
- Level: First
Bathroom 3
- Features: Bathroom - Full
- Level: Second
Dining room
- Features: Flooring - Hardwood
- Level: Main,First
- Area: 180
- Dimensions: 15 x 12
Kitchen
- Features: Flooring - Hardwood, Kitchen Island, Stainless Steel Appliances
- Level: Main,First
- Area: 196
- Dimensions: 14 x 14
Office
- Features: Flooring - Hardwood
- Level: Main
- Area: 176
- Dimensions: 16 x 11
Heating
- Heat Pump, Fireplace(s)
Cooling
- Central Air
Appliances
- Included: Electric Water Heater, Range, Dishwasher, Microwave, Refrigerator, Plumbed For Ice Maker
- Laundry: Second Floor, Electric Dryer Hookup, Washer Hookup
Features
- Great Room, Office, Play Room, Bonus Room, Central Vacuum
- Flooring: Tile, Vinyl, Hardwood, Flooring - Hardwood, Flooring - Vinyl
- Doors: Insulated Doors
- Windows: Insulated Windows
- Basement: Full,Finished,Interior Entry,Bulkhead,Radon Remediation System
- Number of fireplaces: 1
Interior area
- Total structure area: 4,164
- Total interior livable area: 4,164 sqft
- Finished area above ground: 3,370
- Finished area below ground: 794
Video & virtual tour
Property
Parking
- Total spaces: 6
- Parking features: Attached, Paved Drive
- Attached garage spaces: 2
- Uncovered spaces: 4
Features
- Patio & porch: Patio
- Exterior features: Patio, Professional Landscaping, Sprinkler System, Stone Wall
- Frontage length: 75.00
Lot
- Size: 8,143 Square Feet
Details
- Parcel number: 548105
- Zoning: RS
Construction
Type & style
- Home type: SingleFamily
- Architectural style: Colonial
- Property subtype: Single Family Residence
Materials
- Frame
- Foundation: Concrete Perimeter
- Roof: Shingle
Condition
- Year built: 2025
Utilities & green energy
- Sewer: Public Sewer
- Water: Public
- Utilities for property: for Electric Dryer, Washer Hookup, Icemaker Connection
Green energy
- Energy efficient items: Thermostat
Community & HOA
HOA
- Has HOA: No
Location
- Region: Lexington
Financial & listing details
- Price per square foot: $564/sqft
- Tax assessed value: $893,000
- Annual tax amount: $10,921
- Date on market: 12/14/2025
Estimated market value
$2,230,000
$2.12M - $2.34M
$4,078/mo
Price history
| Date | Event | Price |
|---|---|---|
| 9/25/2026 | Pending sale | $2,349,000$564/sqft |
Source: MLS PIN #73461382 Report a problem | ||
| 8/14/2026 | Price change | $2,349,000-2.1%$564/sqft |
Source: MLS PIN #73461382 Report a problem | ||
| 6/10/2026 | Price change | $2,399,000-2%$576/sqft |
Source: MLS PIN #73461382 Report a problem | ||
| 5/26/2026 | Price change | $2,449,000-2%$588/sqft |
Source: MLS PIN #73461382 Report a problem | ||
| 4/30/2026 | Price change | $2,499,000-2.3%$600/sqft |
Source: MLS PIN #73461382 Report a problem | ||
| 4/8/2026 | Price change | $2,559,000-1.5%$615/sqft |
Source: MLS PIN #73461382 Report a problem | ||
| 2/26/2026 | Price change | $2,599,000-3.6%$624/sqft |
Source: MLS PIN #73461382 Report a problem | ||
| 12/10/2025 | Listed for sale | $2,695,000+1082%$647/sqft |
Source: MLS PIN #73461382 Report a problem | ||
| 11/15/1989 | Sold | $228,000$55/sqft |
Source: Public Record Report a problem | ||
Public tax history
| Year | Property taxes | Tax assessment |
|---|---|---|
| 2025 | $10,921 +3.5% | $893,000 +3.7% |
| 2024 | $10,547 +4.4% | $861,000 +10.8% |
| 2023 | $10,101 +3.8% | $777,000 +10.2% |
| 2022 | $9,729 +0.5% | $705,000 +4.8% |
| 2021 | $9,684 +2.4% | $673,000 |
| 2020 | $9,456 +5% | $673,000 +5.5% |
| 2019 | $9,009 +5.9% | $638,000 +7.2% |
| 2018 | $8,509 +8.1% | $595,000 +9.6% |
| 2017 | $7,868 +3.2% | $543,000 +4% |
| 2016 | $7,621 +2.4% | $522,000 +4.2% |
| 2015 | $7,445 +2.1% | $501,000 +6.6% |
| 2014 | $7,290 +3.4% | $470,000 +1.3% |
| 2013 | $7,053 +0.7% | $464,000 -0.9% |
| 2012 | $7,006 +4% | $468,000 |
| 2011 | $6,739 +3.9% | $468,000 |
| 2010 | $6,486 +3.3% | $468,000 -3.3% |
| 2009 | $6,277 -2.3% | $484,000 -5.7% |
| 2008 | $6,423 +6.5% | $513,000 -3.6% |
| 2007 | $6,033 +5.2% | $532,000 +3.1% |
| 2006 | $5,733 +5.5% | $516,000 +7.7% |
| 2005 | $5,432 +15% | $479,000 +6.2% |
| 2004 | $4,722 +8.4% | $451,000 +13.3% |
| 2003 | $4,358 +2.8% | $398,000 +5.9% |
| 2002 | $4,241 +17.3% | $376,000 +27.5% |
| 2000 | $3,614 +5% | $295,000 +9.7% |
| 1999 | $3,441 | $269,000 |
Find assessor info on the county website
Monthly payment
Est. payment
Payment breakdown
Explore the cost of this home by adjusting the details. Changes won't be saved.Climate risks
Neighborhood: 02421
Nearby schools
Schools provided by the listing agent
- Elementary: Bowman
- Middle: Clarke
- High: Lexington High
Source: MLS PIN. This data may not be complete. We recommend contacting the local school district to confirm school assignments for this home.
Similar homes
- $2,449,0005 bd5 ba4.2k sqft4 Augustus Rd, Lexington, MA 02421For Sale
 MLS ID #73525042, Beth Sager Group, Keller Williams Realty Boston Northwest. MLS PIN
 - $2,399,0004 bd5 ba4.4k sqft54 Squire Rd, Winchester, MA 01890For Sale
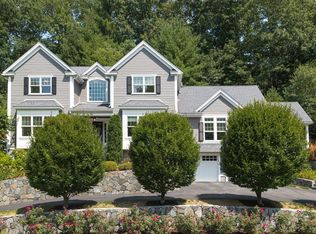 MLS ID #73555666, Anthony Marino, The Marino Group Collection. MLS PIN
 - $2,499,0005 bd5 ba4.6k sqft232 Lincoln St, Lexington, MA 02421For Sale
 MLS ID #73496693, Robert Cohen, Coldwell Banker Realty - Lexington. MLS PIN
 - $2,350,0004 bd5 ba2.8k sqft20 Scott Rd, Belmont, MA 02478For Sale
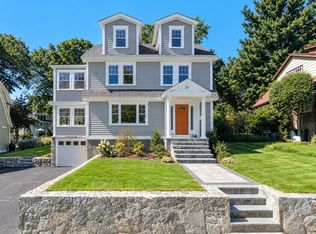 MLS ID #73579100, Patrick Murphy, Coldwell Banker Realty - Belmont. MLS PIN
