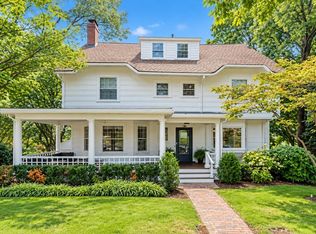
Discover this rare property in the heart of Newton Centre, close to Mason-Rice Elementary School and Newton Centre Playground. Located in the most spectacular of Newton locations on a quiet street, this home boasts 6 bedrooms and 5 full baths on over a 1/3 of an acre. The inviting first floor features a large foyer, with period details, living and dining rooms with a fireplace, a spacious family room addition, laundry, and mudroom. The second floor provides great flexibility with three bedrooms, one en-suite. The third-floor addition features 3 bedrooms includ primary suite, home office, and updated baths, while the finished basement showcases modern laminate floors. The home shines with a remodeled kitchen boasting new countertops and cabinetry, SS Appliances. Additional features include a custom deck, 2-car garage with a new door, patio, & gas heating system. Enjoy the ultimate Newton green space, located close to Crystal Lake, conservation trails, Newton Centre, T, & Whole Foods.
For sale
Price cut: $75K (10/6)
$2,550,000
22 Bracebridge Rd, Newton, MA 02459
6beds
4,112sqft
Single Family Residence
Built in 1955
0.37 Acres Lot
$2,487,700 Zestimate®
$620/sqft
$-- HOA
What's special
Gas heating systemCustom deckInviting first floorUpdated bathsSpacious family room addition
- 97 days
- 537
- 26
Zillow last checked:
Listing updated:
Listed by:
Gloria Conviser 617-593-1376,
Keller Williams Realty 781-449-1400,
Gloria Conviser 617-593-1376
Source: MLS PIN,MLS#: 73547326
Facts & features
Interior
Bedrooms & bathrooms
- Bedrooms: 6
- Bathrooms: 5
- Full bathrooms: 5
Primary bedroom
- Features: Bathroom - Full, Bathroom - Double Vanity/Sink, Walk-In Closet(s), Flooring - Hardwood, Cable Hookup, Double Vanity, Recessed Lighting, Remodeled
- Level: Second
- Area: 319.58
- Dimensions: 19.67 x 16.25
Bedroom 2
- Features: Closet, Flooring - Hardwood, Remodeled
- Level: Second
- Area: 143.97
- Dimensions: 11.83 x 12.17
Bedroom 3
- Features: Closet, Flooring - Hardwood, Remodeled
- Level: Second
- Area: 149.04
- Dimensions: 12.25 x 12.17
Bedroom 4
- Features: Bathroom - Full, Closet, Flooring - Hardwood, Remodeled
- Level: First
- Area: 189.33
- Dimensions: 16.58 x 11.42
Bedroom 5
- Features: Closet, Flooring - Hardwood, Remodeled
- Level: First
- Area: 180
- Dimensions: 15 x 12
Primary bathroom
- Features: Yes
Bathroom 1
- Features: Bathroom - Full, Bathroom - Tiled With Shower Stall, Flooring - Stone/Ceramic Tile
- Level: First
Bathroom 2
- Level: Second
Bathroom 3
- Level: Second
Dining room
- Features: Flooring - Hardwood, Remodeled
- Level: First
- Area: 155.08
- Dimensions: 13.58 x 11.42
Family room
- Features: Flooring - Hardwood, Cable Hookup, Exterior Access, Recessed Lighting, Remodeled
- Level: First
- Area: 497.25
- Dimensions: 19.5 x 25.5
Kitchen
- Features: Flooring - Hardwood, Countertops - Stone/Granite/Solid, Countertops - Upgraded, Recessed Lighting, Remodeled, Stainless Steel Appliances
- Level: Main,First
- Area: 190.28
- Dimensions: 16.67 x 11.42
Living room
- Features: Flooring - Hardwood, Recessed Lighting, Remodeled
- Level: First
- Area: 284.17
- Dimensions: 22.58 x 12.58
Office
- Features: Flooring - Hardwood, Remodeled
- Level: Second
- Area: 141.65
- Dimensions: 18.08 x 7.83
Heating
- Forced Air, Baseboard, Natural Gas
Cooling
- Central Air
Appliances
- Included: Range, Dishwasher, Disposal, Microwave, Refrigerator, Washer, Dryer, ENERGY STAR Qualified Refrigerator, ENERGY STAR Qualified Dryer, ENERGY STAR Qualified Dishwasher, ENERGY STAR Qualified Washer, Plumbed For Ice Maker
- Laundry: Flooring - Stone/Ceramic Tile, Electric Dryer Hookup, Remodeled, Washer Hookup, First Floor
Features
- Closet, Recessed Lighting, Bathroom - Full, Bathroom - Double Vanity/Sink, Closet - Linen, Countertops - Stone/Granite/Solid, Countertops - Upgraded, Bonus Room, Bedroom, Home Office, Bathroom
- Flooring: Tile, Laminate, Hardwood, Flooring - Hardwood, Flooring - Stone/Ceramic Tile
- Doors: Insulated Doors
- Windows: Insulated Windows, Screens
- Basement: Full,Finished
- Number of fireplaces: 1
- Fireplace features: Living Room
Interior area
- Total structure area: 4,112
- Total interior livable area: 4,112 sqft
- Finished area above ground: 3,305
- Finished area below ground: 807
Property
Parking
- Total spaces: 4
- Parking features: Attached, Under, Garage Door Opener, Paved Drive, Off Street, Driveway, Paved
- Attached garage spaces: 2
- Uncovered spaces: 2
Features
- Levels: Multi/Split
- Patio & porch: Deck, Patio
- Exterior features: Deck, Patio, Rain Gutters, Professional Landscaping, Screens
Lot
- Size: 0.37 Acres
Details
- Parcel number: 700352
- Zoning: SR2
Construction
Type & style
- Home type: SingleFamily
- Architectural style: Split Entry
- Property subtype: Single Family Residence
Materials
- Frame, Brick
- Foundation: Concrete Perimeter
- Roof: Shingle
Condition
- Updated/Remodeled,Remodeled
- Year built: 1955
Utilities & green energy
- Electric: 200+ Amp Service
- Sewer: Public Sewer
- Water: Public
- Utilities for property: for Electric Range, for Electric Dryer, Washer Hookup, Icemaker Connection
Green energy
- Energy efficient items: Thermostat
Community & HOA
Community
- Features: Public Transportation, Shopping, Tennis Court(s), Park, Walk/Jog Trails, Medical Facility, Laundromat, Conservation Area, Highway Access, House of Worship, Private School, Public School, T-Station, University, Sidewalks
HOA
- Has HOA: No
Location
- Region: Newton
Financial & listing details
- Price per square foot: $620/sqft
- Tax assessed value: $2,008,700
- Annual tax amount: $19,464
- Date on market: 7/9/2026
- Road surface type: Paved
Estimated market value
$2,487,700
$2.36M - $2.61M
$7,648/mo
Price history
| Date | Event | Price |
|---|---|---|
| 10/6/2026 | Price change | $2,550,000-2.9%$620/sqft |
Source: MLS PIN #73547326 Report a problem | ||
| 9/8/2026 | Price change | $2,625,000-2.7%$638/sqft |
Source: MLS PIN #73547326 Report a problem | ||
| 7/9/2026 | Listed for sale | $2,699,000+260.3%$656/sqft |
Source: MLS PIN #73547326 Report a problem | ||
| 7/7/2004 | Sold | $749,100+90.6%$182/sqft |
Source: Public Record Report a problem | ||
| 12/24/1997 | Sold | $393,000$96/sqft |
Source: Public Record Report a problem | ||
Public tax history
| Year | Property taxes | Tax assessment |
|---|---|---|
| 2025 | $18,747 +3.4% | $1,913,000 +3% |
| 2024 | $18,127 +3.6% | $1,857,300 +8.1% |
| 2023 | $17,497 +4.5% | $1,718,800 +8% |
| 2022 | $16,743 +5.4% | $1,591,500 +7.8% |
| 2021 | $15,886 +3.1% | $1,476,400 |
| 2020 | $15,414 +2.9% | $1,476,400 +3% |
| 2019 | $14,979 +3.2% | $1,433,400 +6.8% |
| 2018 | $14,519 +3.1% | $1,341,900 +6% |
| 2017 | $14,077 +4.6% | $1,265,900 +7% |
| 2016 | $13,464 +4.9% | $1,183,100 +7% |
| 2015 | $12,837 +0.3% | $1,105,700 +4.7% |
| 2014 | $12,795 +5.5% | $1,055,700 |
| 2013 | $12,130 +3.4% | $1,055,700 +0.5% |
| 2012 | $11,729 +2.9% | $1,050,000 +0.4% |
| 2011 | $11,402 +2.6% | $1,046,100 -2% |
| 2010 | $11,112 +2.4% | $1,067,400 -2% |
| 2009 | $10,848 +2.7% | $1,089,200 |
| 2008 | $10,565 +40.5% | $1,089,200 +35.2% |
| 2007 | $7,518 +3.1% | $805,800 +3.4% |
| 2006 | $7,294 +3.7% | $779,300 +5% |
| 2005 | $7,036 +20.7% | $742,200 +29.8% |
| 2004 | $5,830 +4.6% | $571,600 +12% |
| 2003 | $5,574 +9.9% | $510,400 |
| 2002 | $5,073 +5.1% | $510,400 +27.5% |
| 2000 | $4,828 +4.8% | $400,300 +9.9% |
| 1999 | $4,607 | $364,200 |
Find assessor info on the county website
Monthly payment
Est. payment
Payment breakdown
Explore the cost of this home by adjusting the details. Changes won't be saved.Climate risks
Neighborhood: Newton Centre
Nearby schools
Schools provided by the listing agent
- Elementary: Mason Rice
- Middle: Brown
- High: Newton South
Source: MLS PIN. This data may not be complete. We recommend contacting the local school district to confirm school assignments for this home.
Similar homes
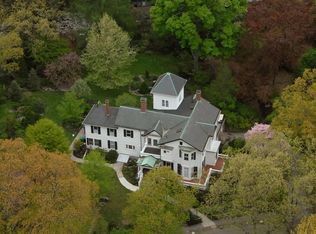
- $2,735,0005 bd6 ba6k sqft1175 Centre St, Newton, MA 02459For Sale
 MLS ID #73578141, Steinmetz RE Professional Group, William Raveis R.E. & Home Services. MLS PIN
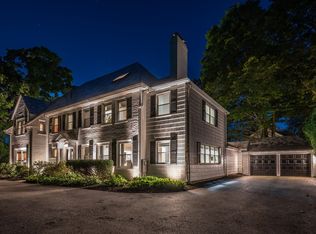
 - $2,875,0005 bd5 ba5.3k sqft8 Longmeadow Rd, Newton, MA 02459For Sale
 MLS ID #73576681, Miroslava Fitkova, Fitkova Realty Group. MLS PIN
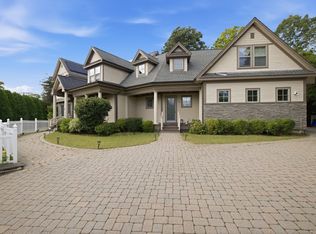
 - $2,190,0005 bd6 ba5.8k sqft124 Deborah Rd, Newton, MA 02459For Sale
 MLS ID #73480211, Nova Group, Hooli Homes Boston. MLS PIN
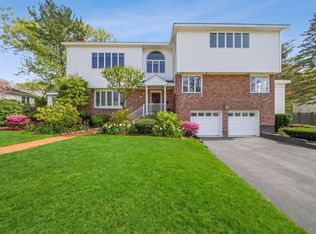
 - $2,199,0006 bd5 ba4.5k sqft189 Mount Vernon St, Newton, MA 02465For Sale
 MLS ID #73547776, The Margie and Jon Team, Gibson Sotheby's International Realty. MLS PIN
