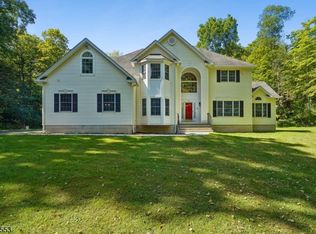
WINTER VIEW FARM" Step inside a home filled with character, set on 12.10 acres with 10.10 acres currently farm assessed. Surrounded by open space, the property offers privacy and beautiful sunrises that can stop you in your tracks. Hardwood floors, architectural woodwork and detailed trim add warmth throughout. The spacious kitchen features granite countertops and stainless-steel appliances. The welcoming living room offers a J tul wood stove and high vaulted ceilings, while the library/family room features built-in bookshelves and a wood-burning fireplace. One bedroom is currently used as a first-floor office. A formal dining room, sunroom and mudroom add to the home's appeal. Outside, enjoy a brick patio, seasonal blooms, fruit trees, circular drive and spectacular winter mountain views. Multiple fenced pastures, a substantial equipment building, 4-stall barn, additional barn/storage space and run-in shed offer possibilities for horses, livestock, hobbies and equipment. Electric to the outbuildings and water hydrants throughout add convenience. Enjoy the changing seasons, quiet surrounding to make this property your own.Additional features include a metal roof, new furnace and generator hookup. Too much charm and detail to list a must see! Minutes from town, approximately 30 minutes to Pocono skiing and est. an hour to NYC. Winter View Farm offers space, privacy and country living in a truly special setting. Three bedroom septic town verified.
Active
$949,000
4 Hardwick Rd, Hardwick Twp., NJ 07825
4beds
--sqft
Single Family Residence
Built in 1850
12.1 Acres Lot
$-- Zestimate®
$--/sqft
$-- HOA
What's special
- 22 days
- 1,161
- 103
Zillow last checked:
Listing updated:
Listed by:
Edith K. Sauck 908-295-2887,
Re/Max Town & Valley
Source: GSMLS,MLS#: 4056941
Facts & features
Interior
Bedrooms & bathrooms
- Bedrooms: 4
- Bathrooms: 3
- Full bathrooms: 3
Primary bedroom
- Description: Walk-In Closet
Bedroom 1
- Level: Second
- Area: 221
- Dimensions: 17 x 13
Bedroom 2
- Level: Second
- Area: 221
- Dimensions: 17 x 13
Bedroom 3
- Level: Second
- Area: 121
- Dimensions: 11 x 11
Bedroom 4
- Level: First
- Area: 121
- Dimensions: 11 x 11
Primary bathroom
- Features: Tub Shower
Dining room
- Features: Formal Dining Room
- Level: First
- Area: 204
- Dimensions: 17 x 12
Family room
- Level: First
- Area: 460
- Dimensions: 23 x 20
Kitchen
- Features: Kitchen Island, Eat-in Kitchen
- Level: First
- Area: 247
- Dimensions: 19 x 13
Living room
- Level: First
- Area: 238
- Dimensions: 17 x 14
Basement
- Features: Storage Room, Utility Room
Heating
- 1 Unit, Radiators - Steam, Oil Tank Above Ground - Inside, Wood
Cooling
- Window Unit(s)
Appliances
- Included: Carbon Monoxide Detector, Dishwasher, Range/Oven-Electric, Range/Oven-Gas, Self Cleaning Oven, Water Filter, Electric Water Heater
- Laundry: Laundry Room
Features
- Sunroom
- Flooring: Wood
- Basement: Yes,Full
- Number of fireplaces: 2
- Fireplace features: Family Room, Living Room, Wood Burning
Property
Parking
- Total spaces: 2
- Parking features: Asphalt, Circular Driveway, Attached Garage
- Attached garage spaces: 2
Features
- Patio & porch: Patio
- Has view: Yes
- View description: Mountain(s)
Lot
- Size: 12.1 Acres
- Dimensions: 12.1
- Features: Open Lot
Details
- Parcel number: 3009005030000000020000
- Zoning description: residential
- Horses can be raised: Yes
Construction
Type & style
- Home type: SingleFamily
- Architectural style: Colonial
- Property subtype: Single Family Residence
Materials
- Clapboard
- Roof: Metal
Condition
- Year built: 1850
Utilities & green energy
- Sewer: Septic Tank
- Water: Well
- Utilities for property: Electricity Connected
Community & HOA
Community
- Security: Carbon Monoxide Detector
Location
- Region: Hardwick
Financial & listing details
- Tax assessed value: $257,800
- Annual tax amount: $9,860
- Date on market: 10/12/2026
- Exclusions: On file - see additional disclosure
- Ownership type: Fee Simple
- Electric utility on property: Yes
Estimated market value
Not available
Estimated sales range
Not available
Not available
Price history
| Date | Event | Price |
|---|---|---|
| 10/12/2026 | Listed for sale | $949,000+82.9% |
Source:  GSMLS #4056941 Report a problem | ||
| 5/29/2020 | Sold | $519,000 |
Source: GSMLS #3555011 Report a problem | ||
| 3/19/2020 | Pending sale | $519,000 |
Source: REALMART REALTY #3555011 Report a problem | ||
| 1/21/2020 | Price change | $519,000-1.9% |
Source: REALMART REALTY #3555011 Report a problem | ||
| 1/2/2020 | Price change | $529,000-1.9% |
Source: REALMART REALTY #3555011 Report a problem | ||
| 12/2/2019 | Price change | $539,000-1.8% |
Source: REALMART REALTY #3555011 Report a problem | ||
| 6/18/2019 | Price change | $549,000-2% |
Source: REALMART REALTY #3555011 Report a problem | ||
| 5/22/2019 | Price change | $560,000-4.9% |
Source: REALMART REALTY #3555011 Report a problem | ||
| 4/28/2019 | Listed for sale | $589,000+16.6% |
Source: Owner Report a problem | ||
| 5/13/2016 | Sold | $505,000+3.1% |
Source: GSMLS #3232528 Report a problem | ||
| 12/31/2003 | Sold | $490,000+66.1% |
Source: Public Record Report a problem | ||
| 9/19/1996 | Sold | $295,000 |
Source: Public Record Report a problem | ||
Public tax history
| Year | Property taxes | Tax assessment |
|---|---|---|
| 2026 | $9,803 +5% | $256,300 |
| 2025 | $9,337 | $256,300 |
| 2024 | $9,337 +3.9% | $256,300 |
| 2023 | $8,988 +0.7% | $256,300 |
| 2022 | $8,922 +7.4% | $256,300 |
| 2021 | $8,304 -0.6% | $256,300 |
| 2020 | $8,350 +2.7% | $256,300 |
| 2019 | $8,130 -0.6% | $256,300 |
| 2018 | $8,176 +3.1% | $256,300 |
| 2017 | $7,930 +1.3% | $256,300 |
| 2016 | $7,830 +2.9% | $256,300 |
| 2015 | $7,610 +2.2% | $256,300 |
| 2014 | $7,448 | $256,300 |
Find assessor info on the county website
Monthly payment
Est. payment
Payment breakdown
Explore the cost of this home by adjusting the details. Changes won't be saved.Climate risks
Neighborhood: 07825
Nearby schools
Similar homes
- $950,0005 bd3 ba4.2k sqft137 Lanning Rd, Frelinghuysen Twp., NJ 07825For Sale
 MLS ID #4056509, Daniel L Fiedler, Fiedler Real Estate. GSMLS
- $949,0004 bd4 ba3.8k sqft1020 Old Foundry Rd, Stillwater Twp., NJ 07860For Sale
 MLS ID #4051314, Sydney Uster, Re/Max Heritage Properties. GSMLS
- $950,0004 bd3 ba-- sqft21 Misty Ln, Green Twp., NJ 07821For Sale
 MLS ID #4052538, Tommy Chin, Coldwell Banker Realty. GSMLS
- $849,0003 bd3 ba-- sqft5 Alice Ct, Blairstown Twp., NJ 07825For Sale
 MLS ID #4056461, Evelyn Tilney, Kl Sotheby's Int'l. Realty. GSMLS
