Nestled on a quiet street in a safe, family-friendly Billerica neighborhood, this move-in-ready Colonial offers the ideal blend of warmth, safety, and modern convenience. Rebuilt from the ground up in 2004 with a full second-level addition, the home features an open, contemporary floor plan tailored for effortless family living and entertaining.The main level flows naturally from the fireplace-anchored dining room into a light-filled living area, a dedicated home office, and a sunlit breakfast nook. Keep your family comfortable year-round with central AC. Two full bathrooms serve the three spacious upstairs bedrooms, including a primary suite with a walk-in closet. The flexible layout currently features an expanded main living space, which can easily be converted back to a 4th bedroom to fit your growing needs.Step outside onto the freshly sealed deck overlooking a 0.23-acre yard, perfect for kids to play and weekend entertaining. Everyday living is seamless with Market Basket and Middlesex Turnpike shopping nearby, plus outdoor fun at Nuttings Lake and Vietnam Veterans Park. Commuters will love quick access to Route 3, I-495, and I-93 - just 25 miles to Boston.Best of all, the costly major updates are already done so you can unpack and relax: high-efficiency 95% gas HVAC system (2024), 2025 kitchen refresh with a new stainless oven and faucet, fresh paint, rebuilt chimney, and solar array. Reach out for private showing and Welcome home to 4 Jeffrey Rd!
Pending
Price cut: $15K (9/4)
$660,000
4 Jeffrey Rd, Billerica, MA 01821
3beds
1,560sqft
Single Family Residence
Built in 1954
10,001 Square Feet Lot
$661,900 Zestimate®
$423/sqft
$-- HOA
What's special
Fireplace-anchored dining roomCentral acFreshly sealed deckSolar arrayDedicated home officeRebuilt chimneySunlit breakfast nook
- 42 days
- 186
- 10
Likely to sell faster than
Zillow last checked:
Listing updated:
Listed by:
Fermin Group 978-423-6545,
Century 21 North East 978-208-0449,
Eduardo Inoa 978-705-5509
Source: MLS PIN,MLS#: 73568215
Facts & features
Interior
Bedrooms & bathrooms
- Bedrooms: 3
- Bathrooms: 2
- Full bathrooms: 2
Primary bedroom
- Features: Walk-In Closet(s), Flooring - Hardwood
- Level: Second
Bedroom 2
- Features: Flooring - Hardwood
- Level: Second
Bedroom 3
- Features: Flooring - Hardwood
- Level: Second
Bathroom 1
- Features: Bathroom - With Shower Stall
Bathroom 2
- Features: Bathroom - With Tub & Shower
Dining room
- Features: Flooring - Hardwood, Window(s) - Bay/Bow/Box
- Level: First
Family room
- Level: First
Kitchen
- Features: Flooring - Hardwood, Countertops - Stone/Granite/Solid, Breakfast Bar / Nook
- Level: First
Living room
- Features: Flooring - Hardwood
- Level: First
Heating
- Baseboard, Natural Gas
Cooling
- Central Air
Appliances
- Included: Gas Water Heater, Range, Dishwasher, Microwave, Refrigerator, Washer, Dryer
- Laundry: Washer Hookup
Features
- Flooring: Hardwood
- Has basement: No
- Number of fireplaces: 1
- Fireplace features: Dining Room
Interior area
- Total structure area: 1,560
- Total interior livable area: 1,560 sqft
- Finished area above ground: 1,560
Video & virtual tour
Property
Parking
- Total spaces: 6
- Parking features: Paved Drive, Off Street, Driveway, Paved
- Uncovered spaces: 6
Features
- Patio & porch: Porch, Deck
- Exterior features: Porch, Deck, Rain Gutters, Storage
- Waterfront features: Lake/Pond, 1/2 to 1 Mile To Beach, Beach Ownership(Public)
Lot
- Size: 10,001 Square Feet
Details
- Parcel number: M:0089 B:0093 L:0000,376782
- Zoning: 3
Construction
Type & style
- Home type: SingleFamily
- Architectural style: Colonial
- Property subtype: Single Family Residence
Materials
- Frame
- Foundation: Slab
- Roof: Shingle
Condition
- Year built: 1954
Utilities & green energy
- Electric: 200+ Amp Service
- Sewer: Public Sewer
- Water: Public
- Utilities for property: for Gas Range, Washer Hookup
Green energy
- Energy efficient items: Other (See Remarks)
Community & HOA
Community
- Features: Shopping, Golf, Conservation Area, Highway Access, Public School
HOA
- Has HOA: No
Location
- Region: Billerica
Financial & listing details
- Price per square foot: $423/sqft
- Tax assessed value: $594,800
- Annual tax amount: $6,906
- Date on market: 9/3/2026
- Listing terms: Other (See Remarks)
- Exclusions: All Sellers' Personal Property.
Estimated market value
$661,900
$629,000 - $695,000
$3,698/mo
Price history
| Date | Event | Price |
|---|---|---|
| 9/21/2026 | Pending sale | $660,000$423/sqft |
Source: MLS PIN #73568215 Report a problem | ||
| 9/9/2026 | Contingent | $660,000$423/sqft |
Source: MLS PIN #73568215 Report a problem | ||
| 9/4/2026 | Price change | $660,000-2.2%$423/sqft |
Source: MLS PIN #73568215 Report a problem | ||
| 9/3/2026 | Price change | $674,9990%$433/sqft |
Source: MLS PIN #73568215 Report a problem | ||
| 8/26/2026 | Listed for sale | $675,000+2.3%$433/sqft |
Source: MLS PIN #73568215 Report a problem | ||
| 6/11/2024 | Sold | $660,000+10.2%$423/sqft |
Source: MLS PIN #73231172 Report a problem | ||
| 5/1/2024 | Listed for sale | $599,000+117.8%$384/sqft |
Source: MLS PIN #73231172 Report a problem | ||
| 11/7/2012 | Sold | $275,000-1.8%$176/sqft |
Source: Public Record Report a problem | ||
| 9/17/2012 | Listed for sale | $280,000+85.4%$179/sqft |
Source: foreclosure.com Report a problem | ||
| 5/28/1999 | Sold | $151,000$97/sqft |
Source: Public Record Report a problem | ||
Public tax history
| Year | Property taxes | Tax assessment |
|---|---|---|
| 2025 | $6,315 +8.7% | $555,400 +8% |
| 2024 | $5,808 +2.1% | $514,400 +7.3% |
| 2023 | $5,689 +8.3% | $479,300 +15.4% |
| 2022 | $5,252 -0.7% | $415,500 +2.1% |
| 2021 | $5,291 +2.2% | $407,000 +2.1% |
| 2020 | $5,179 +10% | $398,700 +14.1% |
| 2019 | $4,709 +2% | $349,300 +7.4% |
| 2018 | $4,615 +4% | $325,200 +3.2% |
| 2017 | $4,438 +3.8% | $315,000 +4.2% |
| 2016 | $4,275 +0.7% | $302,300 |
| 2015 | $4,244 +7.1% | $302,300 +9.1% |
| 2014 | $3,961 +0.5% | $277,200 +0.7% |
| 2013 | $3,940 +2.8% | $275,300 |
| 2012 | $3,832 -0.5% | $275,300 -3.7% |
| 2011 | $3,851 +7.1% | $285,900 -0.4% |
| 2010 | $3,597 +1.9% | $287,100 -6% |
| 2009 | $3,529 +2.7% | $305,500 -2% |
| 2008 | $3,436 +2% | $311,800 |
| 2007 | $3,367 +1.8% | $311,800 |
| 2006 | $3,308 +11% | $311,800 +15.1% |
| 2005 | $2,981 +30.8% | $271,000 +29.9% |
| 2004 | $2,279 +13.7% | $208,700 +15.1% |
| 2003 | $2,005 +6.9% | $181,300 +20.1% |
| 2002 | $1,876 +5.7% | $150,900 +28.4% |
| 1999 | $1,775 +13.8% | $117,500 +14% |
| 1995 | $1,560 | $103,100 |
Find assessor info on the county website
Monthly payment
Est. payment
Payment breakdown
Explore the cost of this home by adjusting the details. Changes won't be saved.Climate risks
Neighborhood: 01821
Similar homes
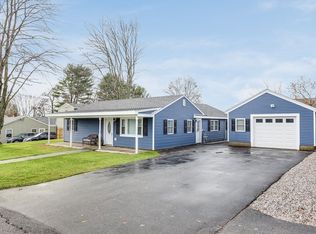
- $660,0003 bd2 ba2.1k sqft189 Allen Rd, Billerica, MA 01821For Sale
 MLS ID #73578190, Kip LeBaron, Lamacchia Realty, Inc.. MLS PIN
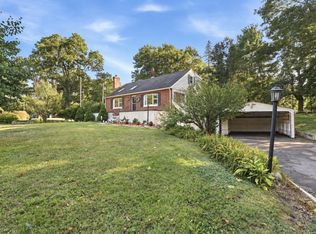
 - $699,0003 bd2 ba2k sqft22 Allen Rd, Billerica, MA 01821For Sale
 MLS ID #73571162, Marisol Franco, Coldwell Banker Realty - Western MA. MLS PIN
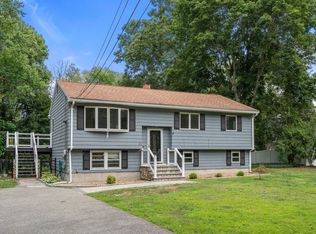
 - $689,9004 bd2 ba1.8k sqft51 Broad St, Billerica, MA 01821For Sale
 MLS ID #73568998, Stacie Logan, Lamacchia Realty, Inc.. MLS PIN
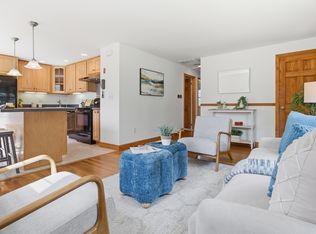
 - $599,9003 bd2 ba1.4k sqft111 Nashua Rd, Billerica, MA 01821For Sale
 MLS ID #73563048, Touchstone Partners Team, Keller Williams Realty-Merrimack. MLS PIN
