Welcome to 4 Johns Road, a charming Cape Cod nestled on a beautiful 0.70-acre lot in a desirable Brookfield setting. This inviting 2-bedroom, 1.5-bath home offers classic character, comfortable living spaces, and plenty of potential to make it your own. The main level features a warm and welcoming layout with hardwood flooring, while the upper level provides the Primary bedroom space. A lower level adds flexibility for a home office, recreation area, or additional storage. Outside, enjoy the generous yard along with multiple outdoor spaces, including a deck, and an enclosed breezeway porch-perfect for relaxing, entertaining, or enjoying the peaceful surroundings. A 2 car garage provides valuable parking and storage space. Conveniently located in Brookfield, this property offers a wonderful opportunity for a buyer looking for a home with character, outdoor space, and room to personalize. Whether you're searching for a first home, downsizing, or looking for an investment opportunity, 4 Johns Road is ready for its next chapter.
Accepting backups
$319,900
4 Johns Road, Brookfield, CT 06804
2beds
1,152sqft
Single Family Residence
Built in 1956
0.7 Acres Lot
$335,500 Zestimate®
$278/sqft
$-- HOA
What's special
Charming cape codPrimary bedroom spaceGenerous yardHardwood flooringWarm and welcoming layoutMultiple outdoor spaces
- 8 days
- 2,123
- 246
Likely to sell faster than
Zillow last checked:
Listing updated:
Listed by:
Cory Neumann (203)947-5803,
Houlihan Lawrence 203-746-6565
Source: Smart MLS,MLS#: 24209505
Facts & features
Interior
Bedrooms & bathrooms
- Bedrooms: 2
- Bathrooms: 2
- Full bathrooms: 1
- 1/2 bathrooms: 1
Primary bedroom
- Level: Upper
Bedroom
- Level: Main
Dining room
- Level: Main
Kitchen
- Level: Main
Living room
- Level: Main
Sun room
- Level: Main
Heating
- Hot Water, Oil
Cooling
- None
Appliances
- Included: Electric Range, Refrigerator, Dishwasher, Washer, Dryer, Water Heater
Features
- Basement: Full,Unfinished
- Attic: None
- Has fireplace: No
Interior area
- Total structure area: 1,152
- Total interior livable area: 1,152 sqft
- Finished area above ground: 1,152
Property
Parking
- Total spaces: 2
- Parking features: Attached
- Attached garage spaces: 2
Features
- Patio & porch: Deck
Lot
- Size: 0.7 Acres
- Features: Cleared
Details
- Parcel number: 57425
- Zoning: R-40
Construction
Type & style
- Home type: SingleFamily
- Architectural style: Cape Cod
- Property subtype: Single Family Residence
Materials
- Vinyl Siding
- Foundation: Concrete Perimeter
- Roof: Asphalt
Condition
- New construction: No
- Year built: 1956
Utilities & green energy
- Sewer: Septic Tank
- Water: Well
Community & HOA
Community
- Subdivision: Ironworks Hill
HOA
- Has HOA: No
Location
- Region: Brookfield
Financial & listing details
- Price per square foot: $278/sqft
- Tax assessed value: $196,360
- Annual tax amount: $5,885
- Date on market: 9/24/2026
Estimated market value
$335,500
$319,000 - $352,000
$3,213/mo
Price history
| Date | Event | Price |
|---|---|---|
| 9/24/2026 | Listed for sale | $319,900+77.7%$278/sqft |
Source:  Smart MLS #24209505 Report a problem Smart MLS #24209505 Report a problem | ||
| 7/23/2014 | Sold | $180,000-21.7%$156/sqft |
Source: Smart MLS #99061018 Report a problem | ||
| 5/7/2014 | Price change | $229,900-4.2%$200/sqft |
Source: Coldwell Banker Residential Brokerage - New Milford-Litchfield County Regional Office #99061018 Report a problem | ||
| 4/13/2014 | Price change | $239,900+4.3%$208/sqft |
Source: Coldwell Banker Residential Brokerage - New Milford-Litchfield County Regional Office #99061018 Report a problem | ||
| 1/22/2014 | Price change | $229,900-4.2%$200/sqft |
Source: Coldwell Banker Residential Brokerage - New Milford-Litchfield County Regional Office #99044344 Report a problem | ||
| 10/13/2013 | Listed for sale | $239,900$208/sqft |
Source: Coldwell Banker Residential Brokerage - New Milford-Litchfield County Regional Office #99044344 Report a problem | ||
Public tax history
| Year | Property taxes | Tax assessment |
|---|---|---|
| 2025 | $5,681 +3.7% | $196,360 |
| 2024 | $5,478 +3.9% | $196,360 |
| 2023 | $5,274 +3.8% | $196,360 |
| 2022 | $5,082 +3.8% | $196,360 +20.7% |
| 2021 | $4,897 +1.5% | $162,690 |
| 2020 | $4,824 +1.8% | $162,690 |
| 2019 | $4,741 +2.8% | $162,690 |
| 2018 | $4,611 +3.9% | $162,690 |
| 2017 | $4,440 +4.5% | $162,690 -1.6% |
| 2015 | $4,249 | $165,320 |
| 2014 | $4,249 +1.2% | $165,320 |
| 2013 | $4,199 +3.5% | $165,320 |
| 2012 | $4,057 -14.4% | $165,320 -30.5% |
| 2011 | $4,741 +2.4% | $237,770 |
| 2010 | $4,629 +3.2% | $237,770 |
| 2009 | $4,484 +1.1% | $237,770 |
| 2008 | $4,434 +3.8% | $237,770 |
| 2007 | $4,270 +8% | $237,770 +47.8% |
| 2006 | $3,953 +2.8% | $160,830 |
| 2005 | $3,844 +15% | $160,830 +8.8% |
| 2004 | $3,344 -4.9% | $147,830 -8.1% |
| 2003 | $3,517 +33.2% | $160,830 +79.1% |
| 2001 | $2,640 +9.4% | $89,800 +0.1% |
| 2000 | $2,414 +3.5% | $89,740 |
| 1999 | $2,333 | $89,740 |
Find assessor info on the county website
Monthly payment
Est. payment
Payment breakdown
Explore the cost of this home by adjusting the details. Changes won't be saved.Climate risks
Neighborhood: 06804
Nearby schools
Schools provided by the listing agent
- Elementary: Candlewood Lake Elementary
- High: Brookfield
Source: Smart MLS. This data may not be complete. We recommend contacting the local school district to confirm school assignments for this home.
Similar homes
- $350,0003 bd2 ba1.1k sqft25 Meadowbrook Road, Danbury, CT 06811For Sale
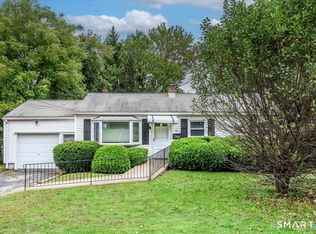
 MLS ID #24208707, Pete Gillen, Coldwell Banker Realty. Smart MLS
 - $443,5002 bd2 ba768 sqft4 Candlewood Birches, Brookfield, CT 06804For Sale
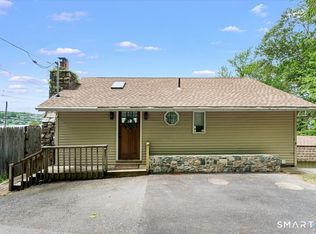 MLS ID #24209816, Patty A. Wagner, Compass Connecticut, LLC. Smart MLS
 - $--3 bd2 ba1.5k sqft47 Fordyce Rd, New Milford, CT 06776Auction
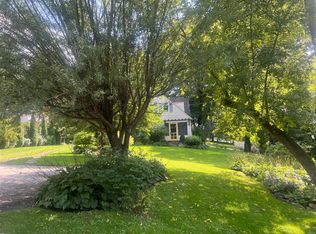 ServiceLink Auction
 - $325,0002 bd1 ba1k sqft32 Depalma Lane, Danbury, CT 06811For Sale
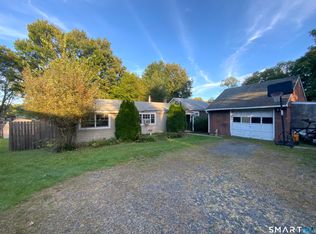 MLS ID #24209561, Debbie Blum, William Raveis Real Estate. Smart MLS
 - $399,0002 bd2 ba902 sqft9 Keplers Way, New Fairfield, CT 06812For SaleMLS ID #24210820, Stephanie J. Barnes, William Raveis Real Estate. Smart MLS
- $315,0002 bd1 ba1k sqftWillow Springs, New Milford, CT 06776For SaleMLS ID #24211419, Kathryn Schmitt, William Raveis Real Estate. Smart MLS
- $279,5002 bd2 ba948 sqftRollingwood, Brookfield, CT 06804For SaleMLS ID #24203318, Peter Testa, Kiwi Homes. Smart MLS
- $450,0003 bd2 ba1.4k sqft4 Musnug Road, Danbury, CT 06811For SaleMLS ID #24203376, Heather Salaga, Houlihan Lawrence. Smart MLS
- $324,9002 bd2 ba1k sqftHeritage Village, Southbury, CT 06488For SaleMLS ID #24211319, Lou Capellaro, Keller Williams Realty. Smart MLS
- $399,9991 bd1 ba789 sqft44 Lavelle Avenue, New Fairfield, CT 06812For SaleMLS ID #24210537, James Garcia, Coldwell Banker Realty. Smart MLS
- $400,0003 bd2 ba1.2k sqft39 Taylor Road, Bethel, CT 06801For SaleMLS ID #24181258, Marvin Beninson, Keller Williams Realty. Smart MLS
- $474,9992 bd1 ba1.1k sqft47 Parmalee Hill Road, Newtown, CT 06470For SaleMLS ID #24199209, JC Martel, Fathom Realty CT LLC. Smart MLS
- $295,0001 bd1 ba939 sqftRollingwood Iii, Brookfield, CT 06804For SaleMLS ID #24204856, Lisa A. McDonald, The Brokerage of New England. Smart MLS
- $399,0002 bd1 ba1.1k sqft150 Route 39 South, Sherman, CT 06784For SaleMLS ID #24202184, Lorraine Amaral, William Pitt Sotheby's Int'l. Smart MLS
- $435,0002 bd2 ba1k sqft13 Ripley Road, Patterson, NY 12563For Sale
 MLS ID #983198, Susan Wynne, Listing by: RE/MAX Town & Country. OneKey® MLS as distributed by MLS GRID
 - $299,9002 bd2 ba1k sqftGinette Hills Condominium, Danbury, CT 06810For SaleMLS ID #24209790, Jan Jagush, Scalzo Real Estate. Smart MLS
- $349,9002 bd1 ba720 sqft3 Preston Place, Patterson, NY 12563For SaleMLS ID #1048316, Kristie Alexa, Listing by: Greenan Properties RE Agency. OneKey® MLS as distributed by MLS GRID
- $419,0001 bd1 ba708 sqft2 Glenway, New Fairfield, CT 06812For SaleMLS ID #24211036, David C. Lee, Keller Williams Realty. Smart MLS
- $359,9001 bd1 ba816 sqft3 Auburn Road, New Fairfield, CT 06812For SaleMLS ID #24205931, Alexis N. Bennett, Coldwell Banker Realty. Smart MLS
- $319,0002 bd2 ba1.6k sqftWillow Springs, New Milford, CT 06776For SaleMLS ID #24193788, Svetlana Mastrogiannis, William Raveis Real Estate. Smart MLS
