Agent Owned. Classic 4 bedroom, 2 and a half bath home nearing completion. This home features a large eat-in country kitchen with granite countertops and a large center island, opening up to spacious family room with gas fireplace. French doors provide access to the deck over-looking the backyard and a private undeveloped area, in addition to the wrap-around front porch at overlooks the private front and side yard The connection to the dining room offers a small butler's pantry for ease and convenience for entertaining. Access into the home from the 2-car garage is through a large mud-room and an adjacent half bath. There is another deck off of the back of the mudroom. Upstairs there is a large MBR with a sitting area, generous master bath and 2 walk-in closets with a dressing room. The other 3 bedrooms all feature walk-in closets and share a hall bath with a double sink. The laundry is also located upstairs and features a large tub, as well as the washer and dryer. The pull-down stairs to the attic is also located in the laundry room The enormous (in excess of 1000 sf) walk-out lower level is finished and has sliders to a patio in the backyard.
New construction
Price increase: $10K (9/8)
$889,000
4 Mead Farm Road, Seymour, CT 06483
4beds
3,800sqft
Single Family Residence
Built in 2026
1.1 Acres Lot
$887,500 Zestimate®
$234/sqft
$-- HOA
What's special
Large center islandGenerous master bathLarge mud-room
- 106 days
- 242
- 22
Zillow last checked:
Listing updated:
Listed by:
Richard Ehrlich (203)895-3481,
Keller Williams Realty Prtnrs. 203-459-4663
Source: Smart MLS,MLS#: 24189353
Facts & features
Interior
Bedrooms & bathrooms
- Bedrooms: 4
- Bathrooms: 3
- Full bathrooms: 2
- 1/2 bathrooms: 1
Rooms
- Room types: Laundry
Primary bedroom
- Features: Bedroom Suite, Built-in Features, Stall Shower, Walk-In Closet(s), Hardwood Floor, Tile Floor
- Level: Upper
- Area: 196 Square Feet
- Dimensions: 14 x 14
Bedroom
- Features: Walk-In Closet(s), Hardwood Floor
- Level: Main
- Area: 120 Square Feet
- Dimensions: 10 x 12
Bedroom
- Features: Walk-In Closet(s), Hardwood Floor
- Level: Main
- Area: 120 Square Feet
- Dimensions: 10 x 12
Bedroom
- Features: Walk-In Closet(s), Hardwood Floor
- Level: Upper
- Area: 143 Square Feet
- Dimensions: 11 x 13
Bathroom
- Features: Tile Floor
- Level: Main
- Area: 30 Square Feet
- Dimensions: 5 x 6
Bathroom
- Features: Full Bath, Stall Shower, Tile Floor
- Level: Upper
- Area: 50 Square Feet
- Dimensions: 5 x 10
Dining room
- Features: Bay/Bow Window, High Ceilings, Hardwood Floor
- Level: Main
- Area: 175.5 Square Feet
- Dimensions: 13 x 13.5
Family room
- Features: High Ceilings, Gas Log Fireplace, French Doors, Hardwood Floor
- Level: Main
- Area: 360 Square Feet
- Dimensions: 24 x 15
Kitchen
- Features: High Ceilings, Granite Counters, Eating Space, Kitchen Island, Hardwood Floor
- Level: Main
- Area: 225 Square Feet
- Dimensions: 15 x 15
Living room
- Features: High Ceilings, Hardwood Floor
- Level: Main
- Area: 112.5 Square Feet
- Dimensions: 9 x 12.5
Other
- Features: High Ceilings, Tile Floor
- Level: Main
- Area: 63 Square Feet
- Dimensions: 7 x 9
Other
- Features: Laundry Hookup, Tile Floor
- Level: Upper
- Area: 48 Square Feet
- Dimensions: 6 x 8
Other
- Features: High Ceilings, French Doors, Patio/Terrace, Composite Floor
- Level: Lower
- Area: 1600 Square Feet
- Dimensions: 40 x 40
Heating
- Forced Air, Zoned, Propane
Cooling
- Central Air, Zoned
Appliances
- Included: Gas Range, Microwave, Range Hood, Refrigerator, Ice Maker, Dishwasher, Washer, Dryer, Water Heater, Tankless Water Heater
- Laundry: Upper Level, Mud Room
Features
- Open Floorplan, Entrance Foyer
- Doors: French Doors
- Windows: Thermopane Windows
- Basement: Full,Heated,Sump Pump,Cooled,Interior Entry,Walk-Out Access
- Attic: Pull Down Stairs
- Number of fireplaces: 1
- Fireplace features: Insert
Interior area
- Total structure area: 3,800
- Total interior livable area: 3,800 sqft
- Finished area above ground: 2,800
- Finished area below ground: 1,000
Property
Parking
- Total spaces: 6
- Parking features: Attached, Off Street, Driveway, Garage Door Opener, Asphalt
- Attached garage spaces: 2
- Has uncovered spaces: Yes
Features
- Patio & porch: Wrap Around, Porch, Deck, Covered
Lot
- Size: 1.1 Acres
- Features: Wetlands, Interior Lot, Wooded, Level, Open Lot
Details
- Parcel number: 1318912
- Zoning: R-40
Construction
Type & style
- Home type: SingleFamily
- Architectural style: Colonial
- Property subtype: Single Family Residence
Materials
- Vinyl Siding
- Foundation: Concrete Perimeter
- Roof: Asphalt
Condition
- Under Construction
- New construction: Yes
- Year built: 2026
Details
- Warranty included: Yes
Utilities & green energy
- Sewer: Public Sewer
- Water: Well
- Utilities for property: Underground Utilities
Green energy
- Energy efficient items: Insulation, Thermostat, Ridge Vents, Windows
Community & HOA
Community
- Subdivision: Bungay
HOA
- Has HOA: No
Location
- Region: Seymour
Financial & listing details
- Price per square foot: $234/sqft
- Tax assessed value: $72,590
- Annual tax amount: $2,079
- Date on market: 7/9/2026
Estimated market value
$887,500
$843,000 - $932,000
$5,230/mo
Price history
| Date | Event | Price |
|---|---|---|
| 9/8/2026 | Price change | $889,000+1.1%$234/sqft |
Source:  Smart MLS #24189353 Report a problem Smart MLS #24189353 Report a problem | ||
| 7/9/2026 | Listed for sale | $879,000-7.5%$231/sqft |
Source: Smart MLS #24189353 Report a problem | ||
| 12/1/2025 | Listing removed | $950,000$250/sqft |
Source: Smart MLS #24107383 Report a problem | ||
| 6/29/2025 | Listed for sale | $950,000+493.8%$250/sqft |
Source: Smart MLS #24107383 Report a problem | ||
| 12/16/2024 | Sold | $160,000-17.9%$42/sqft |
Source: Public Record Report a problem | ||
| 1/1/2024 | Listing removed | -- |
Source: Smart MLS #170571096 Report a problem | ||
| 8/24/2023 | Price change | $195,000-70%$51/sqft |
Source: Smart MLS #170571096 Report a problem | ||
| 5/28/2023 | Price change | $650,000+233.3%$171/sqft |
Source: Smart MLS #170573262 Report a problem | ||
| 5/23/2023 | Listed for sale | $195,000+116.7%$51/sqft |
Source: Smart MLS #170571096 Report a problem | ||
| 8/5/2021 | Sold | $90,000-9.1%$24/sqft |
Source: Smart MLS #170385293 Report a problem | ||
| 4/21/2021 | Contingent | $99,000$26/sqft |
Source: Smart MLS #170385293 Report a problem | ||
| 4/2/2021 | Listed for sale | $99,000+147.5%$26/sqft |
Source: Smart MLS #170385293 Report a problem | ||
| 5/20/2004 | Sold | $40,000$11/sqft |
Source: Public Record Report a problem | ||
Public tax history
| Year | Property taxes | Tax assessment |
|---|---|---|
| 2025 | $2,012 -27% | $72,590 -3% |
| 2024 | $2,757 +2.4% | $74,830 |
| 2023 | $2,692 +1.1% | $74,830 |
| 2022 | $2,663 +2.5% | $74,830 |
| 2021 | $2,597 -18% | $74,830 -15% |
| 2020 | $3,168 | $87,990 |
| 2019 | $3,168 | $87,990 |
| 2018 | $3,168 | $87,990 |
| 2017 | $3,168 | $87,990 |
| 2016 | $3,168 +283.5% | $87,990 +268.6% |
| 2015 | $826 | $23,870 |
Find assessor info on the county website
Monthly payment
Est. payment
Payment breakdown
Explore the cost of this home by adjusting the details. Changes won't be saved.Climate risks
Neighborhood: 06483
Similar homes
- $789,9004 bd3 ba2.4k sqft108 Buckingham Road, Seymour, CT 06483New Construction

 MLS ID #24195157, Susan Hotchkiss, Realty ONE Group Connect. Smart MLS
 - $915,0004 bd3 ba2.9k sqft4 Randall Drive, Oxford, CT 06478New Construction
 MLS ID #24207280, Chantal O'Connell, Real Broker CT, LLC. Smart MLS
 - $779,9004 bd3 ba4.3k sqft104 Pepper Tree Hill Lane, Southbury, CT 06488For Sale
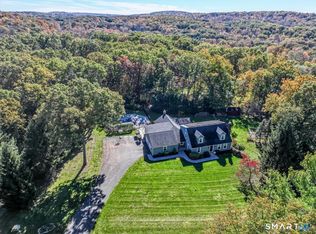 MLS ID #24215509, Gabby Addison, Keller Williams Realty. Smart MLS
 - $989,9004 bd3 ba3.9k sqft1 Jensen Farm Road, Oxford, CT 06478For Sale
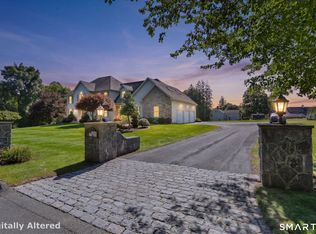 MLS ID #24209531, Pat Blanko, William Raveis Real Estate. Smart MLS
 - $799,9004 bd3 ba3.1k sqft10 Leopard Drive, Newtown, CT 06482For SaleMLS ID #24193035, Gregg Leonard, William Raveis Real Estate. Smart MLS
- $949,9004 bd4 ba3.6k sqft1427 Monroe Turnpike, Monroe, CT 06468For SaleMLS ID #24208729, Chris S. Bacoulis, Realty ONE Group Connect. Smart MLS
- $949,9005 bd3 ba2.6k sqft60 Mohegan Road, Shelton, CT 06484For SaleMLS ID #24212812, Jaime Pereira, RE/MAX Right Choice. Smart MLS
- $775,0004 bd3 ba2k sqft467 Quaker Farms Road, Oxford, CT 06478For SaleMLS ID #24204952, Stacy M. Blake, Stacy Blake Realty LLC. Smart MLS
- $965,0004 bd3 ba2.8k sqft73 Larkey Road, Oxford, CT 06478New ConstructionMLS ID #24206396, Scott Volpe, Coldwell Banker Realty. Smart MLS
- $925,0005 bd5 ba3.9k sqft600 Brooklawn Avenue, Bridgeport, CT 06604For SaleMLS ID #24210504, John Brewer, Exceptional Real Estate LLC. Smart MLS
- $869,9004 bd3 ba2.6k sqft9 Beechwood Drive, Newtown, CT 06482For SaleMLS ID #24201359, Lauren Auresto, BHGRE Gaetano Marra Homes. Smart MLS
- $950,0004 bd3 ba3.2k sqft84 Lum Lot Road, Southbury, CT 06488New ConstructionMLS ID #24208132, Gina French, Showcase Realty, Inc.. Smart MLS
- $997,5004 bd3 ba2.5k sqft15 Wheeler Park Place, Fairfield, CT 06825For SaleMLS ID #24214051, Corinne Minlionica, William Raveis Real Estate. Smart MLS
- $899,9004 bd4 ba3.2k sqft310 Plattsville Road, Trumbull, CT 06611For SaleMLS ID #24202644, Jim Stobie, Berkshire Hathaway NE Prop.. Smart MLS
- $949,0004 bd5 ba4.7k sqft109 Benedict Road, Monroe, CT 06468For SaleMLS ID #24185087, Steven T. Koleno, Beycome of Connecticut. Smart MLS
- $895,0004 bd3 ba3.4k sqft191 Northfield Road, Watertown, CT 06795For SaleMLS ID #24192726, Ken Demirs, Regency Real Estate, LLC. Smart MLS
- $975,0003 bd4 ba2.7k sqft9 Bradley Lane, Newtown, CT 06482New ConstructionMLS ID #24207816, Hyacinth Dolor, Global Real Estate Services, LLC. Smart MLS
- $935,0004 bd3 ba2.6k sqft7 Beechwood Drive, Newtown, CT 06482New ConstructionMLS ID #24202571, Lauren Auresto, BHGRE Gaetano Marra Homes. Smart MLS
- $1,189,9004 bd3 ba2.8k sqft24 Deerwood Road, Oxford, CT 06478For SaleMLS ID #24215470, Magda Ballaro, William Raveis Real Estate. Smart MLS
- $1,100,0006 bd4 ba4.2k sqft3 Still Road, Oxford, CT 06478For SaleMLS ID #24188714, Sue Kopec-Jutcawitz, Coldwell Banker Realty. Smart MLS
