Welcome to this beautifully renovated 6 bedroom, 2 bathroom raised ranch with plenty of room for that extended family. Open floor plan, roomy kitchen and potential in-law/ADU with a private entrance on the lower level. New roof - August 2026, Refurbished kitchen and bath and freshly painted throughout the entire home. Enjoy the large level fenced in yard with the spacious patio and new above-ground pool for summer fun. This home is located in a quiet, convenient neighborhood, still walking distance to Forest Elementary school, Fort Meadow Lake as well as the vibrant downtown district where you can visit the local small businesses, shops and restaurants. Open houses this weekend, see you there!
For sale
$789,900
4 Richardson Rd, Hudson, MA 01749
6beds
3,039sqft
Single Family Residence
Built in 1963
0.36 Acres Lot
$787,800 Zestimate®
$260/sqft
$-- HOA
What's special
Open floor planSpacious patioBeautifully renovatedRoomy kitchen
- 5 days
- 454
- 21
Zillow last checked:
Listing updated:
Listed by:
Wayne Collette 781-354-3302,
Jill & Co. Realty Group 603-275-0487
Source: MLS PIN,MLS#: 73588829
Facts & features
Interior
Bedrooms & bathrooms
- Bedrooms: 6
- Bathrooms: 2
- Full bathrooms: 2
Heating
- Forced Air
Cooling
- Central Air
Appliances
- Included: Electric Water Heater, Range, Dishwasher, Microwave, Refrigerator, Washer, Dryer
- Laundry: Electric Dryer Hookup, Washer Hookup
Features
- Flooring: Wood, Tile, Vinyl
- Windows: Insulated Windows
- Basement: Full,Finished,Walk-Out Access,Interior Entry
- Number of fireplaces: 2
Interior area
- Total structure area: 3,039
- Total interior livable area: 3,039 sqft
- Finished area above ground: 1,454
- Finished area below ground: 1,585
Property
Parking
- Total spaces: 6
- Parking features: Off Street, Paved
- Uncovered spaces: 6
Features
- Patio & porch: Porch, Deck, Patio
- Exterior features: Porch, Deck, Patio, Pool - Above Ground, Rain Gutters, Storage, Fenced Yard
- Has private pool: Yes
- Pool features: Above Ground
- Fencing: Fenced
Lot
- Size: 0.36 Acres
- Features: Level
Details
- Parcel number: 543225
- Zoning: SA8
Construction
Type & style
- Home type: SingleFamily
- Architectural style: Raised Ranch
- Property subtype: Single Family Residence
Materials
- Frame
- Foundation: Concrete Perimeter
- Roof: Shingle
Condition
- Year built: 1963
Utilities & green energy
- Electric: 100 Amp Service
- Sewer: Public Sewer
- Water: Public
- Utilities for property: for Electric Range, for Electric Dryer, Washer Hookup
Community & HOA
Community
- Features: Shopping, Pool, Tennis Court(s), Park, Walk/Jog Trails, Stable(s), Golf, Medical Facility, Laundromat, Bike Path, Conservation Area, Highway Access, House of Worship, Private School
HOA
- Has HOA: No
Location
- Region: Hudson
Financial & listing details
- Price per square foot: $260/sqft
- Tax assessed value: $615,100
- Annual tax amount: $8,538
- Date on market: 10/9/2026
- Listing terms: Contract
- Road surface type: Paved
Estimated market value
$787,800
$748,000 - $827,000
$4,999/mo
Price history
| Date | Event | Price |
|---|---|---|
| 10/9/2026 | Listed for sale | $789,900+9%$260/sqft |
Source: MLS PIN #73588829 Report a problem | ||
| 7/8/2026 | Sold | $725,000-3.3%$239/sqft |
Source: MLS PIN #73510102 Report a problem | ||
| 6/11/2026 | Pending sale | $749,900$247/sqft |
Source: MLS PIN #73510102 Report a problem | ||
| 6/6/2026 | Contingent | $749,900$247/sqft |
Source: MLS PIN #73510102 Report a problem | ||
| 5/27/2026 | Price change | $749,900-3.8%$247/sqft |
Source: MLS PIN #73510102 Report a problem | ||
| 5/18/2026 | Price change | $779,900-2.5%$257/sqft |
Source: MLS PIN #73510102 Report a problem | ||
| 4/30/2026 | Listed for sale | $799,900+128.6%$263/sqft |
Source: MLS PIN #73510102 Report a problem | ||
| 12/31/2015 | Sold | $349,900-2.8%$115/sqft |
Source: Public Record Report a problem | ||
| 11/25/2015 | Pending sale | $359,900$118/sqft |
Source: Coldwell Banker Residential Brokerage - Sudbury #71885998 Report a problem | ||
| 10/23/2015 | Price change | $359,900-4%$118/sqft |
Source: Coldwell Banker Residential Brokerage - Sudbury #71885998 Report a problem | ||
| 9/17/2015 | Price change | $374,900-2.6%$123/sqft |
Source: Coldwell Banker Residential Brokerage - Sudbury #71885998 Report a problem | ||
| 8/8/2015 | Listed for sale | $385,000-6.1%$127/sqft |
Source: Coldwell Banker Residential Brokerage - Sudbury #71885998 Report a problem | ||
| 10/3/2005 | Sold | $409,900$135/sqft |
Source: Public Record Report a problem | ||
Public tax history
| Year | Property taxes | Tax assessment |
|---|---|---|
| 2025 | $8,538 +2.1% | $615,100 +2.9% |
| 2024 | $8,366 +6.9% | $597,600 +11.5% |
| 2023 | $7,829 -1.4% | $536,200 +7% |
| 2022 | $7,944 +7.9% | $500,900 +12.9% |
| 2021 | $7,361 +12.8% | $443,700 +13% |
| 2020 | $6,523 +4.5% | $392,700 +7.1% |
| 2019 | $6,243 +9.2% | $366,600 +12.2% |
| 2018 | $5,717 -1.4% | $326,700 -1.4% |
| 2017 | $5,801 +9.2% | $331,500 +7.9% |
| 2016 | $5,313 +9% | $307,300 +8.9% |
| 2015 | $4,874 +7.2% | $282,200 +8.2% |
| 2014 | $4,545 -0.4% | $260,900 -6.4% |
| 2013 | $4,563 +5.2% | $278,600 -0.4% |
| 2012 | $4,337 +7.5% | $279,600 -1.9% |
| 2011 | $4,034 +3% | $284,900 -5.3% |
| 2010 | $3,915 +1.9% | $300,700 -11.2% |
| 2009 | $3,842 +4.7% | $338,800 -4.2% |
| 2008 | $3,671 -1.7% | $353,700 -9.8% |
| 2007 | $3,735 +2.3% | $392,300 +9.2% |
| 2006 | $3,652 +13.3% | $359,400 +15.3% |
| 2005 | $3,224 +8.9% | $311,800 +3.7% |
| 2004 | $2,960 +1.2% | $300,800 +10.3% |
| 2003 | $2,924 +1.8% | $272,800 +9.3% |
| 2002 | $2,872 +8.9% | $249,500 +27.5% |
| 2000 | $2,638 +4% | $195,700 +27.2% |
| 1995 | $2,537 | $153,880 |
Find assessor info on the county website
Monthly payment
Est. payment
Payment breakdown
Explore the cost of this home by adjusting the details. Changes won't be saved.Climate risks
Neighborhood: 01749

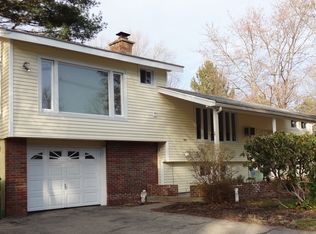
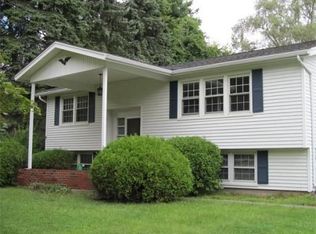
Similar homes
- $709,0004 bd2 ba2.1k sqft4 Stratton Rd, Hudson, MA 01749For Sale
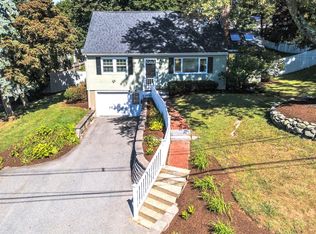 MLS ID #73578515, James Carlson, Settlers Realty Group, LLC. MLS PIN
 - $695,0005 bd2 ba2.7k sqft349 Stow Rd, Marlborough, MA 01752For Sale
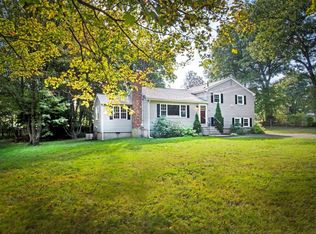 MLS ID #73587326, Jason Saphire, www.HomeZu.com. MLS PIN
 - $799,9006 bd2 ba2.8k sqft17 Mason St, Hudson, MA 01749For Sale
 MLS ID #73494218, Tony Cabral, Coldwell Banker Realty - Framingham. MLS PIN
 - $759,9005 bd3 ba2.3k sqft33 Carter Dr, Framingham, MA 01701For Sale
 MLS ID #73562771, Steven Mango, StartPoint Realty. MLS PIN
