Welcome to Pakachoag Hill! Tucked away on a quiet dead-end street, 4 Robertson Rd offers a wonderful combination of neighborhood setting, privacy and convenience. Set on nearly half an acre, the beautifully maintained lot provides an impressive backyard with plenty of space to entertain, play, garden or simply relax and enjoy the outdoors. Inside, the home has been extensively updated in recent years, creating a move-in-ready space that blends comfort, style and functionality. The inviting three-season porch is the perfect place to unwind, while the finished lower level provides valuable additional space for a family room, game room, home office or entertaining. One of this home's greatest advantages is its location—enjoy the feel of an established Auburn neighborhood while remaining just minutes from I-90, I-290, Route 146 and Route 20, making commuting and access to area amenities incredibly convenient. A beautifully cared-for home, a fantastic yard and a sought-after Pakachoag Hill setting—4 Robertson Rd is one you'll want to experience in person.
Pending
Price cut: $5K (9/15)
$734,900
4 Robertson Rd, Auburn, MA 01501
4beds
2,554sqft
Single Family Residence
Built in 1970
0.5 Acres Lot
$724,800 Zestimate®
$288/sqft
$-- HOA
What's special
- 45 days
- 88
- 0
Zillow last checked:
Listing updated:
Listed by:
Mulryan and Maher Group 508-713-2212,
Lamacchia Realty, Inc. 508-832-5324
Source: MLS PIN,MLS#: 73577552
Facts & features
Interior
Bedrooms & bathrooms
- Bedrooms: 4
- Bathrooms: 3
- Full bathrooms: 2
- 1/2 bathrooms: 1
Primary bedroom
- Features: Bathroom - Full, Closet, Flooring - Hardwood
- Level: Second
Bedroom 2
- Features: Closet, Flooring - Hardwood
- Level: Second
Bedroom 3
- Features: Closet, Flooring - Hardwood
- Level: Second
Bedroom 4
- Features: Closet, Flooring - Hardwood
- Level: Second
Bathroom 1
- Features: Bathroom - Half
- Level: First
Bathroom 2
- Features: Bathroom - Full
- Level: Second
Bathroom 3
- Features: Bathroom - Full
- Level: Second
Dining room
- Features: Flooring - Hardwood
- Level: First
Family room
- Features: Flooring - Hardwood
- Level: First
Kitchen
- Features: Flooring - Hardwood, Countertops - Stone/Granite/Solid, Kitchen Island, Recessed Lighting
- Level: First
Living room
- Features: Flooring - Wall to Wall Carpet
- Level: First
Heating
- Electric
Cooling
- Heat Pump, Ductless
Appliances
- Included: Electric Water Heater, Range, Dishwasher, Microwave, Refrigerator, Washer, Dryer
- Laundry: Second Floor
Features
- Game Room
- Flooring: Flooring - Wall to Wall Carpet
- Basement: Partially Finished
- Number of fireplaces: 2
Interior area
- Total structure area: 2,554
- Total interior livable area: 2,554 sqft
- Finished area above ground: 2,050
- Finished area below ground: 504
Property
Parking
- Total spaces: 6
- Parking features: Garage
- Garage spaces: 2
- Uncovered spaces: 4
Lot
- Size: 0.5 Acres
- Features: Cleared, Gentle Sloping, Level
Details
- Parcel number: M:0034 B:0028 L:0000,1456905
- Zoning: RES
Construction
Type & style
- Home type: SingleFamily
- Architectural style: Colonial
- Property subtype: Single Family Residence
Materials
- Frame
- Foundation: Concrete Perimeter
- Roof: Shingle
Condition
- Year built: 1970
Utilities & green energy
- Electric: 200+ Amp Service
- Sewer: Public Sewer
- Water: Public
Community & HOA
HOA
- Has HOA: No
Location
- Region: Auburn
Financial & listing details
- Price per square foot: $288/sqft
- Tax assessed value: $565,400
- Annual tax amount: $8,051
- Date on market: 9/15/2026
Estimated market value
$724,800
$689,000 - $761,000
$3,781/mo
Price history
| Date | Event | Price |
|---|---|---|
| 10/7/2026 | Pending sale | $734,900$288/sqft |
Source: MLS PIN #73577552 Report a problem | ||
| 9/23/2026 | Contingent | $734,900$288/sqft |
Source: MLS PIN #73577552 Report a problem | ||
| 9/15/2026 | Price change | $734,900-0.7%$288/sqft |
Source: MLS PIN #73577552 Report a problem | ||
| 8/12/2026 | Price change | $739,900+0.1%$290/sqft |
Source: MLS PIN #73562553 Report a problem | ||
| 7/17/2026 | Listed for sale | $739,000+13.7%$289/sqft |
Source: Owner Report a problem | ||
| 6/6/2022 | Listing removed | -- |
Source: Owner Report a problem | ||
| 6/4/2022 | Listed for sale | $649,900+79%$254/sqft |
Source: Owner Report a problem | ||
| 5/31/2018 | Sold | $363,000-6.9%$142/sqft |
Source: Public Record Report a problem | ||
| 5/8/2018 | Pending sale | $389,900$153/sqft |
Source: Coldwell Banker Residential Brokerage - Worcester #72312282 Report a problem | ||
| 5/2/2018 | Price change | $389,900-2.5%$153/sqft |
Source: Coldwell Banker Residential Brokerage - Worcester #72312282 Report a problem | ||
| 4/20/2018 | Listed for sale | $399,900$157/sqft |
Source: Coldwell Banker Residential Brokerage - Worcester - Park Ave. #72312282 Report a problem | ||
Public tax history
| Year | Property taxes | Tax assessment |
|---|---|---|
| 2025 | $7,711 -3.9% | $539,600 +0.4% |
| 2024 | $8,025 +4.8% | $537,500 +11.5% |
| 2023 | $7,654 +11.8% | $482,000 +27.7% |
| 2022 | $6,844 | $377,300 |
| 2021 | $6,844 +0.9% | $377,300 |
| 2020 | $6,784 +7.8% | $377,300 +10.4% |
| 2019 | $6,296 +2.3% | $341,800 +2.4% |
| 2018 | $6,157 +3.2% | $333,900 +2.6% |
| 2017 | $5,966 0% | $325,300 -1.4% |
| 2016 | $5,968 +8.9% | $329,900 +3.9% |
| 2015 | $5,480 +2.6% | $317,500 +2.8% |
| 2014 | $5,341 +4.3% | $308,900 +0.8% |
| 2013 | $5,120 +3.5% | $306,600 -0.6% |
| 2012 | $4,948 +3.8% | $308,300 -0.6% |
| 2011 | $4,769 +5.7% | $310,100 -1.5% |
| 2010 | $4,513 +6.7% | $314,700 -12.5% |
| 2009 | $4,231 +2.7% | $359,500 -4.8% |
| 2008 | $4,120 +3.2% | $377,600 -1.6% |
| 2007 | $3,994 +1.5% | $383,700 +2.2% |
| 2006 | $3,936 -5.1% | $375,600 +7.3% |
| 2005 | $4,146 +23.2% | $349,900 +21.6% |
| 2004 | $3,366 +10.5% | $287,700 +25.5% |
| 2003 | $3,045 +8.6% | $229,300 +7% |
| 2002 | $2,803 +8.4% | $214,300 +10.4% |
| 1999 | $2,585 | $194,100 |
Find assessor info on the county website
Monthly payment
Est. payment
Payment breakdown
Explore the cost of this home by adjusting the details. Changes won't be saved.Climate risks
Neighborhood: 01501
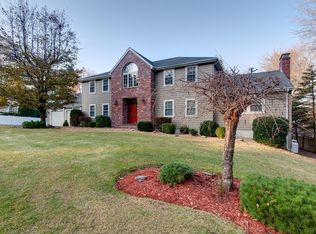
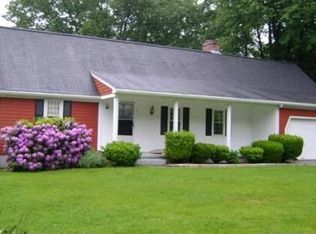
Similar homes
- $638,0004 bd3 ba2.3k sqft4 Commonwealth Ave, Auburn, MA 01501For Sale
 MLS ID #73553723, Allen Greenman, Northbound Realty Co. MLS PIN
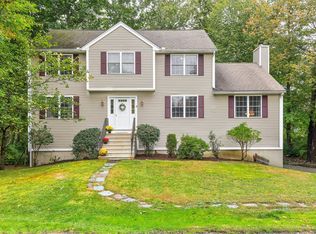
- $719,9004 bd3 ba2.3k sqft16 Wildflower Dr, Sutton, MA 01590For Sale
 MLS ID #73596744, Mulryan and Maher Group, Lamacchia Realty, Inc.. MLS PIN
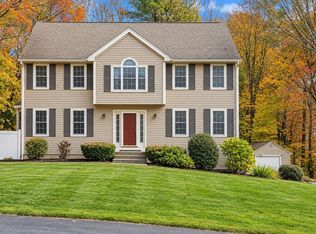
- $734,8003 bd3 ba2.6k sqft3 Moore Dr, Millbury, MA 01527For Sale
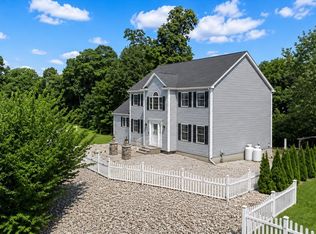 MLS ID #73567475, Mulryan and Maher Group, Lamacchia Realty, Inc.. MLS PIN
- $725,0003 bd3 ba2.4k sqft91 Hartness Rd, Sutton, MA 01590For Sale
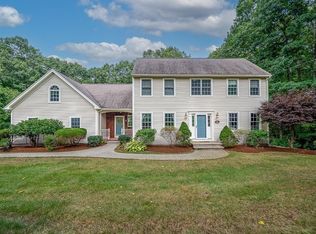 MLS ID #73580129, Jennifer Juliano, Keller Williams Boston MetroWest. MLS PIN
