Welcome to 4 Temi Road in Chelmsford! This sprawling 3,780-square-foot ranch offers a wonderful blend of comfort, functionality, and exceptional outdoor living. Situated on a beautifully landscaped corner lot, this distinctive home features 4 bedrooms and 3 bathrooms, including two primary bedrooms, each with an en-suite bathroom and massive walk-in closet. The inviting kitchen features beautiful stainless steel appliances and is complemented by a conveniently located laundry room that doubles as a stylish butler’s pantry with a second refrigerator—perfect for entertaining and everyday convenience. The lower level features a private in-law suite with its own separate entrance and dedicated parking, offering excellent flexibility for extended family or guests. Additional lower-level space provides versatility for recreation, a home office, or storage.There is wired surround in most of the inside of the home as well as the backyard. Outside, enjoy your own private backyard oasis complete with an in-ground pool, creating the perfect setting for summer entertaining and relaxing. A shed provides additional storage, while the spacious circular driveway offers plenty of parking. The 2-car garage provides even more parking and storage. Conveniently located in Chelmsford, this unique ranch offers generous living space, a flexible floor plan, and an impressive array of indoor and outdoor amenities. Don't miss the opportunity to make this exceptional property your next home!
Pending
$1,050,000
4 Temi Rd, Chelmsford, MA 01824
5beds
3,780sqft
Single Family Residence
Built in 1960
0 Square Feet Lot
$1,064,700 Zestimate®
$278/sqft
$-- HOA
What's special
Generous living spaceBeautifully landscaped corner lotInviting kitchenMassive walk-in closetBeautiful stainless steel appliances
- 23 days
- 884
- 26
Zillow last checked:
Listing updated:
Listed by:
June Vaillancourt 603-560-0485,
Keller Williams Gateway Realty 603-912-5470
Source: MLS PIN,MLS#: 73579665
Facts & features
Interior
Bedrooms & bathrooms
- Bedrooms: 5
- Bathrooms: 4
- Full bathrooms: 4
- Main level bathrooms: 1
- Main level bedrooms: 2
Primary bedroom
- Features: Bathroom - 3/4, Walk-In Closet(s), Flooring - Wall to Wall Carpet
- Level: Main,First
- Area: 496.19
- Dimensions: 29 x 17.11
Bedroom 2
- Features: Bathroom - Full, Walk-In Closet(s), Flooring - Wall to Wall Carpet
- Level: Main,First
- Area: 397.3
- Dimensions: 29 x 13.7
Bedroom 3
- Features: Flooring - Wall to Wall Carpet
- Level: First
- Area: 92
- Dimensions: 10 x 9.2
Bedroom 4
- Features: Flooring - Wall to Wall Carpet
- Level: First
- Area: 119.6
- Dimensions: 13 x 9.2
Bedroom 5
- Features: Flooring - Wall to Wall Carpet
- Level: Basement
- Area: 148.48
- Dimensions: 12.8 x 11.6
Bathroom 1
- Features: Bathroom - Full, Flooring - Marble, Countertops - Stone/Granite/Solid
- Level: Main,First
- Area: 59.88
- Dimensions: 9.8 x 6.11
Bathroom 2
- Features: Bathroom - 3/4, Bathroom - Double Vanity/Sink, Flooring - Stone/Ceramic Tile, Countertops - Stone/Granite/Solid, Double Vanity
- Level: First
- Area: 93.15
- Dimensions: 11.5 x 8.1
Bathroom 3
- Features: Bathroom - Full, Flooring - Stone/Ceramic Tile, Countertops - Stone/Granite/Solid
- Level: First
- Area: 49.41
- Dimensions: 8.1 x 6.1
Dining room
- Features: Flooring - Vinyl
- Level: First
- Area: 117.9
- Dimensions: 13.1 x 9
Family room
- Features: Flooring - Vinyl, Exterior Access, Sunken
- Level: First
- Area: 351.85
- Dimensions: 22.7 x 15.5
Kitchen
- Features: Flooring - Vinyl
- Level: Main,First
- Area: 144.2
- Dimensions: 14 x 10.3
Living room
- Features: Flooring - Vinyl
- Level: First
- Area: 200.6
- Dimensions: 17 x 11.8
Heating
- Baseboard
Cooling
- Central Air
Appliances
- Included: Gas Water Heater, Range, Dishwasher, Microwave, Refrigerator, Washer, Dryer
Features
- Bathroom - 3/4, Open Floorplan, 3/4 Bath, Inlaw Apt.
- Flooring: Tile, Carpet, Marble, Flooring - Stone/Ceramic Tile, Flooring - Vinyl
- Doors: French Doors
- Basement: Partial,Finished,Slab
- Number of fireplaces: 1
- Fireplace features: Living Room
Interior area
- Total structure area: 3,780
- Total interior livable area: 3,780 sqft
- Finished area above ground: 3,000
- Finished area below ground: 780
Video & virtual tour
Property
Parking
- Total spaces: 9
- Parking features: Attached, Under, Oversized, Off Street
- Attached garage spaces: 2
- Uncovered spaces: 7
Features
- Patio & porch: Patio
- Exterior features: Patio, Pool - Inground, Fenced Yard
- Has private pool: Yes
- Pool features: In Ground
- Fencing: Fenced
Lot
- Size: 0 Square Feet
- Features: Corner Lot, Level
Details
- Parcel number: 3911676
- Zoning: 1010
Construction
Type & style
- Home type: SingleFamily
- Architectural style: Ranch
- Property subtype: Single Family Residence
Materials
- Frame
- Foundation: Concrete Perimeter
- Roof: Shingle
Condition
- Year built: 1960
Utilities & green energy
- Electric: Circuit Breakers, 200+ Amp Service
- Sewer: Public Sewer
- Water: Public
Community & HOA
Community
- Features: Shopping, Highway Access, Public School
HOA
- Has HOA: No
Location
- Region: Chelmsford
Financial & listing details
- Price per square foot: $278/sqft
- Tax assessed value: $813,500
- Annual tax amount: $12,609
- Date on market: 9/22/2026
Estimated market value
$1,064,700
$1.01M - $1.12M
$4,742/mo
Price history
| Date | Event | Price |
|---|---|---|
| 9/25/2026 | Pending sale | $1,050,000$278/sqft |
Source: MLS PIN #73579665 Report a problem | ||
| 9/18/2026 | Listed for sale | $1,050,000+573.1%$278/sqft |
Source: MLS PIN #73579665 Report a problem | ||
| 7/21/2003 | Sold | $156,000$41/sqft |
Source: Public Record Report a problem | ||
| 5/11/1998 | Sold | $156,000$41/sqft |
Source: Public Record Report a problem | ||
Public tax history
| Year | Property taxes | Tax assessment |
|---|---|---|
| 2025 | $11,431 +3.5% | $822,400 +1.5% |
| 2024 | $11,040 +8.4% | $810,600 +14.3% |
| 2023 | $10,188 +0.2% | $709,000 +10% |
| 2022 | $10,165 +10.6% | $644,600 +10.4% |
| 2021 | $9,192 -3.4% | $584,000 +0.9% |
| 2020 | $9,520 +4.6% | $578,700 +4% |
| 2019 | $9,102 -4% | $556,700 +5.5% |
| 2018 | $9,477 +7.6% | $527,700 +7.3% |
| 2017 | $8,811 +23.1% | $491,700 +23.9% |
| 2016 | $7,158 +1.2% | $397,000 +4.9% |
| 2015 | $7,076 +3.3% | $378,400 +4.8% |
| 2014 | $6,850 +7.8% | $360,900 +1.9% |
| 2013 | $6,356 +1.8% | $354,100 -0.8% |
| 2012 | $6,246 +4.2% | $357,100 -0.4% |
| 2011 | $5,997 +3.9% | $358,700 -5.9% |
| 2010 | $5,774 +3.7% | $381,100 -3.7% |
| 2009 | $5,570 -5.2% | $395,900 -9% |
| 2008 | $5,875 -3.2% | $435,200 -10.2% |
| 2007 | $6,071 +9% | $484,500 +14.1% |
| 2006 | $5,571 +5.5% | $424,600 +8.5% |
| 2005 | $5,281 +59.2% | $391,500 +54.9% |
| 2004 | $3,318 +7.7% | $252,700 +15.2% |
| 2003 | $3,081 +11.1% | $219,300 +24.7% |
| 2001 | $2,772 +4.4% | $175,900 +14.9% |
| 2000 | $2,655 +3.6% | $153,100 +8.2% |
| 1999 | $2,563 | $141,500 |
Find assessor info on the county website
Monthly payment
Est. payment
Payment breakdown
Explore the cost of this home by adjusting the details. Changes won't be saved.Climate risks
Neighborhood: Farms I

Similar homes
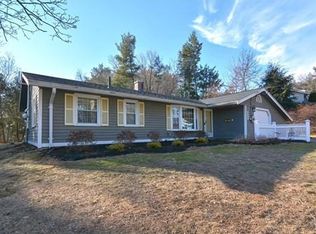
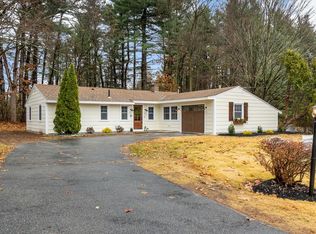
- $999,9006 bd4 ba4k sqft4 Derringer Rd, Chelmsford, MA 01824For Sale
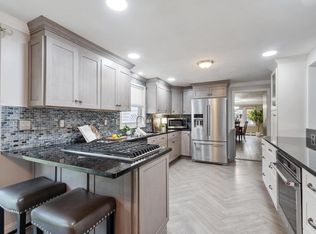 MLS ID #73581346, Pozerycki Arpino Team, Keller Williams Realty-Merrimack. MLS PIN
 - $999,9004 bd3 ba3k sqft246 Acton Rd, Chelmsford, MA 01824For Sale
 MLS ID #73582259, The Espinola Group, Keller Williams Realty-Merrimack. MLS PIN
 - $879,9005 bd2 ba3k sqft41 Amble Rd, Chelmsford, MA 01824For Sale
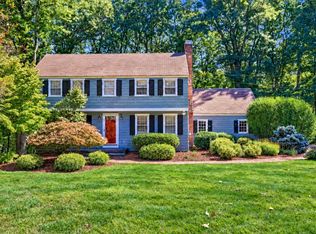 MLS ID #73590468, The Lucci Witte Team, William Raveis R.E. & Home Services. MLS PIN
 - $839,9004 bd3 ba2k sqft56 Moore St, Chelmsford, MA 01824For Sale
 MLS ID #73590332, Dale Bengtson, Keller Williams Realty-Merrimack. MLS PIN
