Don't miss this charming Contemporary Colonial on a cul-de-sac tucked away in the peaceful, idyllic neighborhood of Stoneford in Sandown, New Hampshire. Built in 1993, this 1,416+ square-foot residence offers a comfortable, functional layout with an eat in kitchen, 3 good size bedrooms, deck, new HVAC system and boiler. An ideal home for those seeking a quiet lifestyle in a close knit community.
Pending
Listed by: Engel & Volkers By the Sea • Karen Geary • 978-865-1168
$469,000
4 Tote Road, Sandown, NH 03873
3beds
1,416sqft
Single Family Residence
Built in 1993
0.3 Acres Lot
$475,100 Zestimate®
$331/sqft
$-- HOA
What's special
New hvac systemComfortable functional layout
- 22 days
- 1,177
- 86
Zillow last checked:
Listing updated:
Listed by:
Karen Geary,
Engel & Volkers By the Sea 978-865-1168
Source: PrimeMLS,MLS#: 5115870
Facts & features
Interior
Bedrooms & bathrooms
- Bedrooms: 3
- Bathrooms: 2
- Full bathrooms: 2
Heating
- Propane
Cooling
- Zoned
Appliances
- Included: Gas Cooktop, Dryer, Refrigerator, Domestic Water Heater
- Laundry: 1st Floor Laundry
Features
- Walk-In Closet(s)
- Flooring: Laminate, Manufactured
- Has basement: No
Interior area
- Total structure area: 1,616
- Total interior livable area: 1,416 sqft
- Finished area above ground: 1,416
- Finished area below ground: 0
Property
Parking
- Total spaces: 1
- Parking features: Paved, Driveway
- Garage spaces: 1
- Has uncovered spaces: Yes
Features
- Levels: 3
- Stories: 3
Lot
- Size: 0.3 Acres
- Features: Wooded, Neighborhood
Details
- Parcel number: SDWNM0014B0009L33
- Zoning: Residential
- Zoning description: R
- Special conditions: Standard
Construction
Type & style
- Home type: SingleFamily
- Architectural style: Contemporary
- Property subtype: Single Family Residence
Materials
- Vinyl Siding
- Foundation: Concrete
- Roof: Asphalt Shingle
Condition
- New construction: No
- Year built: 1993
Utilities & green energy
- Electric: 200+ Amp Service
- Sewer: Community
- Utilities for property: Phone, Cable
Community & HOA
Community
- Subdivision: Stoneford
HOA
- Has HOA: Yes
- Services included: Sewer, HOA Fee
- Additional fee info: Fee: $137
Location
- Region: Sandown
Financial & listing details
- Price per square foot: $331/sqft
- Tax assessed value: $338,700
- Annual tax amount: $6,029
- Date on market: 10/27/2026
- Cumulative days on market: 17 days
- Listing agreement: Exclusive Agency
Estimated market value
$475,100
$451,000 - $499,000
$2,687/mo
Price history
| Date | Event | Price |
|---|---|---|
| 11/3/2026 | Pending sale | $469,000$331/sqft |
Source:  PrimeMLS #5115870 Report a problem | ||
| 10/27/2026 | Listed for sale | $469,000$331/sqft |
Source: PrimeMLS #5115870 Report a problem | ||
Public tax history
| Year | Property taxes | Tax assessment |
|---|---|---|
| 2024 | $6,002 -15.2% | $338,700 |
| 2023 | $7,079 +6.3% | $338,700 +44.3% |
| 2022 | $6,658 +2.6% | $234,700 |
| 2020 | $6,492 +2.6% | $234,700 |
| 2019 | $6,328 +1.6% | $234,700 |
| 2018 | $6,229 +20.3% | $234,700 +39.5% |
| 2017 | $5,177 +5.5% | $168,200 |
| 2016 | $4,905 +9.5% | $168,200 |
| 2015 | $4,481 -3.4% | $168,200 |
| 2014 | $4,641 +1.9% | $168,200 |
| 2013 | $4,555 +17% | $168,200 -5.4% |
| 2007 | $3,892 | $177,800 |
Find assessor info on the county website
Monthly payment
Est. payment
Payment breakdown
Explore the cost of this home by adjusting the details. Changes won't be saved.Climate risks
Neighborhood: 03873
Nearby schools
Schools provided by the listing agent
- Elementary: Sandown North Elem Sch
- Middle: Timberlane Regional Middle
- High: Timberlane Regional High Sch
- District: Timberlane Regional
Source: PrimeMLS. This data may not be complete. We recommend contacting the local school district to confirm school assignments for this home.

Similar homes
- $549,0003 bd2 ba1.3k sqft2 Yorkshire Lane, Sandown, NH 03873Active
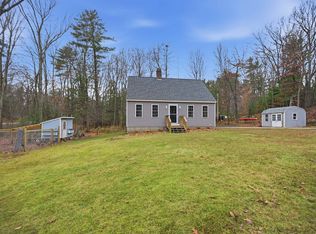 MLS ID #P5118182, Terri Fraser. PrimeMLS
- $450,0003 bd2 ba1.7k sqft12 Riverside Drive, Fremont, NH 03044Active
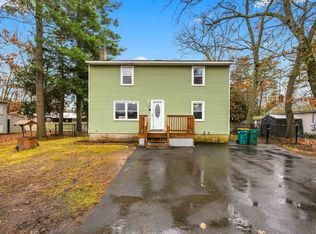 MLS ID #P5118186, Jen OHanley. PrimeMLS
- $500,0003 bd2 ba1.6k sqft12 Sheldon Road, Derry, NH 03038Active
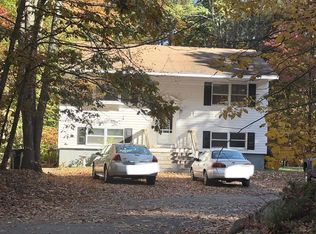 MLS ID #5114870, Lisa White. PrimeMLS
- $525,0002 bd2 ba1.2k sqft47 Louise Lane, Fremont, NH 03044Active
 MLS ID #5117812, Alex Vaillancourt. PrimeMLS
