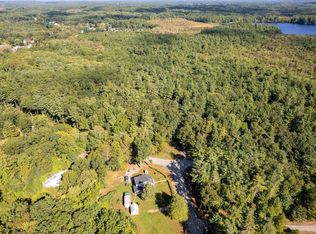
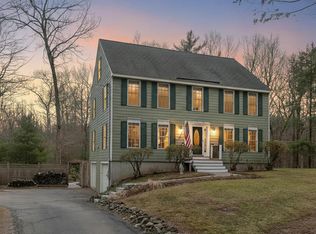
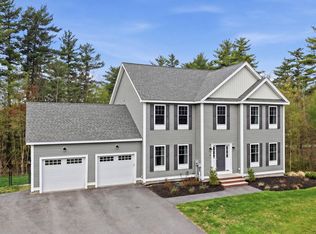
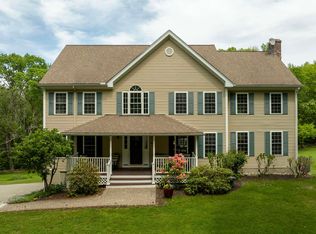
Price Improvement! Like-new expanded Cape. Built in 2024, with great attention to detail, this magnificent home offers a sprawling first floor primary suite, including its own laundry, bath and walk-in closet, open concept farmhouse inspired kitchen with large island, fresh white cabinets and gorgeous quartz countertops, separate dining area, pantry, mudroom, half bath, living room with gas fireplace, direct access to the elevated deck and a private home office. The second floor boasts an additional primary suite with full bath and two walk-in closets, two additional bedrooms, another full bath, an extra home office space and separate laundry room. The full unfinished basement is over 1,700 square feet for future expansion with direct walkout to the backyard, full sized windows and so many possibilities. Energy efficient triple pane windows throughout, hardwood floors, tiled bathrooms and the soaking tub are just a few of the added features that make this home feel like luxury. Easy access to the seacoast, shopping, dining, commuter routes, Boston and beyond. Schedule your private showing today! OPEN HOUSE Saturday 5/30 from 10am to 12pm.
Active
Listed by: Duston Leddy Real Estate
Price cut: $35.1K (5/27)
$949,900
4 West Shore Park Road, Kingston, NH 03848
4beds
3,200sqft
Est.: Get pre-qualified
Single Family Residence
Built in 2024
2.34 Acres Lot
$939,400 Zestimate®
$297/sqft
$-- HOA
What's special
Hardwood floorsExtra home office spacePrivate home officeHalf bathFull sized windowsSeparate laundry roomTwo additional bedrooms
- 24 days |
- 1,828 |
- 135 |
Zillow last checked:
Listing updated:
Listed by:
Melinda Callahan-Evans,
Duston Leddy Real Estate Phone:603-531-8868
Source: PrimeMLS,MLS#: 5087517
Tour with a local agent
Facts & features
Interior
Bedrooms & bathrooms
- Bedrooms: 4
- Bathrooms: 4
- Full bathrooms: 2
- 3/4 bathrooms: 1
- 1/2 bathrooms: 1
Heating
- Propane, Forced Air, Hot Air, Zoned
Cooling
- Central Air
Appliances
- Included: Dishwasher, Dryer, Range Hood, Microwave, Gas Range, Refrigerator, Gas Water Heater, Instant Hot Water, Owned Water Heater
- Laundry: Laundry Hook-ups
Features
- Ceiling Fan(s), Dining Area, Kitchen Island, Kitchen/Dining, Kitchen/Family, Kitchen/Living, Living/Dining, Primary BR w/ BA, Natural Light, Walk-In Closet(s)
- Flooring: Hardwood, Tile
- Windows: Blinds, Window Treatments, Triple Pane Windows
- Basement: Concrete,Concrete Floor,Daylight,Full,Interior Stairs,Unfinished,Walkout,Interior Access,Exterior Entry,Basement Stairs,Walk-Out Access
- Attic: Pull Down Stairs
- Number of fireplaces: 1
- Fireplace features: Gas, 1 Fireplace
Interior area
- Total structure area: 5,492
- Total interior livable area: 3,200 sqft
- Finished area above ground: 3,200
- Finished area below ground: 0
Property
Parking
- Total spaces: 2
- Parking features: Paved, Auto Open, Direct Entry, Driveway, Garage, Off Street, On Site, Parking Spaces 1 - 10, Attached
- Garage spaces: 2
- Has uncovered spaces: Yes
Accessibility
- Accessibility features: 1st Floor 1/2 Bathroom, 1st Floor Bedroom, 1st Floor Full Bathroom, 1st Floor Hrd Surfce Flr, Paved Parking, 1st Floor Laundry
Features
- Levels: Two
- Stories: 2
- Exterior features: Deck
Lot
- Size: 2.34 Acres
- Features: Deed Restricted, Landscaped, Level, Neighbor Business, Slight, Sloped, Near Shopping, Near School(s)
Details
- Zoning description: Residential
Construction
Type & style
- Home type: SingleFamily
- Architectural style: Cape
- Property subtype: Single Family Residence
Materials
- Wood Frame, Vinyl Siding
- Foundation: Concrete, Poured Concrete
- Roof: Architectural Shingle,Asphalt Shingle
Condition
- New construction: No
- Year built: 2024
Utilities & green energy
- Electric: 200+ Amp Service
- Sewer: Private Sewer, Septic Tank
- Utilities for property: Cable, Propane, Phone Available
Community & HOA
Community
- Security: Smoke Detector(s)
Location
- Region: Kingston
Financial & listing details
- Price per square foot: $297/sqft
- Annual tax amount: $13,952
- Date on market: 5/7/2026
- Exclusions: Washing machine.
- Road surface type: Paved
Estimated market value
$939,400
$892,000 - $986,000
$7,288/mo
Price history
| Date | Event | Price |
|---|---|---|
| 5/27/2026 | Price change | $949,900-3.6%$297/sqft |
Source:  PrimeMLS #5087517 Report a problem PrimeMLS #5087517 Report a problem | ||
| 5/7/2026 | Listed for sale | $985,000+2.1%$308/sqft |
Source: PrimeMLS #5087517 Report a problem | ||
| 10/18/2024 | Sold | $965,000+1.6%$302/sqft |
Source: PrimeMLS #5005709 Report a problem | ||
| 9/13/2024 | Contingent | $949,900$297/sqft |
Source: PrimeMLS #5005709 Report a problem | ||
| 8/31/2024 | Price change | $949,900+2.2%$297/sqft |
Source: PrimeMLS #5005709 Report a problem | ||
| 7/18/2024 | Listed for sale | $929,000$290/sqft |
Source: PrimeMLS #5005709 Report a problem | ||
Public tax history
Tax history is unavailable.
Monthly payment
Est. payment$--/mo
Payment breakdown
Explore the cost of this home by adjusting the details. Changes won't be saved.
All calculations are estimates and provided by Zillow, Inc. for informational purposes only. Actual amounts may vary.
HOA fees may include property taxes on listings classified as Co-Ops. Contact the listing agent and/or owner for fee details.
Mortgage interest rates are dependent on a number of factors, including credit score, down payment, and repayment length. Interest rate data provided by Zillow Group Marketplace, Inc. as of 1/1/1970 from various mortgage lenders with which we have lead or other similar arrangements; the Estimated Payment is an average of those rates.
See how much you could borrow to make a competitive offer.
Climate risks
Neighborhood: 03848
Nearby schools
GreatSchools rating
- 6/10Memorial SchoolGrades: 3-5Distance: 1.5 mi
- 6/10Sanborn Regional Middle SchoolGrades: 6-8Distance: 2.1 mi
- 8/10Sanborn Regional High SchoolGrades: 9-12Distance: 2.1 mi
Schools provided by the listing agent
- Elementary: Daniel J. Bakie School
- Middle: Sanborn Regional Middle School
- High: Sanborn Regional High School
- District: Sanborn Regional
Source: PrimeMLS. This data may not be complete. We recommend contacting the local school district to confirm school assignments for this home.
A local agent can set up tours, give advice and negotiate with sellers.
A local lender can help you make sure your offer is ready when you are.

- New Hampshire
- Rockingham County
- Kingston
- 03848
- 4 West Shore Park Road
Nearby cities
Nearby zip codes
Other Kingston Topics
