Move right into this beautifully updated 3-bedroom, 3.5-bath home offering approximately 2,300 sq. ft. of stylish living space. Featuring new hardwood floors, a natural gas heating system, renovated bathrooms, fresh paint, smart lighting, and a stunning custom stone fireplace, this home blends modern comfort with timeless appeal. The finished basement is perfect for in-law with a wet bar, surround sound, full bathroom, and flexible bonus space. Additional highlights include a finished insulated garage with epoxy floors and new garage doors, plus newly installed front and rear walkways. Every detail has been thoughtfully updated, making this truly a turnkey home.
For sale
Price cut: $30K (8/25)
$719,900
4 Wilder Rd, Leominster, MA 01453
3beds
2,274sqft
Single Family Residence
Built in 2015
0.51 Acres Lot
$709,100 Zestimate®
$317/sqft
$-- HOA
What's special
- 15 days
- 279
- 24
Zillow last checked:
Listing updated:
Listed by:
Marlene Batista 508-304-4624,
eXp Realty LLC 888-854-7493
Source: MLS PIN,MLS#: 73568073
Facts & features
Interior
Bedrooms & bathrooms
- Bedrooms: 3
- Bathrooms: 4
- Full bathrooms: 3
- 1/2 bathrooms: 1
Primary bedroom
- Level: Second
Bedroom 2
- Level: Second
Bedroom 3
- Level: Second
Bathroom 1
- Level: Second
Bathroom 2
- Level: Second
Bathroom 3
- Level: Basement
Dining room
- Level: First
Family room
- Level: First
Kitchen
- Level: First
Living room
- Level: First
Heating
- Baseboard, Natural Gas
Cooling
- Window Unit(s)
Appliances
- Included: Gas Water Heater, Range, Dishwasher, Disposal, Microwave, Refrigerator, Plumbed For Ice Maker
- Laundry: First Floor, Electric Dryer Hookup, Washer Hookup
Features
- 1/4 Bath, Game Room, Play Room
- Flooring: Wood, Tile
- Basement: Full,Finished,Walk-Out Access
- Has fireplace: No
Interior area
- Total structure area: 2,274
- Total interior livable area: 2,274 sqft
- Finished area above ground: 1,536
- Finished area below ground: 738
Video & virtual tour
Property
Parking
- Total spaces: 6
- Parking features: Attached, Garage Door Opener, Insulated, Off Street
- Attached garage spaces: 2
- Uncovered spaces: 4
Features
- Patio & porch: Deck - Wood, Patio
- Exterior features: Deck - Wood, Patio, Integrated Pest Management, Fruit Trees
Lot
- Size: 0.51 Acres
- Features: Corner Lot
Details
- Parcel number: M:0292 B:0001 L:0002
- Zoning: RES
Construction
Type & style
- Home type: SingleFamily
- Architectural style: Colonial
- Property subtype: Single Family Residence
Materials
- Frame
- Foundation: Concrete Perimeter
- Roof: Shingle
Condition
- Year built: 2015
Utilities & green energy
- Electric: 100 Amp Service
- Sewer: Public Sewer
- Water: Public
- Utilities for property: for Electric Range, for Electric Oven, for Electric Dryer, Washer Hookup, Icemaker Connection
Green energy
- Indoor air quality: Integrated Pest Management
Community & HOA
Community
- Features: Public Transportation, Shopping, Walk/Jog Trails, Highway Access, House of Worship, Public School, T-Station
- Security: Security System
HOA
- Has HOA: No
Location
- Region: Leominster
Financial & listing details
- Price per square foot: $317/sqft
- Tax assessed value: $7,095
- Annual tax amount: $5,811
- Date on market: 9/25/2026
- Exclusions: All Measurements And Info Are Approximate And Based On Public Records.
Estimated market value
$709,100
$674,000 - $745,000
$3,658/mo
Price history
| Date | Event | Price |
|---|---|---|
| 8/25/2026 | Price change | $719,900-4%$317/sqft |
Source: MLS PIN #73568073 Report a problem | ||
| 7/27/2026 | Price change | $749,900-3.7%$330/sqft |
Source: MLS PIN #73539886 Report a problem | ||
| 7/22/2026 | Price change | $779,000-0.6%$343/sqft |
Source: MLS PIN #73539886 Report a problem | ||
| 7/18/2026 | Price change | $784,000-1.3%$345/sqft |
Source: MLS PIN #73539886 Report a problem | ||
| 7/12/2026 | Price change | $794,000-0.6%$349/sqft |
Source: MLS PIN #73539886 Report a problem | ||
| 6/23/2026 | Listed for sale | $799,000+125.1%$351/sqft |
Source: MLS PIN #73539886 Report a problem | ||
| 10/22/2019 | Sold | $355,000+1.7%$156/sqft |
Source: Public Record Report a problem | ||
| 8/22/2019 | Pending sale | $349,000$153/sqft |
Source: Beyond Real Estate #72547983 Report a problem | ||
| 8/10/2019 | Listed for sale | $349,000+24.7%$153/sqft |
Source: Beyond Real Estate #72547983 Report a problem | ||
| 3/31/2016 | Sold | $279,900-1.4%$123/sqft |
Source: Public Record Report a problem | ||
| 12/29/2015 | Price change | $283,900-0.4%$125/sqft |
Source: Keller Williams Realty North Central #71929300 Report a problem | ||
| 11/24/2015 | Price change | $284,900-1%$125/sqft |
Source: Keller Williams Realty North Central #71929300 Report a problem | ||
| 11/8/2015 | Listed for sale | $287,900$127/sqft |
Source: Keller Williams Realty North Central #71929300 Report a problem | ||
Public tax history
| Year | Property taxes | Tax assessment |
|---|---|---|
| 2025 | $7,206 +1.3% | $513,600 +4.8% |
| 2024 | $7,113 +5% | $490,200 +12.4% |
| 2023 | $6,775 +4.9% | $436,000 +11.8% |
| 2022 | $6,457 +6.1% | $389,900 +16.1% |
| 2021 | $6,086 +6.8% | $335,700 +5.9% |
| 2020 | $5,701 +2.4% | $317,100 +5.6% |
| 2019 | $5,566 +1% | $300,200 +5.3% |
| 2018 | $5,511 +2.6% | $285,100 +4.8% |
| 2017 | $5,369 +227.6% | $272,100 +225.1% |
| 2016 | $1,639 +28.1% | $83,700 +27.2% |
| 2015 | $1,279 -5.8% | $65,800 -8.5% |
| 2014 | $1,358 +5.2% | $71,900 |
| 2013 | $1,291 +7.4% | $71,900 |
| 2012 | $1,202 -2.4% | $71,900 -10% |
| 2011 | $1,231 +5.3% | $79,900 -5.6% |
| 2010 | $1,169 +3.4% | $84,600 -10% |
| 2009 | $1,131 -0.4% | $94,000 -6.8% |
| 2008 | $1,135 +3.4% | $100,900 |
| 2007 | $1,098 | $100,900 |
Find assessor info on the county website
Monthly payment
Est. payment
Payment breakdown
Explore the cost of this home by adjusting the details. Changes won't be saved.Climate risks
Neighborhood: 01453
Similar homes
- $574,9004 bd3 ba2.5k sqft186 Prospect St, Leominster, MA 01453For Sale
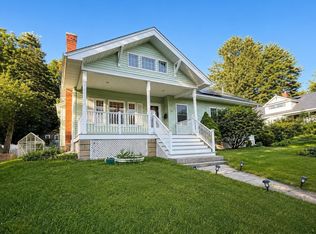 MLS ID #73534795, Christian Doherty, Doherty Properties. MLS PIN
 - $579,9003 bd3 ba2.2k sqft59 Hudson St, Leominster, MA 01453For Sale
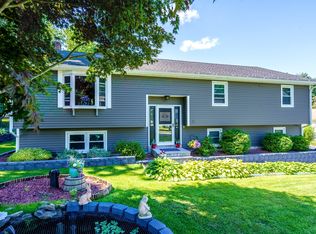 MLS ID #73565257, Apple Country Team, Keller Williams Realty North Central. MLS PIN
 - $529,9004 bd2 ba1.5k sqft161 11th St, Leominster, MA 01453For Sale
 MLS ID #73582367, Kelle O'Keefe, Keller Williams Realty North Central. MLS PIN
 - $579,8003 bd2 ba1.9k sqft27 Hill St, Leominster, MA 01453For Sale
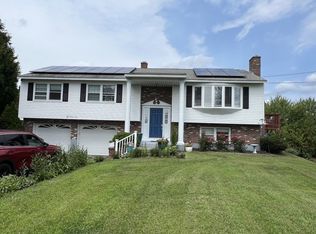 MLS ID #73562844, The Caceda Team, Coldwell Banker Realty - Lynnfield. MLS PIN
