Exceptional craftsmanship defines this stunning new construction home featuring an open-concept design with soaring ceilings, hardwood flooring, recessed lighting, and a beautifully upgraded kitchen with a large center island perfect for entertaining. A flexible first-floor room offers endless possibilities as a home office, formal dining room, den, or guest space with a nearby full bath. The luxurious primary suite features a spa-inspired bath with a double tiled shower, soaking tub, dual vanity, and premium finishes. Two additional bedrooms share a full bath, and a convenient laundry room completes the upper level. Plenty of room for expansion in the lower level. Set in a picturesque country town with easy access to shopping, dining, recreation, and commuter routes. Discover the perfect blend of modern comfort and small-town charm in Sterling. You can have new construction, join us this weekend to explore your next home!
For sale
Price cut: $25.1K (9/3)
$709,900
6 Jewett Rd, Sterling, MA 01564
3beds
2,565sqft
Single Family Residence
Built in 2026
0.76 Acres Lot
$-- Zestimate®
$277/sqft
$-- HOA
What's special
Double tiled showerPremium finishesOpen-concept designBeautifully upgraded kitchenFlexible first-floor roomRecessed lightingHardwood flooring
- 28 days
- 802
- 72
Zillow last checked:
Listing updated:
Listed by:
The Goneau Group 508-868-4090,
Keller Williams Realty North Central 978-779-5090,
The Goneau Group 508-868-4090
Source: MLS PIN,MLS#: 73561462
Facts & features
Interior
Bedrooms & bathrooms
- Bedrooms: 3
- Bathrooms: 3
- Full bathrooms: 3
Primary bedroom
- Features: Bathroom - Full, Ceiling Fan(s), Walk-In Closet(s), Flooring - Wall to Wall Carpet, Recessed Lighting, Tray Ceiling(s)
- Level: Second
- Area: 255
- Dimensions: 17 x 15
Bedroom 2
- Features: Bathroom - Full, Ceiling Fan(s), Closet, Flooring - Wall to Wall Carpet
- Level: Second
- Area: 180
- Dimensions: 15 x 12
Bedroom 3
- Features: Bathroom - Full, Ceiling Fan(s), Closet, Flooring - Wall to Wall Carpet
- Level: Second
- Area: 130
- Dimensions: 13 x 10
Primary bathroom
- Features: Yes
Bathroom 1
- Features: Bathroom - Full, Bathroom - With Shower Stall, Flooring - Stone/Ceramic Tile, Countertops - Stone/Granite/Solid
- Level: First
Bathroom 2
- Features: Bathroom - Full, Bathroom - Tiled With Tub & Shower, Flooring - Stone/Ceramic Tile, Countertops - Stone/Granite/Solid, Double Vanity
- Level: Second
Bathroom 3
- Features: Bathroom - Full, Bathroom - Tiled With Shower Stall, Bathroom - With Tub, Flooring - Stone/Ceramic Tile, Countertops - Stone/Granite/Solid, Double Vanity, Recessed Lighting
- Level: Second
- Area: 288
- Dimensions: 24 x 12
Dining room
- Features: Flooring - Hardwood
- Level: First
- Area: 180
- Dimensions: 15 x 12
Family room
- Features: Flooring - Hardwood, Recessed Lighting
- Level: First
- Area: 272
- Dimensions: 17 x 16
Kitchen
- Features: Flooring - Hardwood, Pantry, Kitchen Island, Exterior Access, Recessed Lighting
- Level: First
- Area: 345
- Dimensions: 23 x 15
Heating
- Forced Air, Propane
Cooling
- Central Air
Appliances
- Included: Water Heater, Range, Microwave, ENERGY STAR Qualified Dishwasher
- Laundry: Flooring - Stone/Ceramic Tile, Second Floor, Electric Dryer Hookup, Washer Hookup
Features
- Entrance Foyer
- Flooring: Tile, Carpet, Hardwood, Flooring - Stone/Ceramic Tile
- Windows: Insulated Windows
- Basement: Full,Concrete,Unfinished
- Number of fireplaces: 1
- Fireplace features: Family Room
Interior area
- Total structure area: 2,565
- Total interior livable area: 2,565 sqft
- Finished area above ground: 2,565
Video & virtual tour
Property
Parking
- Total spaces: 6
- Parking features: Attached, Garage Door Opener
- Attached garage spaces: 2
- Uncovered spaces: 4
Features
- Patio & porch: Porch, Deck - Composite
- Exterior features: Porch, Deck - Composite
Lot
- Size: 0.76 Acres
- Features: Wooded, Level
Details
- Parcel number: M:00137 L:00073
- Zoning: res
Construction
Type & style
- Home type: SingleFamily
- Architectural style: Colonial
- Property subtype: Single Family Residence
- Attached to another structure: Yes
Materials
- Frame
- Foundation: Concrete Perimeter
- Roof: Shingle
Condition
- Year built: 2026
Utilities & green energy
- Electric: 200+ Amp Service
- Sewer: Private Sewer
- Water: Public
- Utilities for property: for Gas Oven, for Electric Dryer, Washer Hookup
Community & HOA
Community
- Features: Walk/Jog Trails, Conservation Area
HOA
- Has HOA: No
Location
- Region: Sterling
Financial & listing details
- Price per square foot: $277/sqft
- Date on market: 9/3/2026
Estimated market value
Not available
Estimated sales range
Not available
Not available
Price history
| Date | Event | Price |
|---|---|---|
| 9/3/2026 | Price change | $709,900-3.4%$277/sqft |
Source: MLS PIN #73561462 Report a problem | ||
| 8/12/2026 | Listed for sale | $735,000$287/sqft |
Source: MLS PIN #73561462 Report a problem | ||
Public tax history
Tax history is unavailable.
Monthly payment
Est. payment
Payment breakdown
Explore the cost of this home by adjusting the details. Changes won't be saved.Climate risks
Neighborhood: 01564
Similar homes
- $709,9003 bd3 ba2.5k sqft6 Jewett Rd #2, Sterling, MA 01564For Sale
 MLS ID #73571088, The Goneau Group, Keller Williams Realty North Central. MLS PIN
 - $725,0003 bd2 ba1.4k sqft6 Pheasant Hill Ln, Sterling, MA 01564For Sale
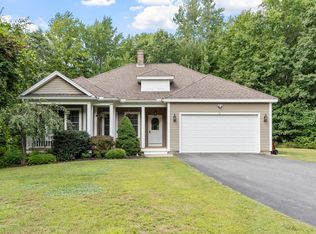 MLS ID #73570491, Karen Packard, Karen Packard Real Estate Inc.. MLS PIN
 - $695,0003 bd3 ba2.5k sqft270 Moreland St, Worcester, MA 01609For Sale
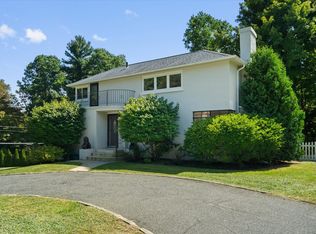 MLS ID #73572596, Colleen Polletta, Coldwell Banker Realty - Worcester. MLS PIN
 - $799,9004 bd3 ba3.3k sqft33 Pine Arden Dr, West Boylston, MA 01583For Sale
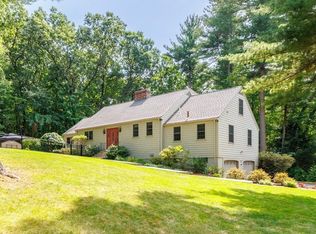 MLS ID #73569645, Maria Troka, A & E Realty Company, Inc.. MLS PIN
