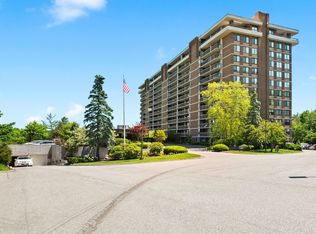
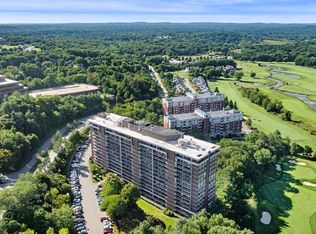
Rarely available Northwest facing Ferncroft Tower Condo. This 10th floor beautifully renovated residence offers views of the pool, golf course, distant hills and sunsets.The kitchen and two full bathrooms were fully remodeled to the studs with new plumbing, drainage & flanges. Existing & additional electrical panels upgraded. Spacious foyer entry & closets. Professionally replaced sliding glass doors & window assemblies, open to 46-foot balcony, creating seamless indoor-outdoor living. The primary suite features a whirlpool bathing room with wood-fired tiles run throughout. The 2nd bedroom functions as a guest room or den-perfect flex space.The kitchen includes quartz countertop, butcher block island with seating. Pantry with washer, dryer & ample storage. Home office space with library style built ins. Condo fee covers heat, electric, Ac, water/sewer. Amenities include heated pool, hot tub, grilling area function room, fitness center, sauna, 24 hour security,garage parking & elevators
Sold for $557,000
$557,000
40 Village Rd #1006, Middleton, MA 01949
2beds
1,513sqft
Condominium
Built in 1977
-- sqft lot
$516,100 Zestimate®
$368/sqft
$3,057 Estimated rent
Home value
$516,100
$480,000 - $552,000
$3,057/mo
Zestimate® history
Owner options
List your home for rent
$3,057/mo
Rent Zestimate®
Find your next renter with Zillow Rental Manager. Plus, with online applications, you can quickly screen prospective tenants – for free.
$3,057/mo
Rent Zestimate®
Refinance and save
$4,784/mo
Est. payment
Refinancing to a lower rate could help reduce your monthly payments and save thousands over the life of the loan.
$4,784/mo
Est. payment
Explore your selling options
Work with a Zillow partner agent
Leverage their expertise and Zillow's premium Showcase listings to get your home seen by more buyers.
Get startedList with your own agent
Get your home in front of millions of buyers by listing it on Zillow.
Learn how to do itSell it yourself
Take full control of how buyers see your home on Zillow by listing For Sale by Owner (FSBO).
List your homeWhat's special
Heated poolHot tubBeautifully renovated residenceSeamless indoor-outdoor livingWood-fired tiles run throughoutGrilling area
Zillow last checked:
Listing updated:
Listed by:
The Mavroules Team 978-423-4654,
Good Deeds Realty Partners 978-423-4654,
Pamela Mavroules 978-808-0234
Bought with:
The Mavroules Team
Good Deeds Realty Partners
Source: MLS PIN,MLS#: 73481984
Facts & features
Interior
Bedrooms & bathrooms
- Bedrooms: 2
- Bathrooms: 2
- Full bathrooms: 2
Primary bedroom
- Features: Bathroom - Full, Walk-In Closet(s), Flooring - Hardwood, Balcony - Exterior, Slider, Closet - Double
- Level: First
- Area: 338
- Dimensions: 13 x 26
Bedroom 2
- Features: Closet/Cabinets - Custom Built, Flooring - Hardwood, Balcony - Exterior, Slider, Lighting - Overhead
- Level: First
- Area: 110
- Dimensions: 10 x 11
Primary bathroom
- Features: Yes
Bathroom 1
- Features: Bathroom - Full, Bathroom - Tiled With Tub & Shower, Flooring - Stone/Ceramic Tile, Countertops - Upgraded, Jacuzzi / Whirlpool Soaking Tub, Cabinets - Upgraded, Double Vanity, Recessed Lighting
- Level: First
- Area: 126
- Dimensions: 9 x 14
Bathroom 2
- Features: Bathroom - Full, Bathroom - Tiled With Shower Stall, Flooring - Stone/Ceramic Tile, Pedestal Sink
- Level: First
- Area: 40
- Dimensions: 5 x 8
Dining room
- Features: Ceiling Fan(s), Flooring - Hardwood, Open Floorplan, Slider
- Level: First
- Area: 180
- Dimensions: 12 x 15
Kitchen
- Features: Closet/Cabinets - Custom Built, Flooring - Stone/Ceramic Tile, Dining Area, Countertops - Stone/Granite/Solid, Open Floorplan, Recessed Lighting, Remodeled, Stainless Steel Appliances, Peninsula
- Level: First
- Area: 140
- Dimensions: 10 x 14
Living room
- Features: Flooring - Hardwood, Open Floorplan, Slider
- Level: First
- Area: 273
- Dimensions: 13 x 21
Office
- Features: Closet/Cabinets - Custom Built, Flooring - Hardwood
- Level: First
- Area: 198
- Dimensions: 22 x 9
Heating
- Forced Air, Natural Gas
Cooling
- Central Air, Unit Control
Appliances
- Included: Dishwasher, Disposal, Range, Refrigerator, Washer, Dryer, Range Hood
- Laundry: First Floor, In Unit, Electric Dryer Hookup, Washer Hookup
Features
- Closet/Cabinets - Custom Built, Office
- Flooring: Tile, Parquet, Flooring - Hardwood
- Has basement: No
- Has fireplace: No
Interior area
- Total structure area: 1,513
- Total interior livable area: 1,513 sqft
- Finished area above ground: 1,513
Property
Parking
- Total spaces: 2
- Parking features: Under, Garage Door Opener, Deeded, Off Street, Assigned
- Attached garage spaces: 1
- Uncovered spaces: 1
Features
- Entry location: Unit Placement(Upper)
- Exterior features: Balcony
- Pool features: Association, In Ground, Heated
Details
- Parcel number: M:0021 A B:0000 L:1006,3787757
- Zoning: IH
Construction
Type & style
- Home type: Condo
- Property subtype: Condominium
Materials
- Frame, Brick
- Roof: Tar/Gravel
Condition
- Year built: 1977
Utilities & green energy
- Electric: Circuit Breakers
- Sewer: Public Sewer
- Water: Public
- Utilities for property: for Electric Range, for Electric Oven, for Electric Dryer, Washer Hookup
Community & HOA
Community
- Features: Shopping, Pool, Golf, Highway Access
- Security: TV Monitor, Doorman
HOA
- Amenities included: Hot Water, Pool, Laundry, Elevator(s), Fitness Center, Sauna/Steam, Clubroom, Trail(s), Storage
- Services included: Heat, Electricity, Gas, Water, Sewer, Insurance, Security, Maintenance Structure, Road Maintenance, Maintenance Grounds, Snow Removal, Trash, Air Conditioning, Reserve Funds
- HOA fee: $1,004 monthly
Location
- Region: Middleton
Financial & listing details
- Price per square foot: $368/sqft
- Tax assessed value: $420,000
- Annual tax amount: $4,994
- Date on market: 4/21/2026
Price history
| Date | Event | Price |
|---|---|---|
| 9/30/2026 | Sold | $557,000-1.4%$368/sqft |
Source: MLS PIN #73481984 Report a problem | ||
| 9/5/2026 | Pending sale | $565,000$373/sqft |
Source: MLS PIN #73481984 Report a problem | ||
| 8/22/2026 | Contingent | $565,000$373/sqft |
Source: MLS PIN #73481984 Report a problem | ||
| 7/19/2026 | Listed for sale | $565,000-2.4%$373/sqft |
Source: MLS PIN #73481984 Report a problem | ||
| 6/25/2026 | Listing removed | $579,000$383/sqft |
Source: MLS PIN #73481984 Report a problem | ||
| 3/3/2026 | Listed for sale | $579,000+169.3%$383/sqft |
Source: MLS PIN #73481984 Report a problem | ||
| 5/26/2000 | Sold | $215,000+65.5%$142/sqft |
Source: Public Record Report a problem | ||
| 8/30/1994 | Sold | $129,900$86/sqft |
Source: Public Record Report a problem | ||
Public tax history
| Year | Property taxes | Tax assessment |
|---|---|---|
| 2025 | $4,994 -3.5% | $420,000 -4.3% |
| 2024 | $5,177 -2% | $439,100 +7% |
| 2023 | $5,282 | $410,400 |
| 2022 | $5,282 +3.4% | $410,400 +10.3% |
| 2021 | $5,107 +4.8% | $372,200 +4% |
| 2020 | $4,873 +24.1% | $357,800 +24.7% |
| 2019 | $3,928 +1% | $286,900 +2.9% |
| 2018 | $3,891 -0.6% | $278,700 -0.6% |
| 2017 | $3,913 +2% | $280,500 +1.5% |
| 2016 | $3,838 +9.9% | $276,300 +9% |
| 2015 | $3,493 +6.8% | $253,500 +7.7% |
| 2014 | $3,272 +1.5% | $235,400 -0.8% |
| 2013 | $3,224 +10.4% | $237,200 +4% |
| 2012 | $2,921 +4.5% | $228,000 -0.7% |
| 2011 | $2,795 +6.6% | $229,700 +3.7% |
| 2010 | $2,623 -12.4% | $221,500 -18.7% |
| 2009 | $2,994 +8.6% | $272,400 -4.3% |
| 2008 | $2,757 -7.5% | $284,500 -6.4% |
| 2007 | $2,982 | $304,000 |
Find assessor info on the county website
Neighborhood: 01949
Nearby homes
- $580,0002 bd2 ba1.7k sqft40 Village Rd #709, Middleton, MA 01949Sold
- $799,9003 bd3 ba2.1k sqft40 Village Rd #1608, Middleton, MA 01949Pending
- $364,0001 bd2 ba945 sqft40 Village Rd #108A, Middleton, MA 01949For Sale

- $474,9001 bd1 ba1.2k sqft40 Village Rd #308B, Middleton, MA 01949For Sale

- $649,9002 bd2 ba1.7k sqft40 Village Rd #602, Middleton, MA 01949Pending
- $571,0002 bd2 ba1.5k sqft40 Village Rd #606, Middleton, MA 01949Sold
- $501,0001 bd2 ba1.2k sqft40 Village Rd #608B, Middleton, MA 01949Sold
- $589,9002 bd2 ba1.5k sqft40 Village Rd #910, Middleton, MA 01949For Sale
Nearby schools
GreatSchools rating
- NAFuller Meadow Elementary SchoolGrades: K-2Distance: 2.3 mi
- 6/10Masconomet Regional Middle SchoolGrades: 7-8Distance: 2 mi
- 9/10Masconomet Regional High SchoolGrades: 9-12Distance: 1.9 mi
Schools provided by the listing agent
- Elementary: Fuller Meadow - Howe Manning
- Middle: Masco
- High: Masco
Source: MLS PIN. This data may not be complete. We recommend contacting the local school district to confirm school assignments for this home.
Get a cash offer in 3 minutes
Find out how much your home could sell for in as little as 3 minutes with a no-obligation cash offer.
Estimated market value
$516,100
Get a cash offer in 3 minutes
Find out how much your home could sell for in as little as 3 minutes with a no-obligation cash offer.
Estimated market value
$516,100
- Massachusetts
- Essex County
- Middleton
- 01949
- 40 Village Rd Unit 1006
