Welcome to 409 N. Oak Street, a beautifully preserved 1921 home located in the heart of the Historic District. Offering approximately 2,000± square feet, this 3-bedroom, 1.5-bath residence seamlessly blends historic charm with modern updates in one of the area's most desirable locations.
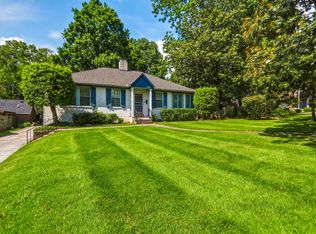
Step inside to discover soaring ceilings, beautiful wood flooring, abundant natural light from numerous windows, and stunning original pocket doors that showcase the home's timeless craftsmanship. The updated kitchen features a sleek, modern design while complementing the home's historic character. The spacious bathroom offers an oversized walk-in shower, creating a comfortable and stylish retreat.
Take in breathtaking views of the historic courthouse and enjoy the convenience of being just a short walk to downtown shopping, restaurants, cafés, entertainment, and the local movie theater. Whether you're drawn to the architectural character, the walkable lifestyle, or the thoughtful updates, this exceptional home offers a rare opportunity to own a piece of history with all the conveniences of today.
Active
$424,900
409 N Oak St, Springfield, TN 37172
3beds
2,200sqft
Single Family Residence, Residential
Built in 1921
4,356 Square Feet Lot
$-- Zestimate®
$193/sqft
$-- HOA
What's special
- 73 days
- 130
- 19
Zillow last checked:
Listing updated:
Listed by:
Jayne Ann Eden 615-812-1205,
Century 21 Landmark Realty 615-746-5102,
BILL MCKINNEY JR. 615-969-4243,
Century 21 Landmark Realty
Source: RealTracs MLS as distributed by MLS GRID,MLS#: 3500796
Facts & features
Interior
Bedrooms & bathrooms
- Bedrooms: 3
- Bathrooms: 2
- Full bathrooms: 1
- 1/2 bathrooms: 1
Bedroom 1
- Area: 240 Square Feet
- Dimensions: 16x15
Bedroom 2
- Area: 225 Square Feet
- Dimensions: 15x15
Bedroom 3
- Area: 180 Square Feet
- Dimensions: 15x12
Den
- Area: 165 Square Feet
- Dimensions: 15x11
Living room
- Features: Separate
- Level: Separate
- Area: 225 Square Feet
- Dimensions: 15x15
Other
- Features: Library
- Level: Library
- Area: 225 Square Feet
- Dimensions: 15x15
Heating
- Central
Cooling
- Central Air
Appliances
- Included: Built-In Gas Range, Dishwasher, Refrigerator, Stainless Steel Appliance(s)
- Laundry: Electric Dryer Hookup, Washer Hookup
Features
- Built-in Features, Extra Closets, High Ceilings, High Speed Internet
- Flooring: Wood, Tile
- Basement: Unfinished
- Number of fireplaces: 1
- Fireplace features: Electric
Interior area
- Total structure area: 2,200
- Total interior livable area: 2,200 sqft
- Finished area above ground: 2,200
Property
Features
- Levels: One
- Stories: 2
- Patio & porch: Porch, Covered
- Fencing: Partial
Lot
- Size: 4,356 Square Feet
- Dimensions: 44 x 100 IRR
Details
- Parcel number: 080G C 03200 000
- Special conditions: Standard
Construction
Type & style
- Home type: SingleFamily
- Property subtype: Single Family Residence, Residential
Materials
- Vinyl Siding
- Roof: Metal
Condition
- New construction: No
- Year built: 1921
Utilities & green energy
- Sewer: Public Sewer
- Water: Public
- Utilities for property: Water Available, Cable Connected
Community & HOA
Community
- Subdivision: None
HOA
- Has HOA: No
Location
- Region: Springfield
Financial & listing details
- Price per square foot: $193/sqft
- Tax assessed value: $214,300
- Annual tax amount: $1,390
- Date on market: 8/7/2026
Estimated market value
Not available
Estimated sales range
Not available
Not available
Price history
| Date | Event | Price |
|---|---|---|
| 8/7/2026 | Listed for sale | $424,9000%$193/sqft |
Source:  RealTracs MLS as distributed by MLS GRID #3500796 Report a problem RealTracs MLS as distributed by MLS GRID #3500796 Report a problem | ||
| 7/31/2026 | Listing removed | $425,000$193/sqft |
Source: RealTracs MLS as distributed by MLS GRID #3030667 Report a problem | ||
| 6/17/2026 | Price change | $425,000-3.4%$193/sqft |
Source: RealTracs MLS as distributed by MLS GRID #3030667 Report a problem | ||
| 5/25/2026 | Price change | $440,000-2.2%$200/sqft |
Source: RealTracs MLS as distributed by MLS GRID #3030667 Report a problem | ||
| 2/18/2026 | Listed for sale | $449,999-3.2%$205/sqft |
Source: RealTracs MLS as distributed by MLS GRID #3030667 Report a problem | ||
| 1/13/2026 | Listing removed | $465,000$211/sqft |
Source: RealTracs MLS as distributed by MLS GRID #3030667 Report a problem | ||
| 10/19/2025 | Listed for sale | $465,000-4.1%$211/sqft |
Source: RealTracs MLS as distributed by MLS GRID #3030667 Report a problem | ||
| 10/17/2025 | Listing removed | $485,000$220/sqft |
Source: RealTracs MLS as distributed by MLS GRID #2868042 Report a problem | ||
| 9/17/2025 | Listed for sale | $485,000$220/sqft |
Source: RealTracs MLS as distributed by MLS GRID #2868042 Report a problem | ||
| 7/28/2025 | Contingent | $485,000$220/sqft |
Source: RealTracs MLS as distributed by MLS GRID #2868042 Report a problem | ||
| 6/17/2025 | Price change | $485,000-2.8%$220/sqft |
Source: RealTracs MLS as distributed by MLS GRID #2868042 Report a problem | ||
| 5/7/2025 | Listed for sale | $499,000+150.8%$227/sqft |
Source: RealTracs MLS as distributed by MLS GRID #2868042 Report a problem | ||
| 6/18/2015 | Listing removed | $199,000$90/sqft |
Source: Visual Tour #1616416 Report a problem | ||
| 3/20/2015 | Listed for sale | $199,000+11.2%$90/sqft |
Source: Visual Tour #1616416 Report a problem | ||
| 6/2/2010 | Listing removed | $179,000$81/sqft |
Source: The Realty Group #1127949 Report a problem | ||
| 10/24/2009 | Listed for sale | $179,000+15.5%$81/sqft |
Source: The Realty Group of Fred M Smith & Son, Inc. #1127949 Report a problem | ||
| 5/15/2007 | Sold | $155,000+74.2%$70/sqft |
Source: Public Record Report a problem | ||
| 9/28/2006 | Sold | $89,000$40/sqft |
Source: Public Record Report a problem | ||
Public tax history
| Year | Property taxes | Tax assessment |
|---|---|---|
| 2025 | $1,390 +3.6% | $53,575 |
| 2024 | $1,342 | $53,575 |
| 2023 | $1,342 +31.5% | $53,575 +91.5% |
| 2022 | $1,021 +41.6% | $27,975 |
| 2021 | $721 -29.4% | $27,975 |
| 2020 | $1,021 | $27,975 |
| 2019 | $1,021 | $27,975 |
| 2018 | $1,021 0% | $27,975 +40.2% |
| 2017 | $1,021 +19.6% | $19,950 |
| 2016 | $854 +2.9% | $19,950 |
| 2015 | $830 | $19,950 |
| 2014 | $830 | $19,950 |
| 2013 | -- | $19,950 |
| 2012 | $614 | $19,950 +22.8% |
| 2011 | $614 +9.9% | $16,250 |
| 2010 | $559 | $16,250 |
| 2009 | $559 | $16,250 |
| 2008 | $559 +9.9% | $16,250 |
| 2007 | $509 -5.9% | $16,250 +10% |
| 2006 | $541 +23.1% | $14,775 +23.1% |
| 2005 | $439 | $12,007 |
| 2004 | $439 -3.5% | $12,007 -3.5% |
| 2002 | $455 | $12,440 |
| 2001 | -- | $12,440 -70.6% |
| 2000 | -- | $42,287 |
Find assessor info on the county website
Monthly payment
Est. payment
Payment breakdown
Explore the cost of this home by adjusting the details. Changes won't be saved.Climate risks
Neighborhood: 37172
Nearby schools
Schools provided by the listing agent
- Elementary: Cheatham Park Elementary
- Middle: Coopertown Middle School
- High: Springfield High School
Source: RealTracs MLS as distributed by MLS GRID. This data may not be complete. We recommend contacting the local school district to confirm school assignments for this home.
Similar homes
- $474,9003 bd3 ba3k sqft500 5th Ave E, Springfield, TN 37172For Sale

 MLS ID #3542464, Amanda L. Bell. RealTracs MLS as distributed by MLS GRID
 - $409,0004 bd2 ba2.3k sqft2209 Ruth St, Springfield, TN 37172For Sale
 MLS ID #3254737, Cornelia Gregory. RealTracs MLS as distributed by MLS GRID
 - $454,9004 bd3 ba2.7k sqft127 Sam Davis Dr, Springfield, TN 37172For Sale
 MLS ID #3335379, Amanda Allen. RealTracs MLS as distributed by MLS GRID
 - $329,9002 bd1 ba1.5k sqft703 5th Ave W, Springfield, TN 37172For Sale
 MLS ID #3611342, Barry Richards. RealTracs MLS as distributed by MLS GRID
 - $264,9003 bd2 ba1.7k sqft415 Durrett St, Springfield, TN 37172For SaleMLS ID #3614467, Demetria White. RealTracs MLS as distributed by MLS GRID
- $405,0003 bd2 ba1.2k sqft5730 Lakeview Rd, Springfield, TN 37172For SaleMLS ID #3603803, Nathan Endres. RealTracs MLS as distributed by MLS GRID
- $479,9003 bd3 ba1.9k sqft5216 Highway 161, Springfield, TN 37172For SaleMLS ID #3520890, Renee Wilson. RealTracs MLS as distributed by MLS GRID
- $319,9003 bd2 ba1.5k sqft813 5th Ave E, Springfield, TN 37172For SaleMLS ID #3603674, Brent Atkinson. RealTracs MLS as distributed by MLS GRID
- $539,0003 bd2 ba2.5k sqft4919 Pulliam Hardaway Rd, Springfield, TN 37172For SaleMLS ID #3544426, Jackie D Adams. RealTracs MLS as distributed by MLS GRID
- $299,9003 bd2 ba1.6k sqft205 Timberlake Dr, Springfield, TN 37172For SaleMLS ID #3546932, Josh Souder. RealTracs MLS as distributed by MLS GRID
- $299,9993 bd2 ba1.4k sqft201 16th Ave E, Springfield, TN 37172For SaleMLS ID #3529745, Wendy Elmer. RealTracs MLS as distributed by MLS GRID
- $429,5003 bd2 ba2k sqft1019 Primrose Dr, Greenbrier, TN 37073For SaleMLS ID #3610786, Brenda Campbell. RealTracs MLS as distributed by MLS GRID
- $619,9003 bd3 ba2.4k sqft7339 Chowning Rd, Springfield, TN 37172For SaleMLS ID #3309434, Eli Woodie. RealTracs MLS as distributed by MLS GRID
- $249,9003 bd2 ba1.2k sqft824 Pitt Ave, Springfield, TN 37172For SaleMLS ID #3234080, Bernie Gallerani. RealTracs MLS as distributed by MLS GRID
- $409,9003 bd2 ba1.4k sqft106 Brooklawn Dr, White House, TN 37188For SaleMLS ID #3615224, Diana Morrow. RealTracs MLS as distributed by MLS GRID
- $424,9004 bd2 ba2.1k sqft1155 Ridge Hill Rd, Goodlettsville, TN 37072For SaleMLS ID #3269543, Ralph Harvey. RealTracs MLS as distributed by MLS GRID
- $439,9003 bd3 ba1.9k sqft1193 Preston Way, Goodlettsville, TN 37072For SaleMLS ID #3321979, Daniel Williams. RealTracs MLS as distributed by MLS GRID
- $425,0004 bd3 ba2.3k sqft3721 Trough Springs Rd, Adams, TN 37010For SaleMLS ID #3542389, Sydney Burke. RealTracs MLS as distributed by MLS GRID
- $450,0003 bd4 ba1.9k sqft1059 Oakwood Rd, Joelton, TN 37080For SaleMLS ID #3547071, Zitlali Mejia. RealTracs MLS as distributed by MLS GRID
- $399,9003 bd2 ba2.7k sqft3430 Shagbark Cir, Clarksville, TN 37043For SaleMLS ID #3611820, Amanda Bird. RealTracs MLS as distributed by MLS GRID
