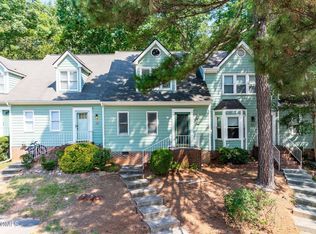
Welcome home to this beautiful end-unit townhouse in the established Oak Run community! This unique story-and-a-half floor plan features a spacious bedroom suite on both levels, each complete with a walk-in closet and private en-suite bathroom for maximum privacy and convenience. The main floor boasts a dedicated office space, while the upstairs offers an open, versatile loft. Situated as a premium end unit, the home is surrounded by peaceful woods to the back and side, providing a private backdrop for relaxing on your back deck. Enjoy the perfect blend of practical design and residential stability, all just minutes from NC State and prime shopping centers!
For sale
Price cut: $10K (11/4)
$280,000
400 Oak Run Dr, Raleigh, NC 27606
2beds
1,723sqft
Townhouse
Built in 1987
2,178 Square Feet Lot
$283,700 Zestimate®
$163/sqft
$180/mo HOA
What's special
Open versatile loftDedicated office spaceUnique story-and-a-half floor planEnd-unit townhousePremium end unitWalk-in closetPrivate en-suite bathroom
- 41 days
- 303
- 30
Zillow last checked:
Listing updated:
Listed by:
Renee R Kennedy 919-548-1329,
Harris Realty & Auction,
Scott Harris 919-498-4077,
Harris Realty & Auction
Source: Doorify MLS,MLS#: 10194874
Facts & features
Interior
Bedrooms & bathrooms
- Bedrooms: 2
- Bathrooms: 3
- Full bathrooms: 2
- 1/2 bathrooms: 1
- Main level bedrooms: 1
Primary bedroom
- Level: Main
- Area: 203.25 Square Feet
- Dimensions: 17.08 x 11.9
Bathroom 2
- Level: Second
- Area: 205.01 Square Feet
- Dimensions: 17.33 x 11.83
Dining room
- Level: Main
- Area: 124.2 Square Feet
- Dimensions: 12.42 x 10.0
Family room
- Level: Main
- Area: 202.46 Square Feet
- Dimensions: 16.42 x 12.33
Kitchen
- Level: Main
- Area: 96.15 Square Feet
- Dimensions: 11.9 x 8.08
Loft
- Level: Second
- Area: 143.1 Square Feet
- Dimensions: 15.9 x 9.0
Office
- Level: Main
- Area: 98.75 Square Feet
- Dimensions: 12.5 x 7.9
Heating
- Forced Air, Natural Gas
Cooling
- Central Air
Appliances
- Included: Dishwasher, Free-Standing Electric Range, Microwave
- Laundry: Laundry Closet, Lower Level
Features
- Ceiling Fan(s), Central Vacuum, Primary Downstairs, Walk-In Closet(s), Second Primary Bedroom, Bathtub/Shower Combination, Walk-In Shower
- Flooring: Carpet, Vinyl
- Doors: Storm Door(s)
- Windows: Double Pane Windows
- Number of fireplaces: 1
- Fireplace features: Family Room, Gas Log
- Common walls with other units/homes: 1 Common Wall,End Unit
Interior area
- Total structure area: 1,723
- Total interior livable area: 1,723 sqft
- Finished area above ground: 1,723
- Finished area below ground: 0
Property
Parking
- Total spaces: 2
- Parking features: Assigned, Paved
- Uncovered spaces: 2
- Details: Additional visitor parking
Features
- Levels: One and One Half
- Stories: 1
- Patio & porch: Deck
- Exterior features: Lighting, Private Entrance, Storage
Lot
- Size: 2,178 Square Feet
- Features: Cul-De-Sac, Landscaped
Details
- Parcel number: 077308990285000 0164907
- Zoning: R-10
- Special conditions: Standard
Construction
Type & style
- Home type: Townhouse
- Architectural style: Traditional
- Property subtype: Townhouse
Materials
- Brick Veneer, Fiber Cement
- Foundation: Crawlspace
- Roof: Shingle
Condition
- New construction: No
- Year built: 1987
Utilities & green energy
- Sewer: Public Sewer
- Water: Public
Community & HOA
Community
- Subdivision: Oak Run Townhomes
HOA
- Has HOA: Yes
- Amenities included: Maintenance Grounds, Parking
- Services included: Maintenance Grounds, Road Maintenance
- HOA fee: $180 monthly
- HOA name: CAS, Inc / Oak Run Townhouses
- HOA phone: 910-295-3791
Location
- Region: Raleigh
Financial & listing details
- Price per square foot: $163/sqft
- Tax assessed value: $303,050
- Annual tax amount: $2,775
- Date on market: 9/25/2026
- Listing agreement: Exclusive Agency
- Listing terms: Cash,Conventional,FHA,USDA Loan,VA Loan
- Ownership type: Townhouse
- Road surface type: Paved
Estimated market value
$283,700
$270,000 - $298,000
$1,795/mo
Price history
| Date | Event | Price |
|---|---|---|
| 11/4/2026 | Price change | $280,000-3.4%$163/sqft |
Source:  Doorify MLS #10194874 Report a problem | ||
| 9/25/2026 | Listed for sale | $290,000+364%$168/sqft |
Source: Doorify MLS #10194874 Report a problem | ||
| 6/22/2015 | Sold | $62,500-52.6%$36/sqft |
Source: Public Record Report a problem | ||
| 2/21/2015 | Listing removed | $131,900$77/sqft |
Source: Fathom Realty NC LLC #1972001 Report a problem | ||
| 1/12/2015 | Price change | $131,900-3.5%$77/sqft |
Source: Fathom Realty NC LLC #1972001 Report a problem | ||
| 9/27/2014 | Listed for sale | $136,640$79/sqft |
Source: Fathom Realty NC LLC #1972001 Report a problem | ||
Public tax history
| Year | Property taxes | Tax assessment |
|---|---|---|
| 2025 | $2,663 +0.4% | $303,050 |
| 2024 | $2,652 +45.1% | $303,050 +82.8% |
| 2023 | $1,827 +7.6% | $165,798 |
| 2022 | $1,699 +4% | $165,798 |
| 2021 | $1,633 +1.8% | $165,798 |
| 2020 | $1,604 +1.4% | $165,798 +23.1% |
| 2019 | $1,581 | $134,698 |
| 2018 | $1,581 +11.2% | $134,698 |
| 2017 | $1,421 +2.1% | $134,698 |
| 2016 | $1,392 +1.4% | $134,698 +3.1% |
| 2015 | $1,373 | $130,638 |
| 2014 | -- | $130,638 |
| 2013 | -- | $130,638 |
| 2012 | -- | $130,638 |
| 2011 | -- | $130,638 |
| 2010 | -- | $130,638 |
| 2009 | -- | $130,638 |
| 2008 | -- | -- |
| 2007 | -- | -- |
| 2006 | -- | -- |
| 2005 | -- | -- |
| 2004 | -- | -- |
| 2003 | -- | -- |
| 2002 | -- | -- |
| 2001 | -- | -- |
Find assessor info on the county website
Monthly payment
Est. payment
Payment breakdown
Explore the cost of this home by adjusting the details. Changes won't be saved.Climate risks
Neighborhood: West Raleigh
Nearby schools
Schools provided by the listing agent
- Elementary: Wake - Reedy Creek Elementary
- Middle: Wake - Reedy Creek Middle
- High: Wake - Athens Drive High
Source: Doorify MLS. This data may not be complete. We recommend contacting the local school district to confirm school assignments for this home.
Similar homes
- $300,0003 bd2 ba1.4k sqft5801 Phaeton Cir, Raleigh, NC 27606For Sale

 MLS ID #10201665, Renee Hillman. Doorify MLS
- $275,0003 bd3 ba1.3k sqft844 Athens Dr APT C, Raleigh, NC 27606For Sale
 MLS ID #10175105, Nelson Bunn. Doorify MLS
- $245,0002 bd2 ba891 sqft6014 Farm Gate Rd, Raleigh, NC 27606For Sale
 MLS ID #10193818, Craig Tribus. Doorify MLS
- $225,0002 bd2 ba1.2k sqft408 Oak Run Dr, Raleigh, NC 27606For Sale
 MLS ID #10189487, Summer L Bowen-Adams. Doorify MLS
- $275,0002 bd3 ba1.2k sqft5311 Crescentview Pkwy, Raleigh, NC 27606For SaleMLS ID #10191031, Taylor Anderson Brown. Doorify MLS
- $239,9002 bd3 ba1k sqft725 Charleston Rd, Raleigh, NC 27606For SaleMLS ID #10191473, Andrei E De Biaggi. Doorify MLS
- $319,9002 bd3 ba1.4k sqft4609 Asterwood Dr, Raleigh, NC 27606For SaleMLS ID #10195112, Jenne Kendziora. Doorify MLS
- $269,9992 bd3 ba1.3k sqft4105 Iver Johnson Dr, Raleigh, NC 27606For SaleMLS ID #10180885, Tina Caul. Doorify MLS
- $267,0003 bd3 ba1.5k sqft4305 Kaplan Dr, Raleigh, NC 27606For SaleMLS ID #10186560, Thomas Ladane Shoupe. Doorify MLS
- $299,0002 bd3 ba1.6k sqft2506 Bryarton Village Way, Raleigh, NC 27606For SaleMLS ID #10196341, Melissa Schambs. Doorify MLS
- $299,9004 bd4 ba2k sqft1912 Fox Sterling Dr, Raleigh, NC 27606For SaleMLS ID #10195680, Mark Jackson. Doorify MLS
- $299,5002 bd3 ba1.4k sqft5349 Silver Moon Ln, Raleigh, NC 27606For SaleMLS ID #10191888, Ashley Hill. Doorify MLS
- $255,0003 bd3 ba1.6k sqft6001 Winterpointe Ln APT 101, Raleigh, NC 27606For SaleMLS ID #10192615, April Stephens. Doorify MLS
- $315,9003 bd3 ba1.6k sqft2423 Memory Ridge Dr, Raleigh, NC 27606Auction
 MLS ID #1239725, Thomas Somerville. Triad MLS
- $295,0002 bd3 ba1.2k sqft4512 Sugarbend Way, Raleigh, NC 27606For SaleMLS ID #10170253, Ted Bohner. Doorify MLS
- $214,9002 bd2 ba1.1k sqft669 Bashford Rd, Raleigh, NC 27606For SaleMLS ID #10170800, Rick Wellington. Doorify MLS
- $249,0003 bd3 ba1.1k sqft4202 Kaplan Dr, Raleigh, NC 27606For SaleMLS ID #10195537, Steve G Metarelis. Doorify MLS
- $265,0003 bd3 ba1.1k sqft4258 Kaplan Dr, Raleigh, NC 27606For SaleMLS ID #10148044, Brandon Bartholomew. Doorify MLS
- $344,5003 bd3 ba1.5k sqft5121 Powell Townes Way, Raleigh, NC 27606For SaleMLS ID #10196057, Angie Cole. Doorify MLS
- $270,0004 bd4 ba1.2k sqft1321 Crab Orchard Dr APT 203, Raleigh, NC 27606For SaleMLS ID #10092097, Manjeet Singh. Doorify MLS
