To follow....(interior pictures coming)
Coming soon 10/17
$384,900
4000 Stoudts Ferry Bridge Rd, Laureldale, PA 19605
4beds
3,120sqft
Single Family Residence
Built in 1991
0.25 Acres Lot
$-- Zestimate®
$123/sqft
$-- HOA
What's special
- 1 day
- 174
- 38
Zillow last checked:
Listing updated:
Listed by:
Kevin Snyder 610-670-2770,
RE/MAX Of Reading (610) 670-2770,
Co-Listing Agent: Joshua Forry 610-670-2770,
RE/MAX Of Reading
Source: Bright MLS,MLS#: PABK2079476
Facts & features
Interior
Bedrooms & bathrooms
- Bedrooms: 4
- Bathrooms: 4
- Full bathrooms: 4
- Main level bathrooms: 2
- Main level bedrooms: 3
Rooms
- Room types: Living Room, Dining Room, Bedroom 2, Bedroom 3, Bedroom 4, Kitchen, Family Room, Foyer, Bedroom 1, Laundry, Bathroom 1, Bathroom 2, Bathroom 3, Full Bath
Bedroom 1
- Level: Main
Bedroom 2
- Level: Main
Bedroom 3
- Level: Main
Bedroom 4
- Level: Upper
Bathroom 1
- Level: Main
Bathroom 2
- Level: Main
Bathroom 3
- Level: Upper
Dining room
- Level: Main
Family room
- Level: Lower
Foyer
- Level: Main
Other
- Level: Lower
Kitchen
- Level: Main
Laundry
- Level: Lower
Laundry
- Level: Upper
Living room
- Level: Main
Heating
- Forced Air, Natural Gas
Cooling
- Central Air, Electric
Appliances
- Included: Dishwasher, Electric Water Heater
- Laundry: Lower Level, Laundry Room
Features
- Primary Bath(s), Breakfast Area, Cathedral Ceiling(s)
- Flooring: Ceramic Tile, Laminate
- Windows: Skylight(s)
- Basement: Full,Finished
- Has fireplace: No
Interior area
- Total structure area: 3,120
- Total interior livable area: 3,120 sqft
- Finished area above ground: 2,636
- Finished area below ground: 484
Property
Parking
- Total spaces: 6
- Parking features: Inside Entrance, Oversized, Free, Driveway, Paved, Attached, Other
- Attached garage spaces: 2
- Uncovered spaces: 4
Accessibility
- Accessibility features: None
Features
- Levels: Bi-Level,Two
- Stories: 2
- Patio & porch: Deck
- Pool features: None
- Fencing: Wood,Full
- Has view: Yes
- View description: Garden, Street
Lot
- Size: 0.25 Acres
- Features: Corner Lot, Front Yard, Rear Yard, SideYard(s), Suburban
Details
- Additional structures: Above Grade, Below Grade
- Parcel number: 66439920918767
- Zoning: RES
- Special conditions: Standard
Construction
Type & style
- Home type: SingleFamily
- Architectural style: Traditional
- Property subtype: Single Family Residence
Materials
- Wood Siding
- Foundation: Block
- Roof: Pitched,Shingle
Condition
- Average,Excellent,Good,Very Good
- New construction: No
- Year built: 1991
Utilities & green energy
- Electric: 200+ Amp Service
- Sewer: Public Sewer
- Water: Public
Community & HOA
Community
- Subdivision: Riverview Park
HOA
- Has HOA: No
Location
- Region: Laureldale
- Municipality: MUHLENBERG TWP
Financial & listing details
- Price per square foot: $123/sqft
- Tax assessed value: $147,700
- Annual tax amount: $7,971
- Date on market: 10/17/2026
- Listing agreement: Exclusive Right To Sell
- Listing terms: Cash,Conventional,FHA,PHFA,VA Loan,Negotiable
- Ownership: Fee Simple
- Road surface type: Black Top, Paved
Estimated market value
Not available
Estimated sales range
Not available
Not available
Price history
| Date | Event | Price |
|---|---|---|
| 4/7/2011 | Sold | $90,000-51.6%$29/sqft |
Source: Public Record Report a problem | ||
| 12/17/2010 | Price change | $185,900-2.1%$60/sqft |
Source: CENTURY 21 Call First #wp7422 Report a problem | ||
| 9/18/2010 | Listed for sale | $189,900-7.4%$61/sqft |
Source: NCI #7422RB Report a problem | ||
| 5/23/2005 | Sold | $205,000$66/sqft |
Source: Public Record Report a problem | ||
Public tax history
| Year | Property taxes | Tax assessment |
|---|---|---|
| 2025 | $7,713 +8.5% | $147,700 |
| 2024 | $7,111 +6.5% | $147,700 |
| 2023 | $6,674 +1.7% | $147,700 |
| 2022 | $6,563 +2.4% | $147,700 |
| 2021 | $6,408 | $147,700 |
| 2020 | $6,408 +2.2% | $147,700 |
| 2019 | $6,272 +1.8% | $147,700 |
| 2018 | $6,162 +1.9% | $147,700 |
| 2017 | $6,046 +237.6% | $147,700 |
| 2016 | $1,791 | $147,700 |
| 2015 | $1,791 | $147,700 |
| 2014 | -- | $147,700 |
| 2013 | -- | $147,700 |
| 2012 | -- | $147,700 |
| 2011 | -- | $147,700 |
| 2010 | -- | $147,700 |
| 2009 | -- | $147,700 |
| 2008 | -- | $147,700 |
| 2007 | -- | $147,700 |
| 2006 | -- | $147,700 |
| 2005 | -- | $147,700 |
| 2004 | -- | $147,700 |
| 2003 | -- | $147,700 |
| 2002 | -- | $147,700 |
| 2000 | -- | $147,700 |
Find assessor info on the county website
Monthly payment
Est. payment
Payment breakdown
Explore the cost of this home by adjusting the details. Changes won't be saved.Climate risks
Neighborhood: 19605
Nearby schools
Schools provided by the listing agent
- District: Muhlenberg
Source: Bright MLS. This data may not be complete. We recommend contacting the local school district to confirm school assignments for this home.
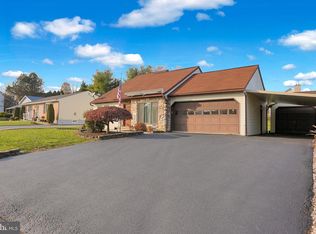
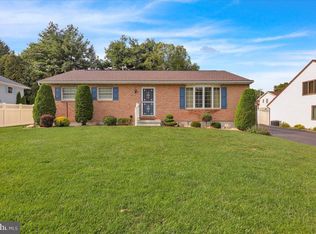
Similar homes
- $384,9004 bd3 ba2.2k sqft4110 Danor Dr, Reading, PA 19605For Sale

 MLS ID #PABK2079384, Rebecca Quell, Keller Williams Platinum Realty - Wyomissing. Bright MLS
 - $399,9003 bd3 ba2.6k sqft821 Whitner Rd, Reading, PA 19605For Sale
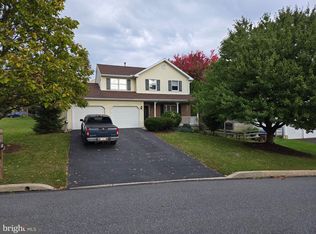 MLS ID #PABK2079538, Ron Samsel, United Real Estate Strive 212. Bright MLS
 - $--3 bd2 ba2.2k sqft771 Florida Ave, Reading, PA 19605Auction
 Auction.com 2
 - $399,9003 bd3 ba1.8k sqft82 Nantucket Dr, Reading, PA 19605For Sale
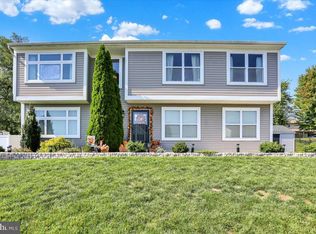 MLS ID #PABK2079286, Taylor Ferretti, Keller Williams Platinum Realty - Wyomissing. Bright MLS
 - $495,0004 bd3 ba2.7k sqft1007 Antonio Dr, Reading, PA 19605For SaleMLS ID #PABK2079406, John Griffin, Iron Valley Real Estate of Berks. Bright MLS
- $449,0004 bd3 ba2.4k sqft1199 Ashbourne Dr, Reading, PA 19605For SaleMLS ID #PABK2078370, Alex Betances, Betances Realty Group. Bright MLS
- $339,0004 bd2 ba2.5k sqft3509 Reading Crest Ave, Reading, PA 19605For SaleMLS ID #PABK2078080, Donna Bagenstose, BHHS Homesale Realty- Reading Berks. Bright MLS
- $354,9003 bd3 ba1.7k sqft1601 Elizabeth Ave, Reading, PA 19605For SaleMLS ID #PABK2079586, Samuel Padovani, RE/MAX Of Reading. Bright MLS
- $420,0004 bd3 ba1.8k sqft411 Beltline Ave, Reading, PA 19605For SaleMLS ID #PABK2072214, Angela Tolosky, Coldwell Banker Realty. Bright MLS
- $325,0004 bd3 ba2.4k sqft2001 Reservoir Rd, Reading, PA 19604For SaleMLS ID #PABK2079508, Samuel Padovani, RE/MAX Of Reading. Bright MLS
- $334,9004 bd3 ba2.2k sqft1615 Rockland St, Reading, PA 19604For SaleMLS ID #PABK2076540, Matt Wolf, RE/MAX Of Reading. Bright MLS
- $399,9003 bd2 ba2.8k sqft1000 Jean Ave, Reading, PA 19605For SaleMLS ID #PABK2079128, Robert Inselmann, Iron Valley Real Estate of Lehigh Valley. Bright MLS
- $464,0004 bd3 ba2.8k sqft1004 Helm Ln, Reading, PA 19605For SaleMLS ID #PABK2076532, Matthew Gantkowski, RE/MAX Of Reading. Bright MLS
- $430,0003 bd3 ba1.8k sqft3025 Red Oak Rd, Reading, PA 19605For SaleMLS ID #PABK2078096, Randy Weidner, RE/MAX Of Reading. Bright MLS
- $330,0004 bd2 ba1.6k sqft3501 Chestnut St, Laureldale, PA 19605For SaleMLS ID #PABK2078984, Dana Riegel, RE/MAX Of Reading. Bright MLS
- $525,0003 bd3 ba2.8k sqft1001 River Crest Dr, Reading, PA 19605For SaleMLS ID #PABK2079118, Daniel Ortiz, Real of Pennsylvania. Bright MLS
- $374,9005 bd3 ba2.5k sqft5125 Bernville Rd, Bernville, PA 19506For SaleMLS ID #PABK2079122, Wendy McCooey, RE/MAX Of Reading. Bright MLS
- $439,9003 bd2 ba1.9k sqft826 Farr Pl, Reading, PA 19611For SaleMLS ID #PABK2079088, Susan McFadden, Keller Williams Platinum Realty - Wyomissing. Bright MLS
