Beautifully maintained home in Whitford Hills of Muhlenberg. 3 bedroom 2 1/2 bath with gorgeous finished basement. Quiet suburban neighborhood on large corner lot. Updated kitchen with granite countertops, tiled backsplash, and undermount sink make prep time and clean up a breeze. Kitchen is also connected to family room and dining area so it is easy to keep an eye on everyone. Family room is accented by an awesome brick gas fireplace with raised hearth and mantle perfect for storytelling time. Step out to the backyard deck with privacy and a peaceful retreat. Gas heat and hot water are easy on your monthly budget. Stay cool with central air. One year Guard Home Warranty at Full Price. Sellers are looking for an apartment so negotiable closing. A house you will definitely call a home!
For sale
$399,900
821 Whitner Rd, Reading, PA 19605
3beds
2,640sqft
Single Family Residence
Built in 1992
8,712 Square Feet Lot
$396,800 Zestimate®
$151/sqft
$-- HOA
What's special
Gorgeous finished basementLarge corner lotGas heatTiled backsplashUndermount sinkCentral airGranite countertops
- 10 days
- 724
- 36
Likely to sell faster than
Zillow last checked:
Listing updated:
Listed by:
Ron Samsel 941-842-6100,
United Real Estate Strive 212 (610) 372-0212
Source: Bright MLS,MLS#: PABK2079538
Facts & features
Interior
Bedrooms & bathrooms
- Bedrooms: 3
- Bathrooms: 3
- Full bathrooms: 2
- 1/2 bathrooms: 1
- Main level bathrooms: 1
Rooms
- Room types: Living Room, Dining Room, Primary Bedroom, Bedroom 2, Bedroom 3, Kitchen, Family Room, Recreation Room, Storage Room, Bathroom 2, Primary Bathroom, Half Bath
Primary bedroom
- Features: Flooring - Carpet, Walk-In Closet(s), Window Treatments
- Level: Upper
- Area: 204 Square Feet
- Dimensions: 12 X 17
Bedroom 2
- Features: Flooring - Carpet, Window Treatments
- Level: Upper
- Area: 192 Square Feet
- Dimensions: 12 X 16
Bedroom 3
- Features: Flooring - Carpet, Window Treatments
- Level: Upper
- Area: 180 Square Feet
- Dimensions: 12 X 15
Primary bathroom
- Features: Bathroom - Tub Shower
- Level: Upper
- Area: 80 Square Feet
- Dimensions: 8 X 10
Bathroom 2
- Features: Bathroom - Tub Shower
- Level: Upper
- Area: 80 Square Feet
- Dimensions: 8 X 10
Dining room
- Features: Flooring - Luxury Vinyl Plank
- Level: Main
- Area: 110 Square Feet
- Dimensions: 11 X 10
Family room
- Features: Fireplace - Gas, Flooring - Luxury Vinyl Plank
- Level: Main
- Area: 195 Square Feet
- Dimensions: 13 X 15
Half bath
- Level: Main
- Area: 35 Square Feet
- Dimensions: 5 X 7
Kitchen
- Features: Granite Counters, Kitchen - Country, Flooring - Luxury Vinyl Plank
- Level: Main
- Area: 132 Square Feet
- Dimensions: 11 X 12
Living room
- Features: Flooring - Luxury Vinyl Plank
- Level: Main
- Area: 240 Square Feet
- Dimensions: 15 X 16
Recreation room
- Features: Basement - Finished, Flooring - Carpet
- Level: Lower
- Area: 513 Square Feet
- Dimensions: 19 X 27
Storage room
- Features: Flooring - Concrete
- Level: Lower
- Area: 270 Square Feet
- Dimensions: 15 X 18
Heating
- Forced Air, Natural Gas
Cooling
- Central Air, Electric
Appliances
- Included: Microwave, Built-In Range, Dishwasher, Disposal, Dryer, Self Cleaning Oven, Refrigerator, Washer, Water Heater, Oven/Range - Gas, Gas Water Heater
- Laundry: In Basement
Features
- Bathroom - Tub Shower, Built-in Features, Combination Kitchen/Dining, Dining Area, Floor Plan - Traditional, Kitchen - Country, Primary Bath(s), Upgraded Countertops, Walk-In Closet(s), Dry Wall
- Flooring: Carpet, Luxury Vinyl
- Doors: Insulated
- Windows: Bay/Bow, Insulated Windows, Vinyl Clad, Window Treatments
- Basement: Finished,Full,Heated,Exterior Entry,Concrete,Rear Entrance,Walk-Out Access
- Number of fireplaces: 1
- Fireplace features: Brick, Glass Doors, Gas/Propane
Interior area
- Total structure area: 2,640
- Total interior livable area: 2,640 sqft
- Finished area above ground: 2,100
- Finished area below ground: 540
Property
Parking
- Total spaces: 4
- Parking features: Garage Faces Front, Garage Door Opener, Inside Entrance, Oversized, Lighted, Driveway, Attached, On Street
- Attached garage spaces: 2
- Uncovered spaces: 2
Accessibility
- Accessibility features: 2+ Access Exits
Features
- Levels: Two
- Stories: 2
- Patio & porch: Porch
- Exterior features: Lighting, Extensive Hardscape, Flood Lights, Sidewalks, Street Lights
- Pool features: None
- Has view: Yes
- View description: Garden, Street
- Frontage type: Road Frontage
Lot
- Size: 8,712 Square Feet
- Features: Cleared, Corner Lot, Front Yard, Landscaped, Level, Open Lot, Wooded, Premium, Rear Yard, SideYard(s), Corner Lot/Unit, Mixed Soil Type
Details
- Additional structures: Above Grade, Below Grade
- Parcel number: 66439920915509
- Zoning: RESIDENTIAL
- Zoning description: Residential
- Special conditions: Standard
Construction
Type & style
- Home type: SingleFamily
- Architectural style: Traditional
- Property subtype: Single Family Residence
Materials
- Brick, Vinyl Siding
- Foundation: Concrete Perimeter
- Roof: Architectural Shingle
Condition
- Excellent
- New construction: No
- Year built: 1992
- Major remodel year: 2022
Utilities & green energy
- Electric: 200+ Amp Service, Circuit Breakers
- Sewer: Public Sewer
- Water: Public
- Utilities for property: Cable Connected, Natural Gas Available, Electricity Available, Sewer Available, Water Available, Cable
Community & HOA
Community
- Security: Smoke Detector(s)
- Subdivision: Whitford Hill
HOA
- Has HOA: No
Location
- Region: Reading
- Municipality: MUHLENBERG TWP
Financial & listing details
- Price per square foot: $151/sqft
- Tax assessed value: $125,400
- Annual tax amount: $6,768
- Date on market: 10/14/2026
- Listing agreement: Exclusive Right To Sell
- Listing terms: Cash,Conventional,FHA,VA Loan
- Inclusions: All Kitchen Appliances, Washer / Dryer, All Window Treatments, Shed
- Exclusions: Pool Table, Tv, & Stand In Rec Room Negotiable!
- Ownership: Fee Simple
Estimated market value
$396,800
$377,000 - $417,000
$2,653/mo
Price history
| Date | Event | Price |
|---|---|---|
| 10/14/2026 | Listed for sale | $399,900+25%$151/sqft |
Source:  Bright MLS #PABK2079538 Report a problem | ||
| 10/28/2022 | Sold | $319,900$121/sqft |
Source: Bright MLS #PABK2020646 Report a problem | ||
| 9/8/2022 | Pending sale | $319,900$121/sqft |
Source: Bright MLS #PABK2020646 Report a problem | ||
| 8/24/2022 | Listed for sale | $319,900$121/sqft |
Source: Bright MLS #PABK2020646 Report a problem | ||
Public tax history
| Year | Property taxes | Tax assessment |
|---|---|---|
| 2025 | $6,548 +8.5% | $125,400 |
| 2024 | $6,037 +6.5% | $125,400 |
| 2023 | $5,666 +1.7% | $125,400 |
| 2022 | $5,572 +2.4% | $125,400 |
| 2021 | $5,441 | $125,400 |
| 2020 | $5,441 +2.2% | $125,400 |
| 2019 | $5,325 +1.8% | $125,400 |
| 2018 | $5,231 +1.9% | $125,400 |
| 2017 | $5,133 +237.6% | $125,400 |
| 2016 | $1,520 | $125,400 |
| 2015 | $1,520 | $125,400 |
| 2014 | -- | $125,400 |
| 2013 | -- | $125,400 |
| 2012 | -- | $125,400 |
| 2011 | -- | $125,400 |
| 2010 | -- | $125,400 |
| 2009 | -- | $125,400 |
| 2008 | -- | $125,400 |
| 2007 | -- | $125,400 |
| 2006 | -- | $125,400 |
| 2005 | -- | $125,400 |
| 2004 | -- | $125,400 |
| 2003 | -- | $125,400 |
| 2002 | -- | $125,400 |
| 2000 | -- | $125,400 |
Find assessor info on the county website
Monthly payment
Est. payment
Payment breakdown
Explore the cost of this home by adjusting the details. Changes won't be saved.Climate risks
Neighborhood: 19605
Nearby schools
Schools provided by the listing agent
- District: Muhlenberg
Source: Bright MLS. This data may not be complete. We recommend contacting the local school district to confirm school assignments for this home.
Similar homes
- $384,9004 bd4 ba3.1k sqft4000 Stoudts Ferry Bridge Rd, Laureldale, PA 19605For Sale
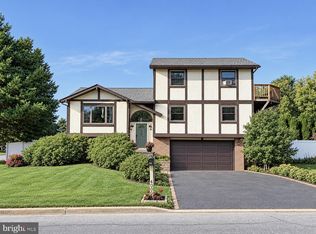
 MLS ID #PABK2079476, Kevin Snyder, RE/MAX Of Reading. Bright MLS
- $424,9003 bd3 ba2.5k sqft1161 Ashbourne Dr, Reading, PA 19605For Sale
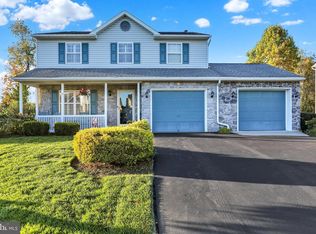 MLS ID #PABK2079744, Katiejo Shank, RE/MAX Of Reading. Bright MLS
- $399,9005 bd4 ba2.8k sqft3516 Stoudts Ferry Bridge Rd, Reading, PA 19605For Sale
 MLS ID #786776, Jim Ernst, Century 21 Gold - Exeter. GLVR
- $--4 bd3 ba2.2k sqft4110 Danor Dr, Reading, PA 19605For Sale
 MLS ID #PABK2079384, Rebecca Quell, Keller Williams Platinum Realty - Wyomissing. Bright MLS
- $350,0004 bd2 ba1.9k sqft914 Suellen Dr, Reading, PA 19605For SaleMLS ID #PABK2079866, FRANKLIN CAPELLAN, Iron Valley Real Estate of Berks. Bright MLS
- $399,9005 bd2 ba2.1k sqft309 Hain Ave, Reading, PA 19605For SaleMLS ID #PABK2079438, Gil Carbon, Century 21 Gold. Bright MLS
- $325,0004 bd4 ba1.7k sqft1023 Amity Cir, Reading, PA 19605For SaleMLS ID #PABK2079780, Laura Callowhill, Iron Valley Real Estate of Berks. Bright MLS
- $449,0004 bd3 ba2.4k sqft1199 Ashbourne Dr, Reading, PA 19605For SaleMLS ID #PABK2078370, Alex Betances, Betances Realty Group. Bright MLS
- $430,0003 bd3 ba1.8k sqft3025 Red Oak Rd, Reading, PA 19605For SaleMLS ID #PABK2078096, Randy Weidner, RE/MAX Of Reading. Bright MLS
- $420,0004 bd3 ba1.8k sqft411 Beltline Ave, Reading, PA 19605For SaleMLS ID #PABK2072214, Angela Tolosky, Coldwell Banker Realty. Bright MLS
- $399,9003 bd2 ba2.8k sqft1000 Jean Ave, Reading, PA 19605For SaleMLS ID #PABK2079128, Robert Inselmann, Iron Valley Real Estate of Lehigh Valley. Bright MLS
- $489,0004 bd3 ba2.7k sqft1007 Antonio Dr, Reading, PA 19605For SaleMLS ID #PABK2079406, John Griffin, Iron Valley Real Estate of Berks. Bright MLS
- $464,0004 bd3 ba2.8k sqft1004 Helm Ln, Reading, PA 19605For SaleMLS ID #PABK2076532, Matthew Gantkowski, RE/MAX Of Reading. Bright MLS
- $525,0003 bd3 ba2.8k sqft1001 River Crest Dr, Reading, PA 19605For SaleMLS ID #PABK2079118, Daniel Ortiz, Real of Pennsylvania. Bright MLS
- $354,9003 bd3 ba1.7k sqft1601 Elizabeth Ave, Reading, PA 19605For SaleMLS ID #PABK2079586, Samuel Padovani, RE/MAX Of Reading. Bright MLS
- $399,9003 bd3 ba1.9k sqft2800 Grandview Blvd, Reading, PA 19609For SaleMLS ID #PABK2079600, Ashley Marshall, Iron Valley Real Estate of Berks. Bright MLS
