Welcome home to this bright and spacious 2-bedroom, 2.5-bath end-unit townhome offering the perfect blend of comfort, convenience and low-maintenance living! The open main level features 9' ceilings, abundant natural light and a welcoming great room with a cozy gas fireplace. The kitchen offers stainless steel appliances, pantry, breakfast bar and adjoining dining area—perfect for everyday living and entertaining. Upstairs, both bedrooms feature a private full bath and walk-in closet! The generous primary suite also boasts a tray ceiling and dual-sink vanity. Enjoy in-unit laundry, two heated underground parking spaces, extra storage and direct private entry from the garage. All in a fantastic location just minutes from Madison's East Side and within the Sun Prairie School District. Easy living, great space and a place that truly feels like home! New HVAC in 2025, New Roof in 2024.
Active
$289,900
4002 Felland Rd, Madison, WI 53718
2beds
1,652sqft
Townhouse
Built in 2006
-- sqft lot
$289,300 Zestimate®
$175/sqft
$395/mo HOA
What's special
- --
- on Zillow
- 732
- views
- 35
- saves
Zillow last checked:
Listing updated:
Listed by:
Katie Martin,
EXP Realty, LLC,
The 608 Team,
EXP Realty, LLC
Source: SCWMLS,MLS#: 2030888
Facts & features
Interior
Bedrooms & bathrooms
- Bedrooms: 2
- Bathrooms: 3
- Full bathrooms: 2
- 1/2 bathrooms: 1
- Main level bathrooms: 1
Primary bedroom
- Level: Upper
- Area: 260
- Dimensions: 20 x 13
Bedroom 2
- Level: Upper
- Area: 182
- Dimensions: 14 x 13
Kitchen
- Features: Breakfast Bar, Pantry, Range/Oven, Refrigerator, Dishwasher, Microwave, Disposal
- Level: Main
- Area: 132
- Dimensions: 12 x 11
Living room
- Level: Main
- Area: 299
- Dimensions: 23 x 13
Heating
- Forced Air
Cooling
- Central Air
Appliances
- Included: Washer, Dryer, Water softener included
- Laundry: Upper Level
Features
- Walk-In Closet(s), Storage Unit Inc, At Least 1 tub, Ceiling Fan(s)
- Windows: Window Coverings
- Basement: Partial
- Number of fireplaces: 1
- Fireplace features: Gas, 1 fireplace
- Common walls with other units/homes: End Unit
Interior area
- Total structure area: 1,652
- Total interior livable area: 1,652 sqft
- Finished area above ground: 1,652
Video & virtual tour
Property
Parking
- Parking features: Attached, Underground, Heated Garage, 2+ spaces assigned, Garage Door Opener, Basement
- Has attached garage: Yes
Features
- Patio & porch: Porch
- Exterior features: Private Entrance
Details
- Parcel number: 081023207013
- Zoning: PD
Construction
Type & style
- Home type: Townhouse
- Property subtype: Townhouse
Materials
- Brick, Fiber Cement
- Foundation: Poured concrete foundatn
Condition
- Year built: 2006
Utilities & green energy
- Sewer: Public Sewer
- Water: Public
Community & HOA
Community
- Features: Common Green Space
- Security: Carbon Monoxide Detector(s)
HOA
- Has HOA: Yes
- Services included: Trash, Snow Removal, Common area maintenance, Common area insurance, Reserve fund, Lawn maintenance
- HOA fee: $395 monthly
Location
- Region: Madison
Financial & listing details
- Price per square foot: $175/sqft
- Tax assessed value: $291,700
- Annual tax amount: $5,238
- Date on market: 8/19/2026
- Listing terms: Rental Allowed
- Inclusions: Range/Oven, Refrigerator, Dishwasher, Microwave, Washer/Dryer, Water Softener, All Window Coverings, TV + mount
- Exclusions: Sellers Personal Property + Staging Items
Estimated market value
$289,300
$275,000 - $304,000
$2,257/mo
Price history
| Date | Event | Price |
|---|---|---|
| 9/2/2026 | Listed for sale | $289,900+43.5%$175/sqft |
Source: SCWMLS #2030888 Report a problem | ||
| 7/7/2020 | Sold | $202,000-3.8%$122/sqft |
Source: Public Record Report a problem | ||
| 4/27/2020 | Price change | $209,900-2.3%$127/sqft |
Source: RE/MAX Preferred #1880731 Report a problem | ||
| 4/14/2020 | Price change | $214,900-2.3%$130/sqft |
Source: RE/MAX Preferred #1880731 Report a problem | ||
| 4/6/2020 | Listed for sale | $219,900+27.1%$133/sqft |
Source: RE/MAX Preferred #1880731 Report a problem | ||
| 6/5/2017 | Sold | $173,000+1.8%$105/sqft |
Source: Public Record Report a problem | ||
| 4/15/2017 | Listed for sale | $169,900+21.4%$103/sqft |
Source: First Weber Group #1800033 Report a problem | ||
| 6/12/2015 | Listing removed | $1,495$1/sqft |
Source: CCL Management Report a problem | ||
| 5/18/2015 | Listed for rent | $1,495+7.2%$1/sqft |
Source: CCL Management Report a problem | ||
| 4/16/2014 | Listing removed | $1,395$1/sqft |
Source: CCL Management Report a problem | ||
| 4/5/2014 | Listed for rent | $1,395-0.4%$1/sqft |
Source: CCL Management Report a problem | ||
| 6/19/2012 | Listing removed | $1,400$1/sqft |
Source: CCL Management Report a problem | ||
| 3/13/2012 | Listed for rent | $1,400$1/sqft |
Source: CCL Management Report a problem | ||
| 12/8/2011 | Listing removed | $140,000$85/sqft |
Source: First Weber Group #1639524 Report a problem | ||
| 4/30/2011 | Price change | $140,000-6.7%$85/sqft |
Source: First Weber Group #1639524 Report a problem | ||
| 12/13/2010 | Listed for sale | $150,000-8.8%$91/sqft |
Source: First Weber Group #1611725 Report a problem | ||
| 7/21/2008 | Sold | $164,400$100/sqft |
Source: Public Record Report a problem | ||
Public tax history
| Year | Property taxes | Tax assessment |
|---|---|---|
| 2024 | $5,441 +12.4% | $263,500 +10% |
| 2023 | $4,838 | $239,500 +4.9% |
| 2022 | -- | $228,300 +13% |
| 2021 | -- | $202,000 +4.4% |
| 2020 | -- | $193,500 +4% |
| 2019 | $4,063 | $186,100 +7% |
| 2018 | $4,063 +9.6% | $173,900 +10.1% |
| 2017 | $3,709 +5.9% | $158,000 +1.9% |
| 2016 | $3,502 -6.2% | $155,000 +2% |
| 2014 | $3,733 +1.9% | $152,000 |
| 2013 | $3,662 -3.9% | $152,000 |
| 2012 | $3,809 +4% | $152,000 |
| 2011 | $3,662 +5.1% | $152,000 |
| 2010 | $3,486 -0.2% | $152,000 -7.5% |
| 2009 | $3,492 +38.8% | $164,400 +29.9% |
| 2008 | $2,517 +1.6% | $126,600 |
| 2007 | $2,477 +36.1% | $126,600 +35.1% |
| 2006 | $1,820 | $93,700 |
Find assessor info on the county website
Monthly payment
Est. payment
Payment breakdown
Explore the cost of this home by adjusting the details. Changes won't be saved.Climate risks
Neighborhood: 53718
Nearby schools
Schools provided by the listing agent
- Elementary: Meadow View
- Middle: Central Heights
- High: Sun Prairie East
- District: Sun Prairie
Source: SCWMLS. This data may not be complete. We recommend contacting the local school district to confirm school assignments for this home.



Similar homes
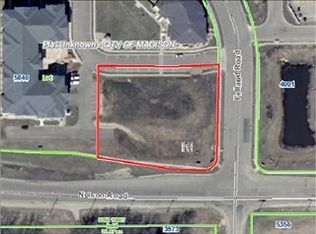
- $304,5002 bd2 ba1.5k sqft5449 Patriot Dr, Madison, WI 53718For Sale
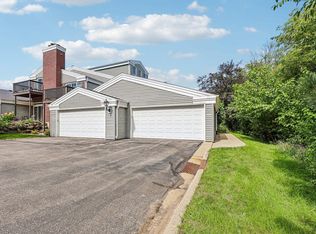 MLS ID #2030129, Pam Boersma. SCWMLS
 - $264,9002 bd2 ba1.1k sqft2884 Holborn Cir, Madison, WI 53718For Sale
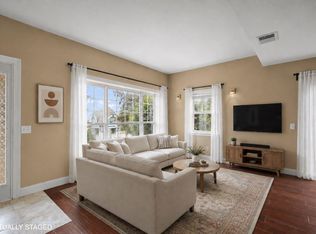 MLS ID #2027195, Ellie Feldman Colosimo. SCWMLS
 - $278,9002 bd2 ba1.2k sqft6633 Reston Heights Dr Unit 3, Madison, WI 53718For Sale
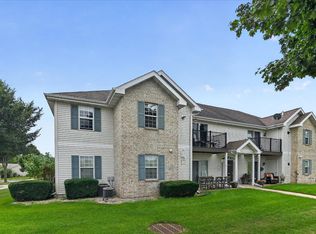 MLS ID #2032861, Laurie Homan. SCWMLS
 - $289,9002 bd3 ba1.9k sqft1328 Carpenter St, Madison, WI 53704For Sale
 MLS ID #2032409, Renee Heine. SCWMLS
