Skip main navigation
Active
  • $285,000

    4010 Felland Rd, Madison, WI 53718

    2beds
    1,652sqft
    : 
    $2,761/mo
    Get pre-qualified
    Townhouse
    Built in 2006
    -- sqft lot
    $283,900 Zestimate®
    $173/sqft
    $395/mo HOA

    What's special

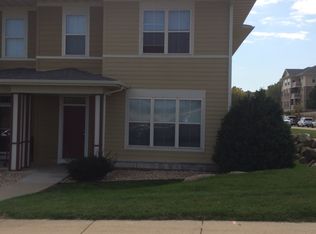
    Sellers relocation is your Win! From the moment you step inside, you’ll feel the comfort this beautifully maintained end-unit townhome has to offer for you to call it home. The open main level welcomes you w/9' ceilings, beautiful natural light, & a gas fireplace. The inviting kitchen features a brand new fridge, a pantry, breakfast bar, & open concept dining area—whether you're enjoying a quiet morning coffee or gathering with friends & family, this space is made for living. Upstairs, 2 generously sized bdrms, each w/its own private full bath & walk-in closet. The conveniences continue: Enjoy in-unit laundry, double sinks in the primary, 2 heated underground parking spaces, additional storage, & the luxury of a private entrance directly from the front door & garage. Located just minutes from Madison's East Side & within the Sun Prairie School District, this home puts convenience at your fingertips while giving you a comfortable place to unwind. New Roof in 2024.
    --
    on Zillow
    111
    views
    6
    saves

    Zillow last checked:

    Listing updated:

    Listed by:

    Tiffany Tobias,

    Stark Company, REALTORS

    Source: SCWMLS,MLS#: 2032476

      Facts & features

      Interior

      Bedrooms & bathrooms
      • Bedrooms: 2
      • Bathrooms: 3
      • Full bathrooms: 2
      • 1/2 bathrooms: 1
      • Main level bathrooms: 1
      Primary bedroom
      • Level: Upper
      • Area: 208
      • Dimensions: 16 x 13
      Bedroom 2
      • Level: Upper
      • Area: 156
      • Dimensions: 13 x 12
      Dining room
      • Level: Main
      • Area: 130
      • Dimensions: 13 x 10
      Kitchen
      • Level: Main
      • Area: 90
      • Dimensions: 10 x 9
      Living room
      • Level: Main
      • Area: 280
      • Dimensions: 20 x 14
      Heating
      • Forced Air
      Cooling
      • Central Air
      Appliances
      • Laundry: Upper Level
      Features
      • Walk-In Closet(s), At Least 1 tub
      • Windows: Window Coverings
      • Basement: None
      • Number of fireplaces: 1
      • Fireplace features: 1 fireplace, Gas
      • Common walls with other units/homes: End Unit
      Interior area
      • Total structure area: 1,652
      • Total interior livable area: 1,652 sqft
      • Finished area above ground: 1,652

      Property

      Parking
      • Total spaces: 2
      • Parking features: 2 car Garage, Attached, Underground, Heated Garage, Garage Door Opener, Concrete, Paved
      • Attached garage spaces: 2
      Features
      • Patio & porch: Patio
      • Exterior features: Private Entrance
      Details
      • Parcel number: 081023207055
      • Zoning: RES

      Construction

      Type & style
      • Home type: Townhouse
      • Property subtype: Townhouse
      Materials
      • Vinyl Siding, Brick, Stone
      Condition
      • Year built: 2006

      Utilities & green energy

      • Sewer: Public Sewer
      • Water: Public
      • Utilities for property: Cable/Satellite Available

      Community & HOA

      Community
      • Features: Common Green Space
      HOA
      • Has HOA: Yes
      • Services included: Common area insurance, Common area maintenance, Lawn maintenance, Reserve fund, Snow Removal, Trash, Water/Sewer
      • HOA fee: $395 monthly
      Location
      • Region: Madison

      Financial & listing details

      • Price per square foot: $173/sqft
      • Tax assessed value: $282,500
      • Annual tax amount: $4,794
      • Date on market: 9/11/2026
      • Inclusions: Washer/Dryer, Refrigerator, Dishwasher, Stove, Microwave, Water Softener
      • Exclusions: Personal Property of Seller, Ring Doorbell

        Estimated market value

        $283,900

        $270,000 - $298,000

        $2,129/mo

        Price history

        DateEventPrice
        9/11/2026Listed for sale$285,000+22.8%$173/sqft
        Source: SCWMLS #2032476 Report a problem
        10/24/2022Listing removed--
        Source: Exit Realty Report a problem
        4/27/2022Sold$232,000+0.9%$140/sqft
        Source: WIREX MLS #1784491 Report a problem
        2/4/2022Listed for sale$230,000+20.4%$139/sqft
        Source: WIREX MLS #1778980 Report a problem
        2/1/2019Sold$191,000+0.6%$116/sqft
        Source: EXIT Realty solds #2015849624885773855 Report a problem
        12/12/2018Price change$189,900-2.6%$115/sqft
        Source: Badger Realty Group #1845509 Report a problem
        11/14/2018Listed for sale$195,000+32.6%$118/sqft
        Source: Badger Realty Group #1845509 Report a problem
        4/9/2009Sold$147,100-1.9%$89/sqft
        Source: Public Record Report a problem
        12/11/2008Price change$149,900-6.3%$91/sqft
        Source: RE/MAX Preferred #1497199 Report a problem
        10/10/2008Listed for sale$159,900$97/sqft
        Source: RE/MAX Preferred #1497199 Report a problem

        Public tax history

        YearProperty taxesTax assessment
        2024$5,269 +12.4%$255,200 +10%
        2023$4,687 $232,000 +2.9%
        2022-- $225,400 +13%
        2021-- $199,500 +5%
        2020-- $190,000 +0.3%
        2019$4,137 $189,400 +7%
        2018$4,137 +11.6%$177,000 +12%
        2017$3,709 +7%$158,000 +1.9%
        2016$3,465 -4%$155,000 +5.4%
        2014$3,610 +1.9%$147,100
        2013$3,541 -3.9%$147,100
        2012$3,684 +4%$147,100
        2011$3,541 +5.1%$147,100
        2010$3,371 +33%$147,100 +22.3%
        2009$2,534 +0.7%$120,300 -5%
        2008$2,517 +1.6%$126,600
        2007$2,477 +36.1%$126,600 +35.1%
        2006$1,820 $93,700
        Find assessor info on the county website

        Monthly payment

        Est. payment

        Payment breakdown

        Explore the cost of this home by adjusting the details. Changes won't be saved.
        All calculations are estimates and provided by Zillow, Inc. for informational purposes only. Actual amounts may vary.
        HOA fees may include property taxes on listings classified as Co-Ops. Contact the listing agent and/or owner for fee details.
        See how much you could borrow to make a competitive offer.

        Climate risks

        Neighborhood: 53718

        Getting around

        13 / 100
        Car-Dependent
        31 / 100
        Some Transit
        46 / 100
        Somewhat Bikeable

        Nearby schools

        GreatSchools rating
        Schools provided by the listing agent
        • Elementary: Meadow View
        • Middle: Central Heights
        • High: Sun Prairie East
        • District: Sun Prairie

        Source: SCWMLS. This data may not be complete. We recommend contacting the local school district to confirm school assignments for this home.

        A local agent can set up tours, give advice and negotiate with sellers.

        Browse local experts