Escape to your own private retreat on 8 beautiful wooded acres in the Clinton-Massie School District! This charming 3-bedroom, 2-bath brick ranch offers 1,752 square feet of comfortable, single-level living with an inviting floor plan, updated flooring, spacious family room, and kitchen featuring newer appliances. A full basement offers endless possibilities for additional living space, recreation, or storage. Step outside and enjoy the peaceful surroundings with a newly added concrete patio, dedicated fire pit area, and garden space. Explore the wooded acreage with trails winding alongside the creek, perfect for enjoying nature right in your own backyard. The impressive 30x40 barn with 12-foot ceilings provides exceptional space for hobbies, equipment, vehicles, or storage, in addition to the oversized attached 2-car garage. Privacy, acreage, and room to make it your ownall in one incredible property!
For sale
$550,000
4004 Pansy Rd, Clarksville, OH 45113
3beds
1,752sqft
Single Family Residence
Built in 1999
8 Acres Lot
$-- Zestimate®
$314/sqft
$-- HOA
What's special
Garden spaceSpacious family roomInviting floor planUpdated flooringDedicated fire pit areaKitchen featuring newer appliances
- 4 days
- 899
- 85
Zillow last checked:
Listing updated:
Listed by:
Karie Ingram 513-403-7943,
Comey & Shepherd 513-891-4444
Source: Cincy MLS,MLS#: 1898587 Originating MLS: Cincinnati Area Multiple Listing Service
Facts & features
Interior
Bedrooms & bathrooms
- Bedrooms: 3
- Bathrooms: 2
- Full bathrooms: 2
Primary bedroom
- Features: Bath Adjoins, Walk-In Closet(s)
- Level: First
- Area: 224
- Dimensions: 16 x 14
Bedroom 2
- Level: First
- Area: 132
- Dimensions: 12 x 11
Bedroom 3
- Level: First
- Area: 110
- Dimensions: 11 x 10
Bedroom 4
- Area: 0
- Dimensions: 0 x 0
Bedroom 5
- Area: 0
- Dimensions: 0 x 0
Primary bathroom
- Features: Tile Floor, Tub w/Shower
Bathroom 1
- Features: Full
- Level: First
Bathroom 2
- Features: Full
- Level: First
Dining room
- Features: Laminate Floor
- Level: First
- Area: 180
- Dimensions: 15 x 12
Family room
- Features: Walkout, Laminate Floor
- Area: 400
- Dimensions: 25 x 16
Kitchen
- Features: Counter Bar, Laminate Floor, Wood Cabinets
- Area: 81
- Dimensions: 9 x 9
Living room
- Area: 0
- Dimensions: 0 x 0
Office
- Area: 0
- Dimensions: 0 x 0
Heating
- Forced Air, Gas
Cooling
- Central Air
Appliances
- Included: Microwave, Oven/Range, Dishwasher, Refrigerator, Gas Water Heater
Features
- High Ceilings
- Doors: Multi Panel Doors
- Windows: Vinyl
- Basement: Full,Unfinished
Interior area
- Total structure area: 1,752
- Total interior livable area: 1,752 sqft
Property
Parking
- Parking features: Driveway
- Has uncovered spaces: Yes
Features
- Levels: One
- Stories: 1
- Exterior features: Fire Pit
- Has view: Yes
- View description: Trees/Woods
Lot
- Size: 8 Acres
- Features: 5 to 9.9 Acres
Details
- Additional structures: Pole Barn
- Parcel number: 300040227000000
- Zoning description: Residential
- Other equipment: Radon System
Construction
Type & style
- Home type: SingleFamily
- Architectural style: Ranch
- Property subtype: Single Family Residence
Materials
- Brick
- Foundation: Concrete Perimeter
- Roof: Shingle
Condition
- New construction: No
- Year built: 1999
Utilities & green energy
- Gas: Natural
- Sewer: Septic Tank
- Water: Public
Community & HOA
HOA
- Has HOA: No
Location
- Region: Clarksville
Financial & listing details
- Price per square foot: $314/sqft
- Tax assessed value: $349,100
- Annual tax amount: $4,018
- Date on market: 10/29/2026
- Listing terms: No Special Financing
Estimated market value
Not available
Estimated sales range
Not available
Not available
Price history
| Date | Event | Price |
|---|---|---|
| 10/29/2026 | Listed for sale | $550,000+24.7%$314/sqft |
Source:  Cincy MLS #1898587 Report a problem | ||
| 6/22/2022 | Sold | $441,200+3.8%$252/sqft |
Source: Cincy MLS #1739225 Report a problem | ||
| 5/22/2022 | Pending sale | $425,000$243/sqft |
Source: Cincy MLS #1739225 Report a problem | ||
| 5/22/2022 | Listed for sale | $425,000$243/sqft |
Source: Cincy MLS #1739225 Report a problem | ||
| 5/21/2022 | Pending sale | $425,000$243/sqft |
Source: Cincy MLS #1739225 Report a problem | ||
| 5/20/2022 | Listed for sale | $425,000+76%$243/sqft |
Source: Cincy MLS #1739225 Report a problem | ||
| 12/13/2013 | Sold | $241,500+57.8%$138/sqft |
Source: Cincy MLS #1375839 Report a problem | ||
| 11/16/1999 | Sold | $153,000$87/sqft |
Source: Public Record Report a problem | ||
Public tax history
| Year | Property taxes | Tax assessment |
|---|---|---|
| 2025 | $4,019 -4.7% | $122,190 |
| 2024 | $4,219 +1.7% | $122,190 |
| 2023 | $4,147 +28.7% | $122,190 +39% |
| 2022 | $3,223 -0.1% | $87,920 |
| 2021 | $3,226 +1.8% | $87,920 |
| 2020 | $3,168 +22.5% | $87,920 +21.8% |
| 2019 | $2,586 +105.4% | $72,170 |
| 2018 | $1,259 | $72,170 |
| 2017 | $1,259 -43.3% | $72,170 +13.8% |
| 2016 | $2,221 | $63,430 |
| 2015 | $2,221 -2.7% | $63,430 +1.3% |
| 2013 | $2,282 -1.5% | $62,620 |
| 2012 | $2,316 -7.3% | $62,620 -5.7% |
| 2011 | $2,498 -0.1% | $66,440 -5.1% |
| 2010 | $2,500 -5% | $70,010 +0% |
| 2009 | $2,632 | $70,000 |
| 2008 | $2,632 +3.1% | $70,000 +4.3% |
| 2007 | $2,553 -1.3% | $67,095 |
| 2006 | $2,585 +4.9% | $67,095 +7.2% |
| 2004 | $2,464 +1.9% | $62,580 |
| 2003 | $2,418 -1.5% | $62,580 |
| 2002 | $2,454 +10.5% | $62,580 +11.6% |
| 2001 | $2,221 | $56,070 |
Find assessor info on the county website
Monthly payment
Est. payment
Payment breakdown
Explore the cost of this home by adjusting the details. Changes won't be saved.Climate risks
Neighborhood: 45113
Similar homes
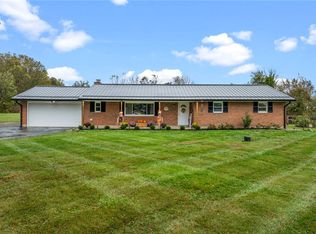
- $465,0003 bd2 ba2.1k sqft6212 State Route 133, Clarksville, OH 45113For Sale

 MLS ID #1889342, Donna R. Steutermann, RE/MAX United Associates. Cincy MLS
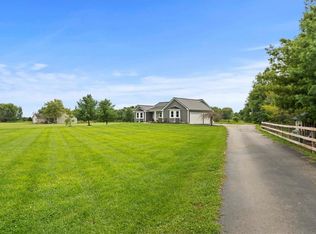
- $439,9003 bd2 ba1.4k sqft2363 Lebanon Rd, Clarksville, OH 45113For Sale
 MLS ID #971619, Xanni Burton, Glasshouse Realty Group. DABR MLS
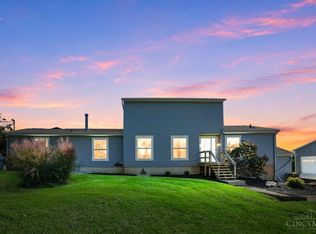
- $599,0004 bd3 ba1.8k sqft8722 State Route 730, Clarksville, OH 45113For Sale
 MLS ID #966121, Amanda Combs, Coldwell Banker Heritage. DABR MLS
- $570,0004 bd4 ba2.3k sqft2925 Hatfield Rd, Lebanon, OH 45036For Sale
 MLS ID #1896581, G. Tyler McConnell, Comey & Shepherd. Cincy MLS
- $518,0005 bd2 ba2.1k sqft6881 Shiloh Rd, Goshen, OH 45122For SaleMLS ID #1892035, Sonya J Gyarmati, Keller Williams Advisors. Cincy MLS
- $449,0003 bd3 ba2.5k sqft207 Miranda St, Morrow, OH 45152For SaleMLS ID #1898624, Julia A. Hayes, Coldwell Banker Heritage. Cincy MLS
- $339,0003 bd2 ba1.2k sqft575 Reeder Rd, Blanchester, OH 45107For SaleMLS ID #1896222, Rachel Akers, Coldwell Banker Heritage. Cincy MLS
- $365,0003 bd2 ba2.1k sqft4903 State Route 132, Morrow, OH 45152For SaleMLS ID #1874290, Mark McGuffey, Sibcy Cline, Inc.. Cincy MLS
- $499,9004 bd2 ba2.3k sqft3990 Everett Ave, Loveland, OH 45140For SaleMLS ID #1898765, Jamie L. Cain, Record Year Realty. Cincy MLS
- $574,0004 bd4 ba2.5k sqft5474 Chancellor Ln, Morrow, OH 45152For SaleMLS ID #1894373, Mark P Woodruff, Comey & Shepherd. Cincy MLS
- $300,0003 bd2 ba1.4k sqft2790 Cedarville Rd, Goshen, OH 45122For SaleMLS ID #1898892, Diane D Gillespie, Coldwell Banker Realty, Anders. Cincy MLS
- $435,0004 bd3 ba2.3k sqft5772 Pepperridge Ct, Maineville, OH 45039For SaleMLS ID #1898990, Annwar Mahmod, Plum Tree Realty. Cincy MLS
- $599,9994 bd3 ba2.3k sqft3334 Top Flite Ln, Mason, OH 45040For SaleMLS ID #1897640, Chad Warman, eXp Realty. Cincy MLS
- $400,0003 bd4 ba1.6k sqft1281 Sand Trap Ct, Loveland, OH 45140For SaleMLS ID #1897944, Adam A Schupp, Sibcy Cline, Inc.. Cincy MLS
- $750,0003 bd2 ba1.7k sqft5856 Oregonia Rd, Oregonia, OH 45054For SaleMLS ID #965521, Janelle Sprandel, Comey & Shepherd REALTORS. DABR MLS
- $339,9003 bd3 ba1.5k sqft389 Terwillegers Run, Maineville, OH 45039For SaleMLS ID #1898625, Lanxi J. Song, Blue Star Trading LLC. Cincy MLS
- $339,9993 bd4 ba2.2k sqft6519 Black Forest Ct, Morrow, OH 45152For SaleMLS ID #1898875, Austin Gearing, Plum Tree Realty. Cincy MLS
- $400,0003 bd2 ba2.2k sqft1118 Stuttgart Dr #2, Fayetteville, OH 45118For SaleMLS ID #1897810, Logan Binkley, Ken Perry Realty, Inc.. Cincy MLS
- $450,0003 bd3 ba1.9k sqft6156 Branch Hill Guinea Pike, Milford, OH 45150For SaleMLS ID #1896475, Stacey L. Watzek, eXp Realty. Cincy MLS
- $599,0004 bd3 ba2.6k sqft9110 Willow Creek Dr, Loveland, OH 45140For SaleMLS ID #1895950, Laura A Kraemer, Comey & Shepherd. Cincy MLS
