Exceptional views from this one-owner Pulte home located in the desirable Lomas Encantadas at Enchanted Hills. This property offers custom backyard landscaping, refrigerated air, a water softener, and Hunter Douglas blinds. The kitchen features GE Profile appliances, maple cabinetry, and 18-inch ceramic tile flooring, which continues through the entry, utility room, and bathrooms. The owner's suite includes bay windows with expansive views, a tray ceiling, a large walk-in closet, and a five-piece bath with a custom walk-in tub. Finished garage with remote openers. Conveniently located near I-25, the Rail Runner, medical facilities, grocery stores, shopping, and schools.
For sale
$365,000
4221 N Pole Loop NE, Rio Rancho, NM 87144
3beds
1,680sqft
Single Family Residence
Built in 2007
5,662 Square Feet Lot
$364,400 Zestimate®
$217/sqft
$38/mo HOA
What's special
Water softenerCustom backyard landscapingLarge walk-in closetExceptional viewsRefrigerated airHunter douglas blindsGe profile appliances
- 227 days
- 244
- 13
Zillow last checked:
Listing updated:
Listed by:
Hardern & Associates 505-226-1150,
EXP Realty LLC 505-554-3873
Source: SWMLS,MLS#: 1097965
Facts & features
Interior
Bedrooms & bathrooms
- Bedrooms: 3
- Bathrooms: 2
- Full bathrooms: 2
Primary bedroom
- Level: Main
- Area: 247.8
- Dimensions: 14 x 17.7
Bedroom 2
- Level: Main
- Area: 130.42
- Dimensions: 10.11 x 12.9
Bedroom 3
- Level: Main
- Area: 132
- Dimensions: 10 x 13.2
Kitchen
- Level: Main
- Area: 101.1
- Dimensions: 10 x 10.11
Living room
- Level: Main
- Area: 255.84
- Dimensions: 15.6 x 16.4
Heating
- Central, Forced Air
Cooling
- Refrigerated
Appliances
- Included: Dishwasher, Disposal, Microwave, Refrigerator
- Laundry: Washer Hookup, Electric Dryer Hookup, Gas Dryer Hookup
Features
- Breakfast Area, Bathtub, Dual Sinks, Main Level Primary, Soaking Tub, Separate Shower, Walk-In Closet(s)
- Flooring: Carpet, Tile
- Windows: Double Pane Windows, Insulated Windows
- Has basement: No
- Has fireplace: No
Interior area
- Total structure area: 1,680
- Total interior livable area: 1,680 sqft
Property
Parking
- Total spaces: 2
- Parking features: Attached, Garage, Garage Door Opener
- Attached garage spaces: 2
Features
- Levels: One
- Stories: 1
- Patio & porch: Covered, Patio
- Exterior features: Private Yard
- Fencing: Back Yard,Wall
- Has view: Yes
Lot
- Size: 5,662 Square Feet
- Features: Landscaped, Planned Unit Development, Views
Details
- Additional structures: Gazebo
- Parcel number: 1017073459486
- Zoning description: R-1
Construction
Type & style
- Home type: SingleFamily
- Architectural style: Ranch
- Property subtype: Single Family Residence
Materials
- Frame, Stucco
- Roof: Pitched,Tile
Condition
- Resale
- New construction: No
- Year built: 2007
Details
- Builder name: Pulte
Utilities & green energy
- Sewer: Public Sewer
- Water: Public
- Utilities for property: Electricity Connected, Natural Gas Connected, Sewer Connected, Water Connected
Green energy
- Energy generation: None
Community & HOA
Community
- Security: Security System
- Subdivision: Lomas Encantadas Unit 3A
HOA
- Has HOA: Yes
- Services included: Common Areas
- HOA fee: $38 monthly
Location
- Region: Rio Rancho
Financial & listing details
- Price per square foot: $217/sqft
- Tax assessed value: $340,343
- Annual tax amount: $4,088
- Date on market: 2/6/2026
- Cumulative days on market: 203 days
- Listing terms: Cash,Conventional,FHA,VA Loan
- Road surface type: Paved
Estimated market value
$364,400
$346,000 - $383,000
$2,081/mo
Price history
| Date | Event | Price |
|---|---|---|
| 8/19/2026 | Listed for sale | $365,000$217/sqft |
Source:  SWMLS #1097965 Report a problem SWMLS #1097965 Report a problem | ||
| 7/28/2026 | Pending sale | $365,000$217/sqft |
Source: SWMLS #1097965 Report a problem | ||
| 3/3/2026 | Price change | $365,000-2.7%$217/sqft |
Source: SWMLS #1097965 Report a problem | ||
| 2/10/2026 | Listed for sale | $375,000+10.3%$223/sqft |
Source: SWMLS #1097965 Report a problem | ||
| 5/6/2022 | Sold | -- |
Source: SWMLS #1011168 Report a problem | ||
| 4/23/2022 | Pending sale | $340,000$202/sqft |
Source: SWMLS #1011168 Report a problem | ||
| 4/22/2022 | Listed for sale | $340,000$202/sqft |
Source: SWMLS #1011168 Report a problem | ||
| 4/5/2022 | Pending sale | $340,000$202/sqft |
Source: SWMLS #1011168 Report a problem | ||
| 4/3/2022 | Price change | $340,000-2.9%$202/sqft |
Source: SWMLS #1011168 Report a problem | ||
| 4/1/2022 | Price change | $350,000-1.4%$208/sqft |
Source: SWMLS #1011168 Report a problem | ||
| 3/24/2022 | Listed for sale | $355,000$211/sqft |
Source: SWMLS #1011168 Report a problem | ||
Public tax history
| Year | Property taxes | Tax assessment |
|---|---|---|
| 2025 | $3,959 -4.6% | $113,447 -1.5% |
| 2024 | $4,151 +2.6% | $115,179 +3% |
| 2023 | $4,044 +102.6% | $111,824 +97.5% |
| 2022 | $1,997 +0.9% | $56,623 +3% |
| 2021 | $1,979 +3.1% | $54,974 +3% |
| 2020 | $1,919 +2.4% | $53,373 +3% |
| 2019 | $1,874 +9.6% | $51,818 +3% |
| 2018 | $1,709 -3.8% | $50,309 +3% |
| 2017 | $1,777 | $48,844 +3% |
| 2016 | $1,777 +2.1% | $47,422 |
| 2014 | $1,741 | $47,422 +4.4% |
| 2013 | $1,741 | $45,422 -73.5% |
| 2011 | -- | $171,301 |
Find assessor info on the county website
Monthly payment
Est. payment
Payment breakdown
Explore the cost of this home by adjusting the details. Changes won't be saved.Climate risks
Neighborhood: 87144
Nearby schools
Schools provided by the listing agent
- Elementary: Vista Grande
- Middle: Mountain View
- High: V. Sue Cleveland
Source: SWMLS. This data may not be complete. We recommend contacting the local school district to confirm school assignments for this home.
- $396,9004 bd2 ba1.8k sqft4204 N Pole Loop NE, Rio Rancho, NM 87144Off Market
- $400,7003 bd2 ba2k sqft4212 N Pole Loop NE, Rio Rancho, NM 87144Off Market
- $341,9003 bd2 ba1.5k sqft4216 N Pole Loop NE, Rio Rancho, NM 87144Off Market

- $408,4003 bd2 ba2.1k sqft4220 N Pole Loop NE, Rio Rancho, NM 87144Off Market
Similar homes
- $415,0003 bd2 ba2.1k sqft3512 N Pole Loop NE, Rio Rancho, NM 87144For Sale
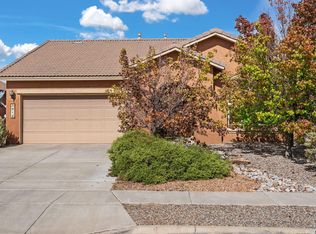 MLS ID #1096864, Justin C Tate, EXP Realty LLC. SWMLS
 - $399,9993 bd2 ba1.7k sqft6812 Napoleon Rd NE, Rio Rancho, NM 87144For Sale
 MLS ID #1107059, CarlisleNM Team, CENTURY 21 Camco Realty. SWMLS
 - $387,0004 bd2 ba1.8k sqft2512 Cabezon Dr NE, Rio Rancho, NM 87144For Sale
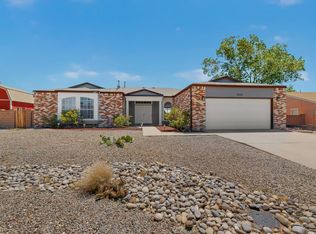 MLS ID #1104763, Will Beecher, Keller Williams Realty. SWMLS
 - $390,0004 bd2 ba1.9k sqft6125 Chaco Canyon Dr NE, Rio Rancho, NM 87144For Sale
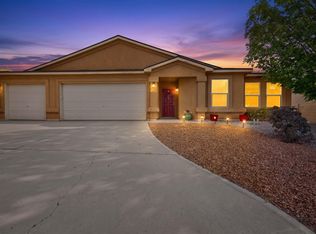 MLS ID #1110199, Agnes D Leyba-Cruz, Realty One of Santa Fe. SWMLS
