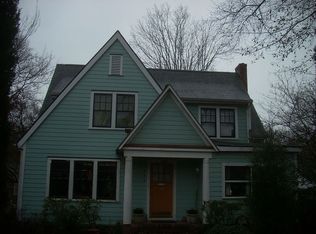
Charming 3-bedroom, 2-bath bungalow in the heart of Raleigh, seamlessly blending historic character, thoughtful updates, and an unbeatable location. Just minutes from the vibrant Person Street District, enjoy easy access to neighborhood favorites including Crawford and Son, Jolie, Oakwood Pizza Box, Yellow Dog Bread Company, and Two Roosters Ice Cream, along with the beloved shops, restaurants, and gathering spots of the historic Mordecai and Oakwood neighborhoods.
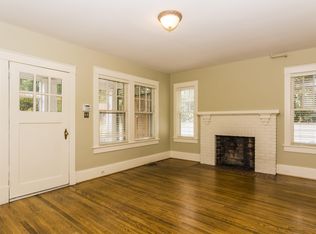
Inside, original pine hardwood floors welcome you with warmth and character, while a beautifully renovated kitchen serves as the heart of the home. Featuring custom cabinetry and an oversized center island with seating for five, this inviting space is equally suited for everyday living and effortless entertaining. Two bedrooms and a full bathroom complete the main level, offering flexibility for guests, a home office, or additional living space.
A beautifully crafted wooden spiral staircase makes a striking architectural statement, leading to the private second-floor primary suite. Occupying the entire upper level, this retreat features a spacious walk-in closet, updated bathroom with double shower heads, and dedicated office area, creating a wonderful sense of separation and privacy.
Outside, a generous deck overlooks the fully fenced backyard, where a magnificent mature ash tree provides a beautiful natural canopy. A spacious detached shed offers endless possibilities for storage, hobbies, or a workshop. Thoughtful improvements extend well beyond the home's charming interiors, including a brand-new roof installed in October 2026 with a transferable 10-year warranty, a fully encapsulated crawlspace with ventilation and electricity, French drains along the side of the home, and an EV charger conveniently located at the front of the property.
Lovingly maintained and thoughtfully improved, this home offers the character of a classic Raleigh bungalow with the updates and conveniences of modern living. With its distinctive architectural details, welcoming outdoor spaces, and exceptional proximity to some of Raleigh's most cherished destinations, 402 Harding Street is a truly special place to call home.
For sale
$725,000
402 Harding St, Raleigh, NC 27604
3beds
1,439sqft
Single Family Residence
Built in 1949
4,791 Square Feet Lot
$699,700 Zestimate®
$504/sqft
$-- HOA
What's special
Beautifully renovated kitchenOriginal pine hardwood floorsDistinctive architectural detailsPrivate second-floor primary suiteSpacious walk-in closetCustom cabinetryWelcoming outdoor spaces
- 10 days
- 1,783
- 225
Likely to sell faster than
Zillow last checked:
Listing updated:
Listed by:
Elizabeth Mordecai 336-972-4310,
Hodge & Kittrell Sotheby's Int
Source: Doorify MLS,MLS#: 10201945
Facts & features
Interior
Bedrooms & bathrooms
- Bedrooms: 3
- Bathrooms: 2
- Full bathrooms: 2
- Main level bathrooms: 1
- Main level bedrooms: 2
Primary bedroom
- Level: Second
Bedroom 2
- Level: Main
Bedroom 3
- Level: Main
Family room
- Level: Main
Kitchen
- Level: Main
Office
- Level: Second
Heating
- Central
Cooling
- Central Air
Appliances
- Included: Built-In Gas Range, Disposal, Dishwasher, Range, Washer
- Laundry: Laundry Closet, In Kitchen, Main Level
Features
- Eat-in Kitchen, Granite Counters, Kitchen Island, Sound System, Walk-In Closet(s), Shower Only
- Flooring: Hardwood, Tile
- Windows: Shutters, Wood Frames
- Number of fireplaces: 1
- Fireplace features: Gas
- Common walls with other units/homes: No Common Walls
Interior area
- Total structure area: 1,439
- Total interior livable area: 1,439 sqft
- Finished area above ground: 1,439
- Finished area below ground: 0
Property
Parking
- Parking features: Driveway, Off Street, On Street
- Has uncovered spaces: Yes
Features
- Levels: One and One Half
- Stories: 1
- Patio & porch: Deck, Front Porch
- Exterior features: Private Yard, Rain Gutters, Storage, Fenced Yard
- Fencing: Back Yard,Wood
Lot
- Size: 4,791 Square Feet
Details
- Additional structures: Shed(s)
- Parcel number: 170412958192000 0005589
- Zoning: R-10
- Special conditions: Standard
Construction
Type & style
- Home type: SingleFamily
- Architectural style: Bungalow
- Property subtype: Single Family Residence
Materials
- Brick, Wood Siding
- Foundation: Crawlspace
- Roof: Architectural Shingle
Condition
- New construction: No
- Year built: 1949
Utilities & green energy
- Sewer: Public Sewer
- Water: Public
Community & HOA
HOA
- Has HOA: No
Location
- Region: Raleigh
Financial & listing details
- Price per square foot: $504/sqft
- Tax assessed value: $532,024
- Annual tax amount: $4,856
- Date on market: 11/5/2026
- Listing agreement: Exclusive Right To Sell
- Listing terms: Cash,Conventional
- Road surface type: Asphalt
Estimated market value
$699,700
$665,000 - $735,000
$2,269/mo
Price history
| Date | Event | Price |
|---|---|---|
| 11/5/2026 | Listed for sale | $725,000+59.3%$504/sqft |
Source:  Doorify MLS #10201945 Report a problem | ||
| 7/10/2020 | Sold | $455,000-1.1%$316/sqft |
Source: Doorify MLS #2313482 Report a problem | ||
| 6/2/2020 | Pending sale | $459,995$320/sqft |
Source: Ammons Pittman Property Manage #2313482 Report a problem | ||
| 6/2/2020 | Price change | $459,995-3.4%$320/sqft |
Source: Ammons Pittman Property Manage #2313482 Report a problem | ||
| 5/2/2020 | Price change | $476,000-2.8%$331/sqft |
Source: Ammons Pittman Property Manage #2313482 Report a problem | ||
| 4/14/2020 | Listed for sale | $489,900+50.7%$340/sqft |
Source: Ammons Pittman Property Manage #2313482 Report a problem | ||
| 10/23/2018 | Listing removed | $2,250$2/sqft |
Source: Owner Report a problem | ||
| 10/17/2018 | Listed for rent | $2,250$2/sqft |
Source: Owner Report a problem | ||
| 12/19/2014 | Sold | $325,000+0%$226/sqft |
Source: Public Record Report a problem | ||
| 9/19/2014 | Listing removed | $324,900$226/sqft |
Source: L and F/Fonville Morisey Realty #1970080 Report a problem | ||
| 9/17/2014 | Listed for sale | $324,900+16.5%$226/sqft |
Source: L and F/Fonville Morisey Realty #1970080 Report a problem | ||
| 3/28/2008 | Sold | $279,000+132.5%$194/sqft |
Source: Public Record Report a problem | ||
| 2/28/2001 | Sold | $120,000+21.2%$83/sqft |
Source: Public Record Report a problem | ||
| 11/17/1999 | Sold | $99,000$69/sqft |
Source: Public Record Report a problem | ||
Public tax history
| Year | Property taxes | Tax assessment |
|---|---|---|
| 2025 | $4,660 +0.4% | $532,024 |
| 2024 | $4,641 -4.9% | $532,024 +19.3% |
| 2023 | $4,879 +7.6% | $445,823 |
| 2022 | $4,534 +4% | $445,823 |
| 2021 | $4,358 | $445,823 |
| 2020 | -- | $445,823 +38.1% |
| 2019 | $3,761 | $322,791 |
| 2018 | $3,761 +11.3% | $322,791 |
| 2017 | $3,378 +2.1% | $322,791 |
| 2016 | $3,309 +10.1% | $322,791 +11.9% |
| 2015 | $3,006 | $288,388 |
| 2014 | -- | $288,388 |
| 2013 | -- | $288,388 |
| 2012 | -- | $288,388 |
| 2011 | -- | $288,388 +2% |
| 2010 | -- | $282,841 |
| 2009 | -- | $282,841 |
| 2008 | -- | -- |
| 2007 | -- | -- |
| 2006 | -- | -- |
| 2005 | -- | -- |
| 2004 | -- | -- |
| 2003 | -- | -- |
| 2002 | -- | -- |
| 2001 | -- | -- |
Find assessor info on the county website
Monthly payment
Est. payment
Payment breakdown
Explore the cost of this home by adjusting the details. Changes won't be saved.Climate risks
Neighborhood: Mordecai
Nearby schools
Schools provided by the listing agent
- Elementary: Wake - Conn Elementary
- Middle: Wake - Oberlin Middle
- High: Wake - Needham Broughton High
Source: Doorify MLS. This data may not be complete. We recommend contacting the local school district to confirm school assignments for this home.
Similar homes
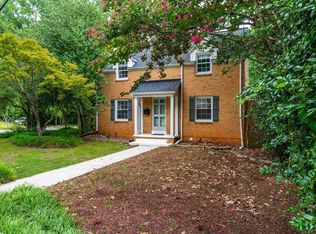
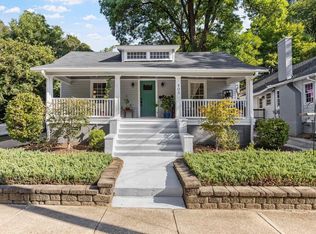
- $634,5003 bd2 ba1.5k sqft405 Frank St, Raleigh, NC 27604For Sale
 NextHome
- $825,0003 bd3 ba1.5k sqft521 Watauga St, Raleigh, NC 27604For Sale

 MLS ID #10201079, Sallie Wall. Doorify MLS
- $775,0003 bd2 ba1.4k sqft517 Cole St, Raleigh, NC 27605For Sale
 MLS ID #10191701, Courtney Whalen. Doorify MLS
- $795,0003 bd3 ba1k sqft2727 Peachtree St, Raleigh, NC 27608For Sale
 MLS ID #10201289, Wes Minton. Doorify MLS
- $613,0003 bd2 ba1.6k sqft5314 Quail Meadow Dr, Raleigh, NC 27609For SaleMLS ID #10203429, Jerry Robtoy. Doorify MLS
- $700,0003 bd2 ba1.8k sqft2612 Barmettler St, Raleigh, NC 27607For SaleMLS ID #10189216, Jami Amidon. Doorify MLS
- $675,0002 bd1 ba1.4k sqft514 E Lane St, Raleigh, NC 27601For SaleMLS ID #10202115, Gretchen Coley. Doorify MLS
- $835,0003 bd2 ba1.4k sqft1908 White Oak Rd, Raleigh, NC 27608For SaleMLS ID #10200928, Anne Wayne Prosser. Doorify MLS
- $529,9003 bd1 ba1.2k sqft2110 Woodview Dr, Raleigh, NC 27604For SaleMLS ID #10191463, Theresa Olson. Doorify MLS
- $835,0003 bd3 ba1.7k sqft709 W North St, Raleigh, NC 27603For SaleMLS ID #10202306, Brad Sterman. Doorify MLS
- $699,0004 bd4 ba2k sqft520 S Bloodworth St, Raleigh, NC 27601For SaleMLS ID #10201288, Gretchen Coley. Doorify MLS
- $545,0003 bd1 ba1.9k sqft608 Dennis Ave, Raleigh, NC 27604For SaleMLS ID #10173409, Abby Nicole Edwards. Doorify MLS
- $669,0003 bd3 ba1.7k sqft800 Temple St, Raleigh, NC 27609For SaleMLS ID #10197202, Gerardo Silvestri. Doorify MLS
- $665,0003 bd3 ba1.9k sqft4508 Crabtree Pines Ln, Raleigh, NC 27612For SaleMLS ID #10200823, Liz Toth. Doorify MLS
- $569,9003 bd2 ba1.7k sqft1508 Tierney Cir, Raleigh, NC 27610For SaleMLS ID #10184010, Mark Parker. Doorify MLS
- $588,5003 bd3 ba1.9k sqft306 E Millbrook Rd, Raleigh, NC 27609For SaleMLS ID #10199742, Kathleen Ocampo Patterson. Doorify MLS
- $749,9003 bd3 ba1.7k sqft2741 Oberlin Rd Suite 101, Raleigh, NC 27608For SaleMLS ID #10199096, Marti Hampton. Doorify MLS
- $585,0004 bd2 ba1.8k sqft919 S State St, Raleigh, NC 27601For SaleMLS ID #10201737, Heather Dunn. Doorify MLS
- $469,9992 bd3 ba1.4k sqft1523 Yarborough Park Dr, Raleigh, NC 27604For SaleMLS ID #10200811, Charlotte Davenport. Doorify MLS
- $499,9994 bd2 ba1.4k sqft320 E Cabarrus St, Raleigh, NC 27601For SaleMLS ID #10201443, Isabel Moss. Doorify MLS
