Historic Character Meets Timeless Charm in Downtown Raleigh. Step into a rare piece of Raleigh history at 514 E Lane Street, where classic architecture, soaring ceilings, and beautifully preserved original details create a home unlike anything on today's market. Nestled beneath a canopy of mature trees, this inviting residence welcomes you with a gracious front porch and stunning curb appeal. Inside, rich heart pine floors, multiple fireplaces (family and dining room have gas and bedrooms are decorative) tall windows, custom built-ins, and elegant millwork showcase the craftsmanship of a bygone era while blending seamlessly with modern comforts. The spacious living and dining rooms are filled with natural light and historic character, offering ideal spaces for entertaining or quiet evenings at home. The thoughtfully updated kitchen features solid-surface countertops, stainless appliances, abundant cabinetry, a center island with gas cooktop, and oversized windows overlooking the private garden setting. Bedrooms provide comfort and flexibility, while the unique bath maintains the home's timeless personality. Throughout the home, charming architectural details, antique-inspired finishes, and carefully preserved woodwork create warmth and authenticity at every turn. Pull down attic offers many more storage options. Located just blocks from downtown Raleigh's restaurants, parks, museums, and cultural attractions, this exceptional property offers the perfect combination of historic elegance, walkable urban living, and enduring Southern charm. A truly special opportunity to own one of Raleigh's treasured historic homes in a highly sought-after location. Don't miss the gorgeous garden in the back yard. Shed conveys. The rear stone wall full of character and charm is the approximate property line.
For sale
Price cut: $51K (9/16)
$699,000
514 E Lane St, Raleigh, NC 27601
2beds
1,492sqft
Single Family Residence
Built in 1930
5,662 Square Feet Lot
$676,500 Zestimate®
$468/sqft
$-- HOA
What's special
Multiple fireplacesAntique-inspired finishesSoaring ceilingsNatural lightTimeless charmGracious front porchHistoric character
- 112 days
- 1,205
- 131
Zillow last checked:
Listing updated:
Listed by:
Ann-Cabell Baum 919-828-0077,
Glenwood Agency, LLC,
Lisa Rose 919-828-0077,
Glenwood Agency, LLC
Source: Doorify MLS,MLS#: 10176079
Facts & features
Interior
Bedrooms & bathrooms
- Bedrooms: 2
- Bathrooms: 1
- Full bathrooms: 1
- Main level bedrooms: 2
Primary bedroom
- Level: Main
- Area: 235.6 Square Feet
- Dimensions: 15.2 x 15.5
Bedroom 2
- Level: Main
- Area: 148.96 Square Feet
- Dimensions: 11.2 x 13.3
Dining room
- Level: Main
- Area: 183.6 Square Feet
- Dimensions: 12.0 x 15.3
Other
- Level: Main
- Area: 117.04 Square Feet
- Dimensions: 7.7 x 15.2
Kitchen
- Level: Main
- Area: 180.54 Square Feet
- Dimensions: 11.8 x 15.3
Living room
- Level: Main
- Area: 222.94 Square Feet
- Dimensions: 14.2 x 15.7
Other
- Level: Main
- Area: 91.12 Square Feet
- Dimensions: 6.7 x 13.6
Other
- Description: Deck
- Level: Main
- Area: 42 Square Feet
- Dimensions: 6.0 x 7.0
Other
- Description: Front Porch
- Level: Main
- Area: 154.1 Square Feet
- Dimensions: 23.0 x 6.7
Heating
- Heat Pump, Natural Gas, None
Cooling
- Central Air, Gas Pack
Appliances
- Included: Built-In Gas Oven, Dryer, Dishwasher, ENERGY STAR Qualified Appliances, Gas Cooktop, Gas Water Heater, Washer, Water Heater
- Laundry: Laundry Closet, In Kitchen
Features
- Built-in Features, Ceiling Fan(s), Chandelier, Crown Molding, Entrance Foyer, Eat-in Kitchen, Granite Counters, High Ceilings, High Speed Internet, Kitchen Island, Pantry, Primary Downstairs, Bathtub/Shower Combination, Quartz Counters, Smooth Ceilings
- Flooring: Ceramic Tile, Hardwood, Tile
- Windows: Blinds, Plantation Shutters
- Number of fireplaces: 4
- Fireplace features: Bedroom, Decorative, Family Room, Gas
- Common walls with other units/homes: No Common Walls
Interior area
- Total structure area: 1,492
- Total interior livable area: 1,492 sqft
- Finished area above ground: 1,492
- Finished area below ground: 0
Property
Parking
- Parking features: On Street, See Remarks
- Has uncovered spaces: Yes
- Details: Street parking
Features
- Levels: One
- Stories: 1
- Patio & porch: Deck, Porch
- Exterior features: Courtyard, Garden
- Fencing: Other,Privacy,See Remarks
- Has view: Yes
- View description: Neighborhood
Lot
- Size: 5,662 Square Feet
- Features: Back Yard, City Lot, Front Yard, Garden, Landscaped, Many Trees, Private, Secluded, Hardwood Trees
Details
- Additional structures: Shed(s)
- Parcel number: 170420903234000 0039418
- Zoning: R-10
- Special conditions: Standard
Construction
Type & style
- Home type: SingleFamily
- Architectural style: Bungalow,Georgian,Arts & Crafts
- Property subtype: Single Family Residence
Materials
- Brick, Wood Siding
- Foundation: Crawlspace
- Roof: Shingle,See Remarks
Condition
- Updated/Remodeled
- New construction: No
- Year built: 1930
Utilities & green energy
- Sewer: Public Sewer
- Water: Public
- Utilities for property: Cable Available, Electricity Connected, Natural Gas Connected, Phone Available, Water Connected
Community & HOA
Community
- Features: Historical Area
- Subdivision: Historic Oakwood
HOA
- Has HOA: No
Location
- Region: Raleigh
Financial & listing details
- Price per square foot: $468/sqft
- Tax assessed value: $703,715
- Annual tax amount: $6,157
- Date on market: 6/24/2026
- Listing agreement: Exclusive Right To Sell
- Listing terms: Cash,Conventional
- Road surface type: Asphalt
Estimated market value
$676,500
$643,000 - $710,000
$1,700/mo
Price history
| Date | Event | Price |
|---|---|---|
| 9/16/2026 | Price change | $699,000-6.8%$468/sqft |
Source:  Doorify MLS #10176079 Report a problem Doorify MLS #10176079 Report a problem | ||
| 8/25/2026 | Price change | $750,000-6.1%$503/sqft |
Source: Doorify MLS #10176079 Report a problem | ||
| 8/21/2026 | Price change | $799,000-4.3%$536/sqft |
Source: Doorify MLS #10176079 Report a problem | ||
| 6/24/2026 | Listed for sale | $835,000+271.1%$560/sqft |
Source: Doorify MLS #10176079 Report a problem | ||
| 8/11/2003 | Sold | $225,000$151/sqft |
Source: Public Record Report a problem | ||
Public tax history
| Year | Property taxes | Tax assessment |
|---|---|---|
| 2025 | $6,157 +0.4% | $703,715 |
| 2024 | $6,132 +41.3% | $703,715 +77.6% |
| 2023 | $4,339 +7.6% | $396,239 |
| 2022 | $4,032 +4% | $396,239 |
| 2021 | $3,875 +1.9% | $396,239 |
| 2020 | $3,805 +6% | $396,239 +28.7% |
| 2019 | $3,589 | $307,990 |
| 2018 | $3,589 +11.3% | $307,990 |
| 2017 | $3,224 +2.1% | $307,990 |
| 2016 | $3,158 -2.6% | $307,990 -1.1% |
| 2015 | $3,243 | $311,263 |
| 2014 | -- | $311,263 |
| 2013 | -- | $311,263 |
| 2012 | -- | $311,263 |
| 2011 | -- | $311,263 |
| 2010 | -- | $311,263 |
| 2009 | -- | $311,263 |
| 2008 | -- | -- |
| 2007 | -- | -- |
| 2006 | -- | -- |
| 2005 | -- | -- |
| 2004 | -- | -- |
| 2003 | -- | -- |
| 2002 | -- | -- |
| 2001 | -- | -- |
Find assessor info on the county website
Monthly payment
Est. payment
Payment breakdown
Explore the cost of this home by adjusting the details. Changes won't be saved.Climate risks
Neighborhood: North Central
Nearby schools
Schools provided by the listing agent
- Elementary: Wake - Conn Elementary
- Middle: Wake - Oberlin Middle
- High: Wake - Needham Broughton High
Source: Doorify MLS. This data may not be complete. We recommend contacting the local school district to confirm school assignments for this home.
Similar homes
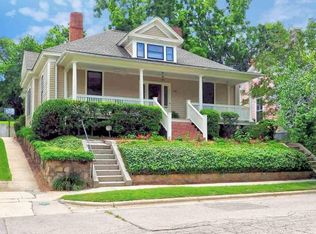
- $775,0003 bd2 ba1.4k sqft517 Cole St, Raleigh, NC 27605For Sale
 MLS ID #10191701, Courtney Whalen. Doorify MLS
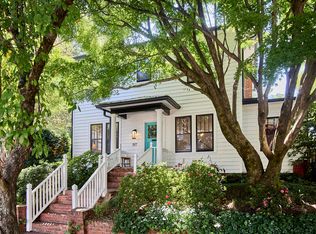
 - $629,0002 bd2 ba1.1k sqft808 Brooklyn St, Raleigh, NC 27605For Sale
 MLS ID #10191250, Frank DeRonja. Doorify MLS
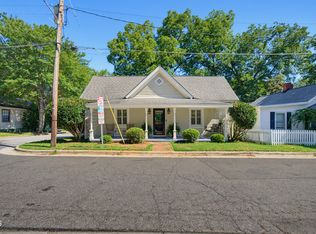
 - $699,0003 bd3 ba2k sqft7405 Holly Springs Rd, Raleigh, NC 27606For Sale
 MLS ID #10196772, VIJAY GYAWALI. Doorify MLS
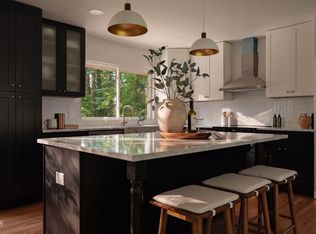
 - $699,0004 bd3 ba2.1k sqft1810 Varnell Ave, Raleigh, NC 27612For Sale
 MLS ID #10191204, William Patrick. Doorify MLS
 - $990,0004 bd2 ba2.2k sqft517 N East St, Raleigh, NC 27604For SaleMLS ID #10176694, Terri Poulsen. Doorify MLS
- $575,0003 bd2 ba1.7k sqft1508 Tierney Cir, Raleigh, NC 27610For SaleMLS ID #10184010, Mark Parker. Doorify MLS
- $685,0003 bd3 ba1.9k sqft713 Mordecai Towne Pl, Raleigh, NC 27604For SaleMLS ID #10183432, Charlotte Davenport. Doorify MLS
- $550,0003 bd3 ba1.6k sqft27 Summit Ave, Raleigh, NC 27603For SaleMLS ID #10174139, Julie Chriscoe. Doorify MLS
- $849,0004 bd3 ba2.2k sqft1307 Wake Forest Rd, Raleigh, NC 27604For SaleMLS ID #10154543, Abbie Davis. Doorify MLS
- $675,0003 bd2 ba2k sqft3020 Stone Gap Ct, Raleigh, NC 27612For SaleMLS ID #10180813, Sherrie Smith. Doorify MLS
- $650,0003 bd3 ba2.1k sqft818 Lake Forest Dr, Raleigh, NC 27615For SaleMLS ID #10188836, Shawn Britt. Doorify MLS
- $575,0003 bd2 ba1.8k sqft4209 Quail Hollow Dr, Raleigh, NC 27609For SaleMLS ID #10189131, Charlotte Davenport. Doorify MLS
- $844,0004 bd2 ba2.2k sqft414 S Boylan Ave, Raleigh, NC 27603For SaleMLS ID #10176708, Erica Jevons Sizemore. Doorify MLS
- $720,0003 bd2 ba1.6k sqft401 Warren Ave, Cary, NC 27511For SaleMLS ID #10178064, Ralph M Harvey. Doorify MLS
- $699,9004 bd4 ba2.2k sqft8421 Wyndridge Dr, Apex, NC 27539For SaleMLS ID #10197030, Samara Presley. Doorify MLS
- $899,0002 bd2 ba1.4k sqft5317 Pine Dr, Raleigh, NC 27606For SaleMLS ID #10182412, Thomas Gross. Doorify MLS
- $375,0002 bd1 ba1k sqft1304 E Jones St, Raleigh, NC 27610For SaleMLS ID #10181747, David Wilson. Doorify MLS
- $765,0003 bd3 ba2k sqft2505 Mount Vernon Church Rd, Raleigh, NC 27614For SaleMLS ID #10191546, Chase Golden. Doorify MLS
- $550,0003 bd4 ba1.8k sqft1347 Cameron View Ct, Raleigh, NC 27607For SaleMLS ID #10196817, Kristy Howard. Doorify MLS
- $359,9003 bd2 ba1.4k sqft109 Blanchard St, Raleigh, NC 27603For SaleMLS ID #10176625, Alex Rivers. Doorify MLS
