Skip main navigation
For sale
  • Price cut: $2K (5/16)
    $587,900

    320 E Cabarrus St, Raleigh, NC 27601

    4beds
    1,456sqft
    : 
    Single Family Residence, Residential
    Built in 1919
    3,049.2 Square Feet Lot
    $570,400 Zestimate®
    $404/sqft
    $-- HOA

    What's special

    Hardwood floorsOff-street parking adds convenienceBright and open layout
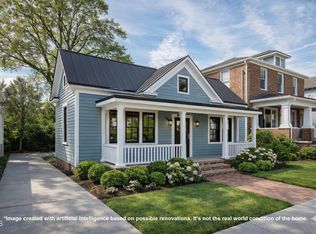
    Welcome to the heart of downtown Raleigh! This beautifully updated 4-bedroom, 2-bath ranch located in the historic district of Raleigh. Just steps from Fayetteville Street, Moore Square, and Transfer Co. Food Hall, you'll enjoy walkable access to some of the city's best dining, entertainment, and cultural spots. Inside, you'll find a bright and open layout with spacious living areas, hardwood floors, and a thoughtfully designed kitchen with modern finishes. The four bedrooms provide ample space for family, guests, or a home office, while the two full bathrooms feature updated fixtures and a clean, timeless style. Outside, the private backyard is ideal for entertaining or relaxing, and off-street parking adds convenience. Whether you're looking for a primary residence, an investment property, or a downtown retreat, this home offers incredible potential. Currently home is an active Airbnb! Furniture can stay wit home with acceptable offer. Great opportunity to own a home in one of Raleigh's most vibrant and desirable neighborhoods!
    262 days
    |
    1,059
    |
    33
    |

    Zillow last checked:

    Listing updated:

    Listed by:

    Isabel Moss 919-214-4776,

    EXP Realty LLC,

    Taylor Dixon Zundel 919-451-3056,

    EXP Realty LLC

    Source: Doorify MLS,MLS#: 10120192MLS Logo

    Tour with a local agent

      Facts & features

      Interior

      Bedrooms & bathrooms
      • Bedrooms: 4
      • Bathrooms: 2
      • Full bathrooms: 2
      Heating
      • Forced Air, Natural Gas
      Cooling
      • Central Air
      Appliances
      • Included: Free-Standing Electric Oven, Refrigerator, Washer/Dryer, Water Heater
      • Laundry: In Hall, Main Level
      Features
      • Flooring: Hardwood, Tile
      • Basement: Unfinished
      • Common walls with other units/homes: No Common Walls
      Interior area
      • Total structure area: 1,456
      • Total interior livable area: 1,456 sqft
      • Finished area above ground: 1,456
      • Finished area below ground: 0

      Property

      Features
      • Levels: One
      • Stories: 1
      • Patio & porch: Porch
      • Has view: Yes
      Lot
      • Size: 3,049.2 Square Feet
      Details
      • Parcel number: 170386738
      • Special conditions: Seller Licensed Real Estate Professional,Standard

      Construction

      Type & style
      • Home type: SingleFamily
      • Architectural style: Ranch
      • Property subtype: Single Family Residence, Residential
      Materials
      • Brick
      • Foundation: Permanent
      • Roof: Shingle
      Condition
      • New construction: No
      • Year built: 1919

      Utilities & green energy

      • Sewer: Public Sewer
      • Water: Public

      Community & HOA

      Community
      • Subdivision: Historic District
      HOA
      • Has HOA: No
      Location
      • Region: Raleigh

      Financial & listing details

      • Price per square foot: $404/sqft
      • Tax assessed value: $416,546
      • Annual tax amount: $3,652
      • Date on market: 9/5/2025
      • Lease term: Short Term Lease

        Estimated market value

        $570,400

        $542,000 - $599,000

        $2,641/mo

        Price history

        DateEventPrice
        5/16/2026Price change$587,900-0.3%$404/sqft
        Source: Doorify MLS #10120192 Report a problem
        4/16/2026Price change$589,900-1%$405/sqft
        Source: Doorify MLS #10120192 Report a problem
        4/14/2026Listed for sale$595,900$409/sqft
        Source: Doorify MLS #10120192 Report a problem
        3/2/2026Pending sale$595,900$409/sqft
        Source: Doorify MLS #10120192 Report a problem
        12/4/2025Price change$595,900-0.7%$409/sqft
        Source: Doorify MLS #10120192 Report a problem
        9/5/2025Listed for sale$599,900+141.9%$412/sqft
        Source: Doorify MLS #10120192 Report a problem
        2/24/2021Listing removed--
        Source: Owner Report a problem
        8/4/2020Listing removed$2,500$2/sqft
        Source: Owner Report a problem
        7/21/2020Listed for rent$2,500+2%$2/sqft
        Source: Owner Report a problem
        9/2/2019Listing removed$2,450$2/sqft
        Source: Fonville Morisey/Stonehenge Sales Office #2260618 Report a problem
        8/29/2019Price change$2,450-7.5%$2/sqft
        Source: Fonville Morisey/Stonehenge Sales Office #2260618 Report a problem
        7/17/2019Price change$2,650-7%$2/sqft
        Source: Fonville Morisey/Stonehenge Sales Office #2260618 Report a problem
        6/30/2019Price change$2,850-3.4%$2/sqft
        Source: Fonville Morisey/Stonehenge Sales Office #2260618 Report a problem
        6/11/2019Listed for rent$2,950$2/sqft
        Source: Fonville Morisey/Stonehenge Sales Office #2260618 Report a problem
        6/20/2018Sold$248,000-4.6%$170/sqft
        Source: Doorify MLS #2169208 Report a problem
        4/18/2018Pending sale$259,900$179/sqft
        Source: Fonville Morisey/Falls Sales Office #2169208 Report a problem
        3/2/2018Listed for sale$259,900$179/sqft
        Source: Fonville Morisey/Falls Sales Office #2169208 Report a problem
        1/25/2018Pending sale$259,900$179/sqft
        Source: Fonville Morisey/Falls Sales Office #2169208 Report a problem
        1/23/2018Listed for sale$259,900+441.5%$179/sqft
        Source: Fonville Morisey/Falls Sales Office #2169208 Report a problem
        9/7/2001Sold$48,000$33/sqft
        Source: Agent Provided Report a problem

        Public tax history

        YearProperty taxesTax assessment
        2025$3,653 +0.4%$416,546
        2024$3,638 +28%$416,546 +60.9%
        2023$2,842 +7.6%$258,901
        2022$2,641 +4%$258,901
        2021$2,539 +1.8%$258,901
        2020$2,493 +98.1%$258,901 +142.2%
        2019$1,259 $106,883
        2018$1,259 +11.2%$106,883
        2017$1,132 +2.1%$106,883
        2016$1,109 +6%$106,883 +7.9%
        2015$1,046 +5.4%$99,071
        2014$993 $99,071
        2013-- $99,071
        2012-- $99,071
        2011-- $99,071
        2010-- $99,071
        2009-- $99,071
        2008-- --
        2007-- --
        2006-- --
        2005-- --
        2004-- --
        2003-- --
        2002-- --
        2001-- --

        Find assessor info on the county website

        Monthly payment

        Est. payment

          Payment breakdown

          Explore the cost of this home by adjusting the details. Changes won't be saved.
          All calculations are estimates and provided by Zillow, Inc. for informational purposes only. Actual amounts may vary.
          HOA fees may include property taxes on listings classified as Co-Ops. Contact the listing agent and/or owner for fee details.
          Mortgage interest rates are dependent on a number of factors, including credit score, down payment, and repayment length. Interest rate data provided by Zillow Group Marketplace, Inc. as of 1/1/1970 from various mortgage lenders with which we have lead or other similar arrangements; the Estimated Payment is an average of those rates.
          See how much you could borrow to make a competitive offer.

          Climate risks

          Neighborhood: Central

          Getting around

          93 / 100
          Walker's Paradise
          74 / 100
          Excellent Transit
          81 / 100
          Very Bikeable

          Nearby schools

          GreatSchools rating
          Schools provided by the listing agent
          • Elementary: Wake - Joyner
          • Middle: Wake - Moore Square Museum
          • High: Wake - Broughton

          Source: Doorify MLS. This data may not be complete. We recommend contacting the local school district to confirm school assignments for this home.

          A local agent can set up tours, give advice and negotiate with sellers.

          Browse local experts

          Similar homes

          Skip to the end of the carouselSkip to the beginning of the carousel