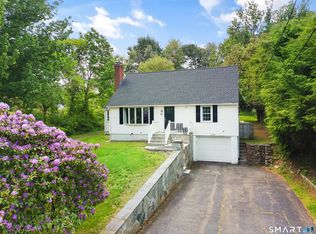
Lovingly maintained classic Colonial on a beautiful .85-acre lot, offering the perfect blend of timeless charm and modern upgrades! This meticulously cared-for home features 1,987 sq. ft. of living space, an open floor plan with two distinct living spaces on the main level, 4 bedrooms, 2.5 bathrooms, a 2-car attached garage, and a private backyard that offers so much more than the typical corner lot! Step outside to your own beautifully landscaped retreat, complete with mature trees and plantings, a custom paver patio with a fire pit area, and a spacious deck off the back of the home. With multiple outdoor seating and entertaining areas, there's plenty of space to relax, gather with friends, or enjoy a quiet evening outdoors. Inside, gleaming hardwood floors and abundant natural light welcome you in. The living room features a wood-burning fireplace, perfect for cozy New England evenings. The spacious dining room flows seamlessly into the beautifully remodeled kitchen. The kitchen features rich custom cabinetry, a large center island, quartz countertops and stainless steel appliances. Upstairs, you'll find 4 bedrooms, including a spacious primary suite with walk-in closet and a private full bathroom, along with a shared full bathroom with tub. A clean, dry basement offers excellent potential for future finishing and additional living space. This charming home truly has it all-classic character, thoughtful updates, beautiful indoor and outdoor spaces, and a private setting! Lovely raspberry patch in the back yard. Don't miss this special gem-schedule your showing today!
Under contract
$485,000
402 Witches Rock Road, Bristol, CT 06010
4beds
1,987sqft
Single Family Residence
Built in 1968
0.85 Acres Lot
$497,700 Zestimate®
$244/sqft
$-- HOA
What's special
- 21 days
- 1,059
- 85
Zillow last checked:
Listing updated:
Listed by:
BROOKE TEAM AT EXP REALTY,
Stephanie Monteith (860)231-2838,
eXp Realty 866-828-3951
Source: Smart MLS,MLS#: 24213748
Facts & features
Interior
Bedrooms & bathrooms
- Bedrooms: 4
- Bathrooms: 3
- Full bathrooms: 2
- 1/2 bathrooms: 1
Primary bedroom
- Features: Bedroom Suite, Full Bath, Walk-In Closet(s), Hardwood Floor
- Level: Upper
- Area: 198 Square Feet
- Dimensions: 11 x 18
Bedroom
- Features: Hardwood Floor
- Level: Upper
- Area: 143 Square Feet
- Dimensions: 11 x 13
Bedroom
- Features: Hardwood Floor
- Level: Upper
- Area: 117 Square Feet
- Dimensions: 9 x 13
Bedroom
- Features: Hardwood Floor
- Level: Upper
- Area: 90 Square Feet
- Dimensions: 9 x 10
Dining room
- Features: Bay/Bow Window, Hardwood Floor
- Level: Main
- Area: 154 Square Feet
- Dimensions: 11 x 14
Family room
- Features: Sliders, Hardwood Floor
- Level: Main
- Area: 176 Square Feet
- Dimensions: 11 x 16
Kitchen
- Features: Remodeled, Quartz Counters, Dining Area, Kitchen Island, Hardwood Floor
- Level: Main
- Area: 154 Square Feet
- Dimensions: 11 x 14
Living room
- Features: Bay/Bow Window, Fireplace, Hardwood Floor
- Level: Main
- Area: 330 Square Feet
- Dimensions: 15 x 22
Heating
- Baseboard, Oil
Cooling
- Window Unit(s)
Appliances
- Included: Electric Range, Microwave, Refrigerator, Dishwasher, Disposal, Washer, Dryer, Tankless Water Heater
- Laundry: Lower Level
Features
- Doors: Storm Door(s)
- Windows: Thermopane Windows
- Basement: Full,Sump Pump,Storage Space,Interior Entry,Partially Finished,Concrete
- Attic: Storage,Access Via Hatch
- Number of fireplaces: 1
Interior area
- Total structure area: 1,987
- Total interior livable area: 1,987 sqft
- Finished area above ground: 1,987
Property
Parking
- Total spaces: 6
- Parking features: Attached, Paved, Off Street, Driveway, Garage Door Opener
- Attached garage spaces: 2
- Has uncovered spaces: Yes
Features
- Patio & porch: Porch, Deck, Patio
- Exterior features: Fruit Trees, Rain Gutters, Garden
Lot
- Size: 0.85 Acres
- Features: Corner Lot, Few Trees, Level
Details
- Additional structures: Shed(s)
- Parcel number: 479102
- Zoning: R-25
Construction
Type & style
- Home type: SingleFamily
- Architectural style: Colonial
- Property subtype: Single Family Residence
Materials
- Vinyl Siding
- Foundation: Concrete Perimeter, Masonry
- Roof: Asphalt
Condition
- New construction: No
- Year built: 1968
Utilities & green energy
- Sewer: Public Sewer
- Water: Well
- Utilities for property: Cable Available
Green energy
- Energy efficient items: Thermostat, Doors, Windows
Community & HOA
HOA
- Has HOA: No
Location
- Region: Bristol
Financial & listing details
- Price per square foot: $244/sqft
- Tax assessed value: $198,380
- Annual tax amount: $7,003
- Date on market: 10/12/2026
Estimated market value
$497,700
$473,000 - $523,000
$3,268/mo
Price history
| Date | Event | Price |
|---|---|---|
| 10/23/2026 | Contingent | $485,000$244/sqft |
Source: eXp Realty #24213748 Report a problem | ||
| 10/23/2026 | Pending sale | $485,000$244/sqft |
Source:  Smart MLS #24213748 Report a problem | ||
| 10/15/2026 | Listed for sale | $485,000+225.5%$244/sqft |
Source: Smart MLS #24213748 Report a problem | ||
| 12/2/1998 | Sold | $149,000-2.6%$75/sqft |
Source: Public Record Report a problem | ||
| 6/1/1994 | Sold | $153,000$77/sqft |
Source: Public Record Report a problem | ||
Public tax history
| Year | Property taxes | Tax assessment |
|---|---|---|
| 2025 | $6,695 +6% | $198,380 |
| 2024 | $6,318 +4.9% | $198,380 |
| 2023 | $6,021 +14.1% | $198,380 +44.2% |
| 2022 | $5,275 | $137,550 |
| 2021 | $5,275 | $137,550 |
| 2020 | $5,275 +0.8% | $137,550 |
| 2019 | $5,234 +3.2% | $137,550 |
| 2018 | $5,073 -3.6% | $137,550 -5.8% |
| 2017 | $5,264 +4.1% | $146,090 |
| 2015 | $5,056 | $146,090 |
| 2014 | $5,056 +6% | $146,090 +3.4% |
| 2013 | $4,768 -6.4% | $141,260 -20.3% |
| 2012 | $5,094 +5.6% | $177,170 |
| 2011 | $4,826 | $177,170 |
| 2010 | $4,826 +4.8% | $177,170 |
| 2009 | $4,605 | $177,170 |
| 2008 | $4,605 +8.3% | $177,170 +44.6% |
| 2007 | $4,252 +1.5% | $122,500 |
| 2006 | $4,191 +2.6% | $122,500 |
| 2005 | $4,083 +1.5% | $122,500 |
| 2004 | $4,022 +6.1% | $122,500 |
| 2003 | $3,789 -12.2% | $122,500 -13.5% |
| 2001 | $4,317 +27.1% | $141,550 +10.4% |
| 1995 | $3,397 | $128,170 |
Find assessor info on the county website
Monthly payment
Est. payment
Payment breakdown
Explore the cost of this home by adjusting the details. Changes won't be saved.Climate risks
Neighborhood: 06010
Nearby schools
Schools provided by the listing agent
- Elementary: South Side
- High: Bristol Central
Source: Smart MLS. This data may not be complete. We recommend contacting the local school district to confirm school assignments for this home.

Similar homes
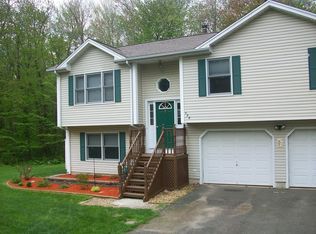
- $490,0003 bd3 ba2.7k sqft113 Beacon Street, Bristol, CT 06010For Sale
 MLS ID #24210471, Sean Greger, Country Manor Realty. Smart MLS
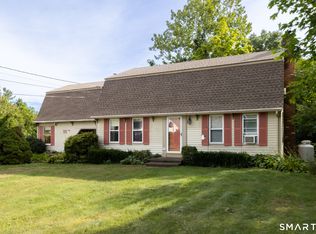
- $424,9004 bd2 ba1.5k sqft113 Cronin Street, Bristol, CT 06010For Sale
 MLS ID #24216785, Paula A. Basso, Evjen Agency. Smart MLS
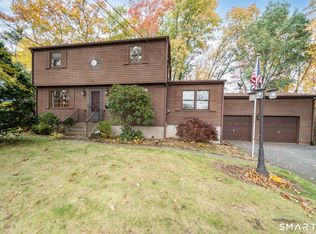
- $479,9004 bd3 ba2.9k sqft45 Holley Road, Bristol, CT 06010For Sale
 MLS ID #24215083, Mike Grady, William Raveis Real Estate. Smart MLS
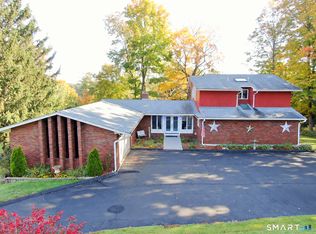
- $449,9004 bd2 ba1.6k sqft21 Lone Oak Avenue, Wolcott, CT 06716For Sale
 MLS ID #24218820, Gina Valentino, Advise Realty Services. Smart MLS
- $474,9003 bd3 ba1.9k sqft33 Grassy Road, Bristol, CT 06010New ConstructionMLS ID #24218189, Donald A. Sciarretto, Berkshire Hathaway NE Prop.. Smart MLS
- $440,0004 bd3 ba2.1k sqft48 Lardner Road, Bristol, CT 06010For SaleMLS ID #24213660, Jithu Sajeevan, Serhant Connecticut, LLC. Smart MLS
- $574,9994 bd3 ba2.1k sqft42 Posa Drive, Bristol, CT 06010For SaleMLS ID #24216294, Guillermo A. Araujo, Five Stars Realty. Smart MLS
- $669,9004 bd3 ba2.8k sqft156 Corbin Ridge, Bristol, CT 06010For SaleMLS ID #24217922, Carlos Ventura, Ventura Group Realty LLC. Smart MLS
- $379,0004 bd2 ba2.3k sqft52 Consolation Street, Bristol, CT 06010For SaleMLS ID #24205205, Angelo Turner, Turnervision Group LLC. Smart MLS
- $489,0003 bd2 ba1.9k sqft104 Mad River Road, Wolcott, CT 06716For SaleMLS ID #24212415, Bridget J. Barrieau, Barrieau Realty Signature Prop. Smart MLS
- $464,9004 bd3 ba1.9k sqft202 Pleasant View Avenue, Bristol, CT 06010For SaleMLS ID #24209836, Krystal Medina, LPT Realty. Smart MLS
- $439,9753 bd3 ba1.8k sqftSaddlebrook, Bristol, CT 06010For SaleMLS ID #24217467, Connie Pereira, Century 21 AllPoints Realty. Smart MLS
- $325,0004 bd3 ba1.7k sqft86 Sycamore Street, Bristol, CT 06010For SaleMLS ID #24208472, Kathy Veneziano, KW Legacy Partners. Smart MLS
- $344,9003 bd2 ba1.1k sqft30 Old Wolcott Road, Bristol, CT 06010For SaleMLS ID #24212956, Christina Pimentel, Realty ONE Group Connect. Smart MLS
- $360,0004 bd2 ba1.4k sqft134 East Road, Bristol, CT 06010For SaleMLS ID #24203138, Lori Holcomb, eXp Realty. Smart MLS
- $375,0003 bd2 ba2.4k sqft119 Woodland Street, Bristol, CT 06010For SaleMLS ID #24216670, Brian Burke, Coldwell Banker Realty. Smart MLS
- $329,9004 bd2 ba1.4k sqft141 Sherbrook Street, Bristol, CT 06010For SaleMLS ID #24212858, Lori Holcomb, eXp Realty. Smart MLS
- $389,9003 bd3 ba1.7k sqft54 Chestnut Street, Bristol, CT 06010For SaleMLS ID #24209670, Ronea Saunders, ERA Hart Sargis-Breen. Smart MLS
