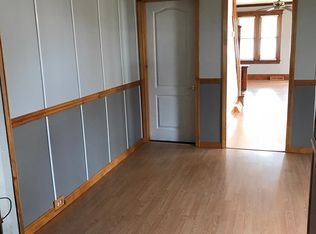
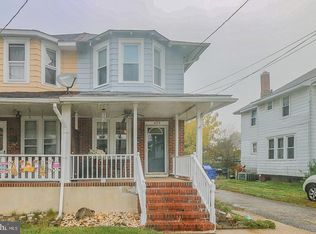
Welcome to 403 Cleveland Avenue in Riverside! This beautifully remodeled 4-bedroom, 2-full-bath home combines classic character with fresh, contemporary finishes throughout. Step inside through the spacious enclosed front porch, measuring approximately 24 feet long and offering a great additional space to relax and enjoy. Inside, you’ll find luxury vinyl plank flooring and a bright, updated interior that has been thoroughly renovated. The beautiful contemporary kitchen is a highlight of the home, featuring a large center island, stainless steel refrigerator and dishwasher, cooktop built into the island, and a built-in oven. The modern finishes and generous workspace make this kitchen ideal for both everyday living and entertaining. The home offers 4 bedrooms and 2 full bathrooms, along with plenty of additional space and possibilities. A large walk-up attic provides excellent storage and potential, while the full unfinished basement measures approximately 26' x 24' and offers even more room for storage, a workshop, or future use. Additional features include 200-amp electric service, gas hot water, a rear deck, and a brand-new asphalt driveway. Conveniently located in Riverside with easy access to local shopping, restaurants, schools, major roadways, and the River LINE, providing convenient transportation throughout the area and connections toward Philadelphia and Trenton. Even better, this property is located in an area that may qualify for USDA financing, offering eligible buyers the opportunity to purchase with 0% down! With its extensive renovations, contemporary finishes, generous living and storage space, and attractive financing possibilities, 403 Cleveland Avenue is ready for its next owner.
Pending
$369,900
403 Cleveland Ave, Riverside, NJ 08075
4beds
1,586sqft
Single Family Residence
Built in 1920
0.28 Acres Lot
$376,100 Zestimate®
$233/sqft
$-- HOA
What's special
Brand-new asphalt drivewayBeautiful contemporary kitchenRear deckBright updated interiorLarge center islandBuilt-in ovenLuxury vinyl plank flooring
- 23 days
- 1,070
- 116
Zillow last checked:
Listing updated:
Listed by:
Robert Greenblatt 856-296-4131,
Weichert Realtors - Moorestown
Source: Bright MLS,MLS#: NJBL2121384
Facts & features
Interior
Bedrooms & bathrooms
- Bedrooms: 4
- Bathrooms: 2
- Full bathrooms: 2
- Main level bathrooms: 1
- Main level bedrooms: 1
Rooms
- Room types: Living Room, Primary Bedroom, Sitting Room, Bedroom 2, Bedroom 3, Bedroom 4, Kitchen, Basement, Foyer, Bathroom 1, Bathroom 2, Bonus Room
Primary bedroom
- Features: Attached Bathroom
- Level: Main
- Area: 132 Square Feet
- Dimensions: 11 X 12
Bedroom 2
- Level: Upper
- Area: 120 Square Feet
- Dimensions: 10 X 12
Bedroom 3
- Level: Upper
- Area: 132 Square Feet
- Dimensions: 11 X 12
Bedroom 4
- Level: Upper
- Area: 126 Square Feet
- Dimensions: 9 X 14
Bathroom 1
- Level: Main
Bathroom 2
- Level: Upper
Basement
- Level: Upper
- Area: 624 Square Feet
- Dimensions: 24 X 26
Bonus room
- Level: Upper
- Area: 323 Square Feet
- Dimensions: 17 X 19
Foyer
- Level: Main
- Area: 120 Square Feet
- Dimensions: 10 X 12
Kitchen
- Level: Main
- Area: 168 Square Feet
- Dimensions: 12 X 14
Living room
- Level: Main
- Area: 182 Square Feet
- Dimensions: 13 X 14
Sitting room
- Level: Main
- Area: 168 Square Feet
- Dimensions: 7 X 24
Heating
- Baseboard, Natural Gas
Cooling
- None
Appliances
- Included: Refrigerator, Cooktop, Oven/Range - Electric, Dishwasher, Gas Water Heater
- Laundry: Hookup, In Basement
Features
- Bathroom - Walk-In Shower, Combination Dining/Living, Entry Level Bedroom, Kitchen - Gourmet, Kitchen Island, Primary Bath(s), Dry Wall
- Flooring: Luxury Vinyl
- Basement: Full,Interior Entry,Exterior Entry,Unfinished
- Has fireplace: No
Interior area
- Total structure area: 2,210
- Total interior livable area: 1,586 sqft
- Finished area above ground: 1,586
- Finished area below ground: 0
Property
Parking
- Total spaces: 2
- Parking features: Asphalt, Driveway, On Street
- Uncovered spaces: 2
Accessibility
- Accessibility features: None
Features
- Levels: Two and One Half
- Stories: 2.5
- Patio & porch: Deck
- Pool features: None
Lot
- Size: 0.28 Acres
- Dimensions: 80 x 150 Double Lot
- Features: Rear Yard
Details
- Additional structures: Above Grade, Below Grade
- Parcel number: 300180400021
- Zoning: R2
- Special conditions: Standard
Construction
Type & style
- Home type: SingleFamily
- Architectural style: Colonial,Traditional
- Property subtype: Single Family Residence
Materials
- Vinyl Siding, Wood Siding
- Foundation: Block
- Roof: Architectural Shingle
Condition
- Excellent
- New construction: No
- Year built: 1920
- Major remodel year: 2026
Utilities & green energy
- Sewer: Public Sewer
- Water: Public
Community & HOA
Community
- Subdivision: None Available
HOA
- Has HOA: No
Location
- Region: Riverside
- Municipality: RIVERSIDE TWP
Financial & listing details
- Price per square foot: $233/sqft
- Tax assessed value: $176,300
- Annual tax amount: $7,490
- Date on market: 9/25/2026
- Listing agreement: Exclusive Right To Sell
- Listing terms: Cash,Conventional,FHA,VA Loan,USDA Loan
- Inclusions: Refrigerator, Cooktop, Built-in Oven, Dishwasher
- Ownership: Fee Simple
Estimated market value
$376,100
$357,000 - $395,000
$2,997/mo
Price history
| Date | Event | Price |
|---|---|---|
| 10/5/2026 | Pending sale | $369,900$233/sqft |
Source:  Bright MLS #NJBL2121384 Report a problem Bright MLS #NJBL2121384 Report a problem | ||
| 9/29/2026 | Contingent | $369,900$233/sqft |
Source: Bright MLS #NJBL2121384 Report a problem | ||
| 9/25/2026 | Listed for sale | $369,900+135.1%$233/sqft |
Source: Bright MLS #NJBL2121384 Report a problem | ||
| 4/24/2026 | Sold | $157,316$99/sqft |
Source: Public Record Report a problem | ||
Public tax history
| Year | Property taxes | Tax assessment |
|---|---|---|
| 2026 | $7,241 +3.7% | $176,300 |
| 2025 | $6,985 +2.7% | $176,300 |
| 2024 | $6,800 | $176,300 |
| 2023 | -- | $176,300 |
| 2022 | $6,654 +1.1% | $176,300 |
| 2021 | $6,580 +3.5% | $176,300 |
| 2020 | $6,358 +7.7% | $176,300 |
| 2019 | $5,904 +2.9% | $176,300 +6.7% |
| 2018 | $5,737 +4% | $165,200 |
| 2017 | $5,515 +2% | $165,200 |
| 2016 | $5,405 +4.9% | $165,200 |
| 2015 | $5,154 +2.8% | $165,200 |
| 2014 | $5,015 +1.6% | $165,200 |
| 2013 | $4,936 +3.5% | $165,200 |
| 2012 | $4,769 +2.1% | $165,200 |
| 2011 | $4,673 +1% | $165,200 |
| 2010 | $4,628 +1.6% | $165,200 |
| 2009 | $4,557 +3.4% | $165,200 |
| 2008 | $4,405 +6.8% | $165,200 |
| 2007 | $4,126 +10.2% | $165,200 |
| 2006 | $3,743 +24.6% | $165,200 |
| 2005 | $3,003 +6.3% | $165,200 +67% |
| 2004 | $2,824 | $98,900 |
| 2003 | -- | $98,900 |
| 2002 | -- | $98,900 |
| 2001 | -- | $98,900 |
Find assessor info on the county website
Monthly payment
Est. payment
Payment breakdown
Explore the cost of this home by adjusting the details. Changes won't be saved.Climate risks
Neighborhood: 08075
Nearby schools
Schools provided by the listing agent
- District: Riverside Township Public Schools
Source: Bright MLS. This data may not be complete. We recommend contacting the local school district to confirm school assignments for this home.

Similar homes
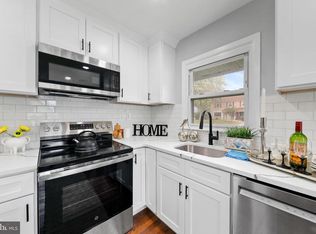
- $375,0004 bd2 ba1.5k sqft37 Blackwell Ln, Willingboro, NJ 08046For Sale
 MLS ID #NJBL2118356, Michelle Greco, Real Broker, LLC. Bright MLS
 - $395,0003 bd2 ba1.4k sqft139 Edge Ln, Willingboro, NJ 08046For Sale
 MLS ID #NJBL2121952, Shane Veight, EXP Realty, LLC. Bright MLS
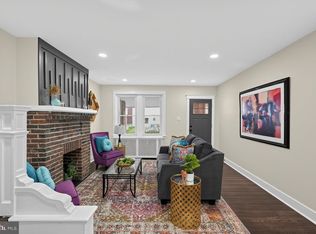
 - $355,0003 bd2 ba1.5k sqft317 E Vernon Rd, Philadelphia, PA 19119For Sale
 MLS ID #PAPH2681664, Ryan Lockstein, Rosedale Real Estate LLC. Bright MLS
 - $425,0004 bd2 ba1.7k sqft15 Toledo Ln, Willingboro, NJ 08046For Sale
 MLS ID #NJBL2122220, Todd Bouchard, Coldwell Banker Realty. Bright MLS
 - $389,9004 bd2 ba1.5k sqft86 E River Dr, Willingboro, NJ 08046For SaleMLS ID #NJBL2115800, Allison Hamilton, BHHS Fox & Roach - Robbinsville. Bright MLS
- $399,9004 bd2 ba1.6k sqft43 Gainscott Ln, Willingboro, NJ 08046For SaleMLS ID #NJBL2119918, Usman Shaikh, RE/MAX Unlimited. Bright MLS
- $429,9003 bd1 ba1.5k sqft4 2nd St, Riverton, NJ 08077For SaleMLS ID #NJBL2120880, Francesco Pullella, HOF Realty. Bright MLS
- $429,0004 bd3 ba1.7k sqft16 W Greenwood Ave, Oaklyn, NJ 08107For SaleMLS ID #NJCD2128946, Gina Marrone, EXP Realty, LLC. Bright MLS
- $369,7774 bd2 ba1.7k sqft319 Yale Ave, Stratford, NJ 08084For SaleMLS ID #NJCD2126220, Colleen Dorrego, Keller Williams Realty - Washington Township. Bright MLS
- $409,0003 bd2 ba1.7k sqft103 Carver Dr, Wenonah, NJ 08090For SaleMLS ID #NJGL2079662, Sarah Feingold, HomeSmart First Advantage Realty. Bright MLS
- $415,0004 bd2 ba2.1k sqft35 Eagen Ln, Willingboro, NJ 08046For SaleMLS ID #NJBL2118116, Yitzy Rosenbaum, Nationwide Homes Realty. Bright MLS
- $395,0003 bd2 ba1.6k sqft213 N Forklanding Rd, Maple Shade, NJ 08052For SaleMLS ID #NJBL2119340, Kathleen Murray-McNulty, Weichert Realtors - Moorestown. Bright MLS
- $335,0004 bd2 ba1.7k sqft218 Lake Ave, Clementon, NJ 08021For SaleMLS ID #NJCD2124320, Brooke Farruggella, Keller Williams - Main Street. Bright MLS
- $339,0003 bd1 ba1.3k sqft4717 Almond St, Philadelphia, PA 19137For SaleMLS ID #PAPH2670668, Kira Mason, Compass RE. Bright MLS
- $385,0003 bd1 ba1.6k sqft16 Merion Ter, Collingswood, NJ 08108For SaleMLS ID #NJCD2128186, Marybeth Oates, Coldwell Banker Realty. Bright MLS
- $435,0005 bd2 ba2k sqft163 Twin Hill Dr, Willingboro, NJ 08046For SaleMLS ID #NJBL2119608, Ranjeet Kaur, Weichert Realtors-Cherry Hill. Bright MLS
- $350,0003 bd2 ba1k sqft2 12th St, Burlington, NJ 08016For SaleMLS ID #NJBL2115838, Shauna Reiter, Redfin. Bright MLS
- $359,9003 bd1 ba1.4k sqft444 E Barber Ave, Woodbury, NJ 08096For SaleMLS ID #NJGL2078954, Erin Lewandowski, BHHS Fox & Roach-Moorestown. Bright MLS
- $389,0003 bd2 ba1.7k sqft7487 Githens Ave, Pennsauken, NJ 08109For SaleMLS ID #NJCD2121544, Esther Ungar, Goldstone Residential LLC. Bright MLS
- $368,0003 bd2 ba1.3k sqft3511 Carey Rd, Philadelphia, PA 19154For SaleMLS ID #PAPH2638952, Bill Boyle, Springer Realty Group. Bright MLS
