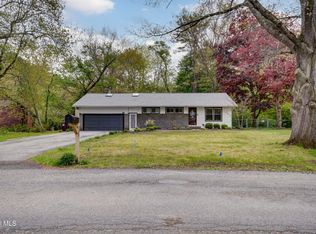
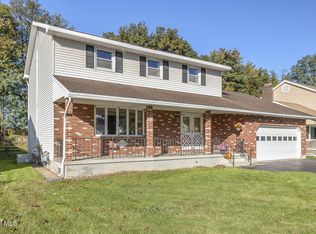
Welcome home to this spacious and sun-filled split-level in a desirable Guilderland neighborhood! Offering nearly 1,900 square feet of above-grade living space PLUS a finished basement, this home has plenty of room to spread out! The stunning new kitchen features an open layout and soaring cathedral ceilings, creating a bright and airy space perfect for everyday living and entertaining. Enjoy the generously sized family room with direct access to the deck and backyard, seamlessly blending indoor and outdoor living. A convenient first-floor half bath adds functionality, while upstairs you'll find three bedrooms and a beautifully updated full bathroom. The finished basement provides even more versatile living space, ideal for a recreation room, home office, or playroom. Situated in a wonderful neighborhood in a sought-after Guilderland location, this home offers space, comfort, and charm. Don't miss this fantastic opportunity!
Active
$419,000
403 Ridgehill Road, Schenectady, NY 12303
3beds
1,864sqft
Single Family Residence, Residential
Built in 1976
0.47 Acres Lot
$418,700 Zestimate®
$225/sqft
$-- HOA
What's special
Finished basementVersatile living spaceBright and airy spaceOpen layoutConvenient first-floor half bathGenerously sized family roomSoaring cathedral ceilings
- 19 hours
- 667
- 94
Zillow last checked:
Listing updated:
Listed by:
KW Platform 518-724-5800,
Amy E LaChapelle 518-858-1451
Source: Global MLS,MLS#: 202628640
Facts & features
Interior
Bedrooms & bathrooms
- Bedrooms: 3
- Bathrooms: 2
- Full bathrooms: 1
- 1/2 bathrooms: 1
Primary bedroom
- Level: Third
Bedroom
- Level: Third
Bedroom
- Level: Third
Half bathroom
- Level: First
Full bathroom
- Level: Third
Dining room
- Level: Second
Family room
- Level: First
Great room
- Level: Basement
Kitchen
- Level: Second
Living room
- Level: Second
Heating
- Forced Air
Cooling
- Central Air
Appliances
- Included: Dishwasher, Gas Water Heater, Microwave, Range, Refrigerator
- Laundry: In Basement
Features
- Cathedral Ceiling(s), Eat-in Kitchen, Kitchen Island
- Flooring: Carpet, Hardwood
- Windows: ENERGY STAR Qualified Windows
- Basement: Finished,Heated,Partial,Sump Pump
- Number of fireplaces: 1
- Fireplace features: Family Room
Interior area
- Total structure area: 1,864
- Total interior livable area: 1,864 sqft
- Finished area above ground: 1,864
- Finished area below ground: 616
Property
Parking
- Total spaces: 8
- Parking features: Off Street, Paved, Attached, Driveway
- Attached garage spaces: 2
- Has uncovered spaces: Yes
Features
- Levels: Multi/Split
- Patio & porch: Deck
Lot
- Size: 0.47 Acres
- Features: Sprinklers In Front, Sprinklers In Rear
Details
- Parcel number: 013089 39.0821
- Special conditions: Standard
Construction
Type & style
- Home type: SingleFamily
- Property subtype: Single Family Residence, Residential
Materials
- Brick, Vinyl Siding
- Foundation: Block
- Roof: Asphalt
Condition
- Updated/Remodeled
- New construction: No
- Year built: 1976
Utilities & green energy
- Sewer: Public Sewer
- Water: Public
Community & HOA
HOA
- Has HOA: No
Location
- Region: Schenectady
Financial & listing details
- Price per square foot: $225/sqft
- Tax assessed value: $322,667
- Annual tax amount: $7,336
- Date on market: 10/21/2026
Estimated market value
$418,700
$398,000 - $440,000
$2,188/mo
Price history
| Date | Event | Price |
|---|---|---|
| 10/21/2026 | Listed for sale | $419,000+82.2%$225/sqft |
Source:  Global MLS #202628640 Report a problem | ||
| 6/27/2017 | Sold | $230,000+0.4%$123/sqft |
Source: Global MLS #201707541 Report a problem | ||
| 5/5/2017 | Pending sale | $229,000$123/sqft |
Source: CMK And Associates Real Estate #201707541 Report a problem | ||
| 5/1/2017 | Listed for sale | $229,000$123/sqft |
Source: CMK And Associates Real Estate #201707541 Report a problem | ||
Public tax history
| Year | Property taxes | Tax assessment |
|---|---|---|
| 2025 | -- | $242,000 |
| 2024 | -- | $242,000 |
| 2023 | -- | $242,000 |
| 2022 | -- | $242,000 |
| 2021 | -- | $242,000 |
| 2020 | -- | $242,000 |
| 2019 | -- | $242,000 +23.5% |
| 2018 | -- | $196,000 |
| 2017 | -- | $196,000 |
| 2016 | -- | $196,000 |
| 2015 | -- | $196,000 |
| 2014 | -- | $196,000 |
| 2013 | -- | $196,000 |
| 2012 | -- | $196,000 |
| 2011 | -- | $196,000 |
| 2010 | -- | $196,000 |
| 2009 | -- | $196,000 |
| 2008 | -- | $196,000 |
| 2007 | -- | $196,000 |
| 2006 | -- | $196,000 |
| 2005 | -- | $196,000 +43.2% |
| 2004 | -- | $136,900 |
| 2003 | -- | $136,900 |
| 2002 | -- | $136,900 |
| 2001 | -- | $136,900 |
| 2000 | -- | $136,900 |
Find assessor info on the county website
Monthly payment
Climate risks
Neighborhood: 12303
Nearby schools
Schools provided by the listing agent
- High: Guilderland
Source: Global MLS. This data may not be complete. We recommend contacting the local school district to confirm school assignments for this home.

Similar homes
- $434,9003 bd3 ba1.2k sqft3086 E Old State Road, Schenectady, NY 12303Active
 MLS ID #202627983, Marisa Moffatt, Listing by: Empire Real Estate Firm LLC. Global MLS
- $425,0003 bd2 ba1.7k sqft3045 Williamsburg Drive, Schenectady, NY 12303Active
 MLS ID #202627803, Elizabeth M Hanley, Listing by: Venture Fox Realty Group LLC. Global MLS
- $434,9004 bd2 ba1.6k sqft129 Okara Drive, Schenectady, NY 12303Active
 MLS ID #202618533, Joseph Guice, Listing by: Howard Hanna Capital Inc. Global MLS
- $449,0004 bd3 ba2.1k sqft1003 Anthony Drive, Schenectady, NY 12303Active
 MLS ID #202628275, Pamela Viscusi, Listing by: Miranda Real Estate Group Inc. Global MLS
